Refine Your Search

Change the location, price range, bedrooms, or bathrooms below.

7628 NE 29th Avenue, Medford, MN 55049

$825,000
Property Type: Residential Bedrooms: 5 Baths: 3 Square Footage: 3,960 Lot Size (sq. ft.): 831,996 Status: Coming Soon
Current Price: $825,000 List Date: 8/26/2026 Last Modified: 9/01/2026

Overview

Description

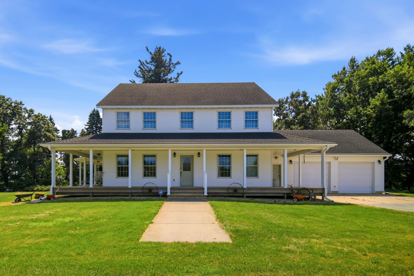
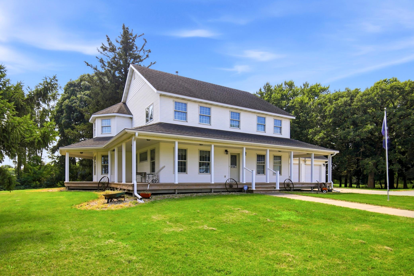
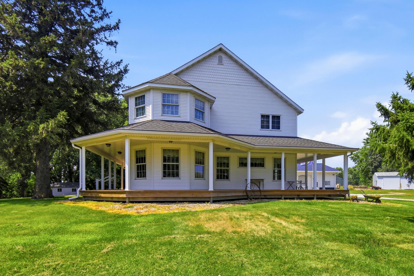
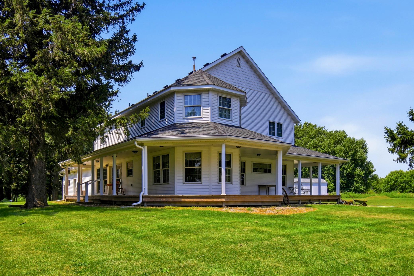
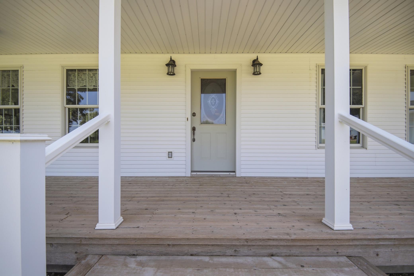
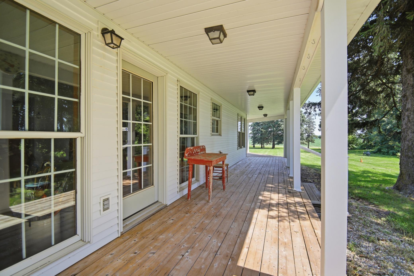
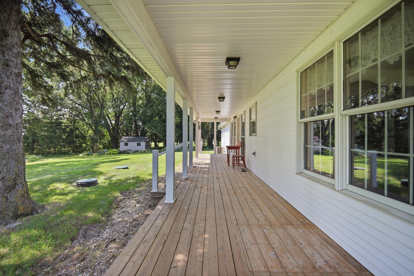
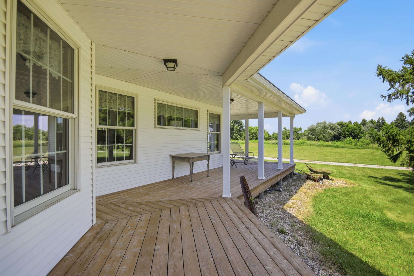
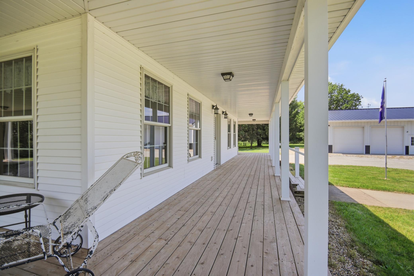
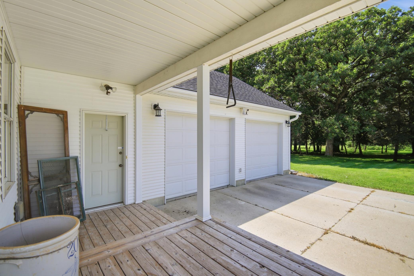
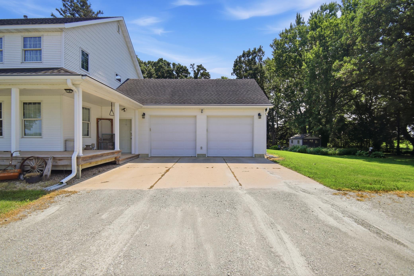
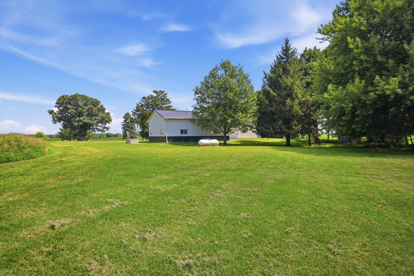
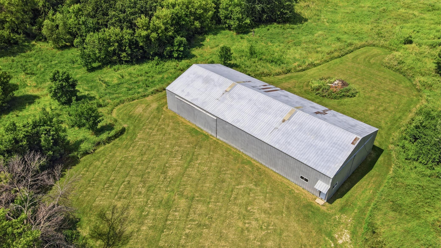
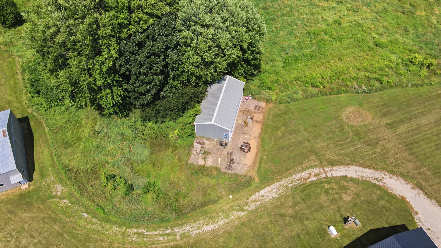
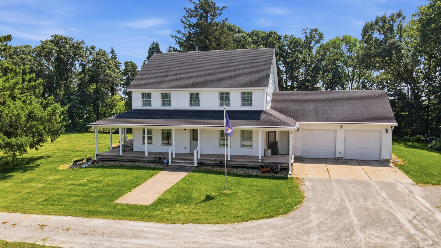
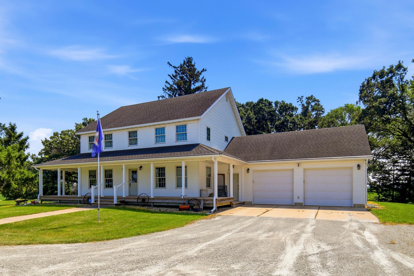
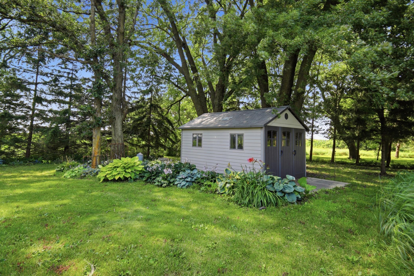
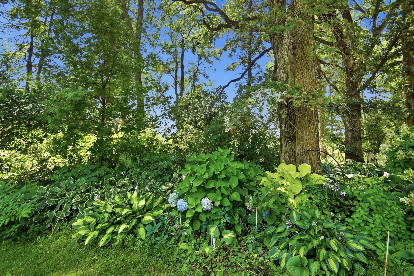
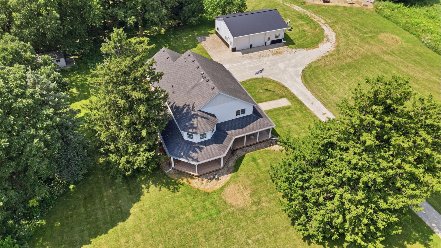
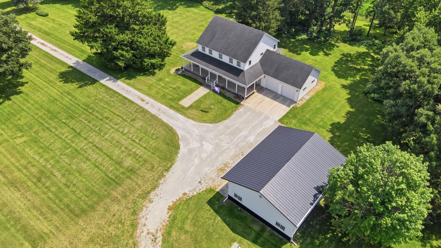
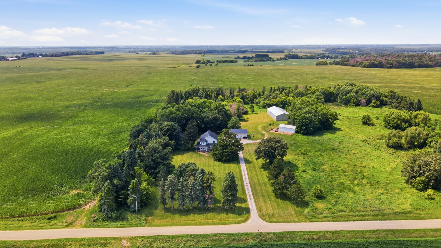
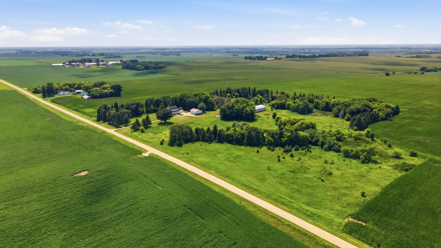
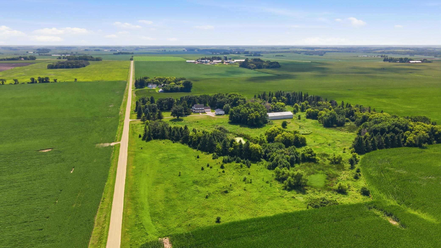
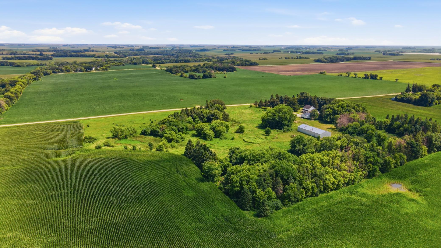
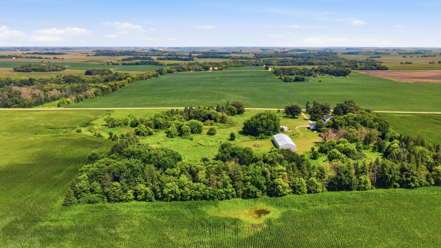
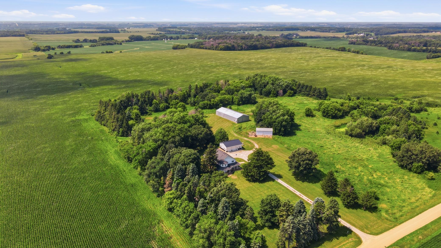
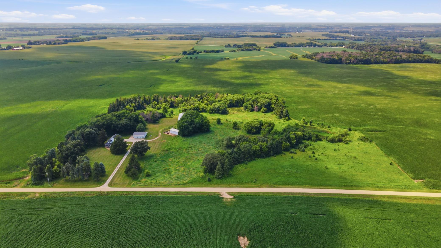
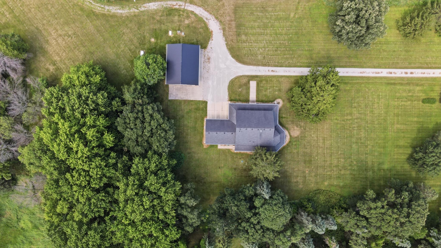
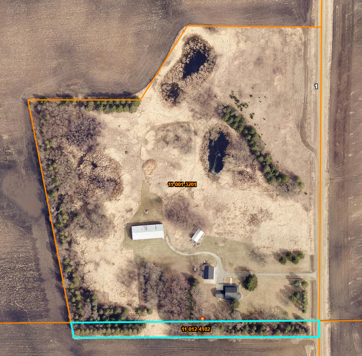
Welcome to this gorgeous one-owner home in Steele County surrounded by the beautiful countryside and surrounded by mature trees, wildlife and plentiful country views. This acreage offers 19.1 acres across two parcels and an incredible combination of space, privacy and versatility. Built in 1995, the 5-bedroom, 3-bath home features 2,911 finished square feet with a comfortable, functional layout. The main level offers a kitchen with a center island and direct walk-out access to the beautiful wraparound deck. Also on the main level you'll find the formal dining room, living room, family room, main-floor laundry and a convenient bathroom. Upstairs you'll find four additional bedrooms, including a spacious primary suite with private bath and large walk-in closet. The full basement (with an additional staircase from the attached two-car garage as well as interior access staircase)offers excellent potential for additional finished living space—whether you envision a rec room, home office, ...

Open Houses

Listing Details MLS# 7133148

General Property Information

Common Wall
No
Lot Measurement
Acres
Manufactured Home?
No
Multiple PIDs?
Yes
New Development
No
Other Parking Spaces
2
Waterfront YN
No
Year Built
1995
Yearly/Seasonal
Yearly
Zoning
Residential-Single Family
Bath Full
3
Main Floor Total SqFt
1320
Above Grd Total SqFt
2640
Below Grd Total SqFt
1320
Total SqFt
3960
Total Finished Sqft
2640.00
FireplaceYN
No
Style
(SF) Single Family
Foundation Size
1320
Power Company
Steele-Waseca Co-op Electric
Garage Stalls
6
Lot Dimensions
Irregular
Acres
19.1
Assessment Pending
No

Property Features

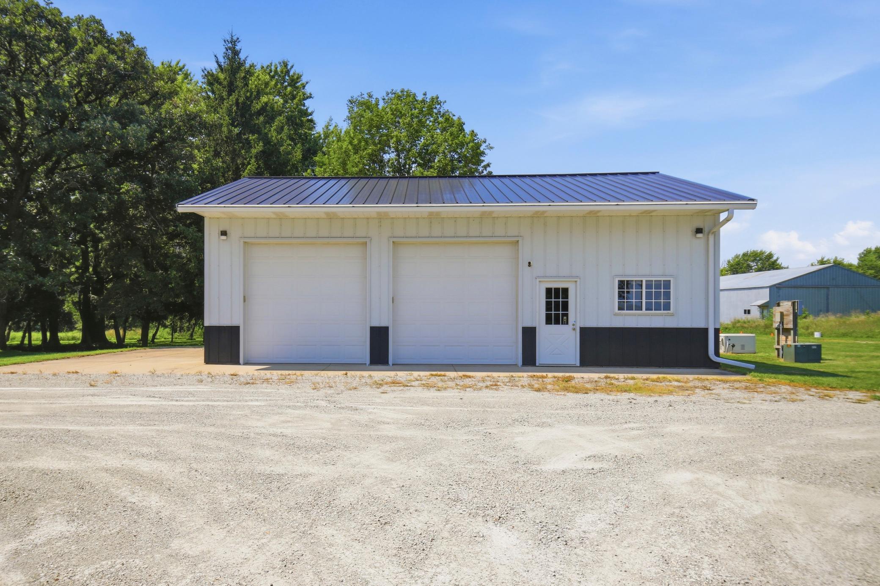
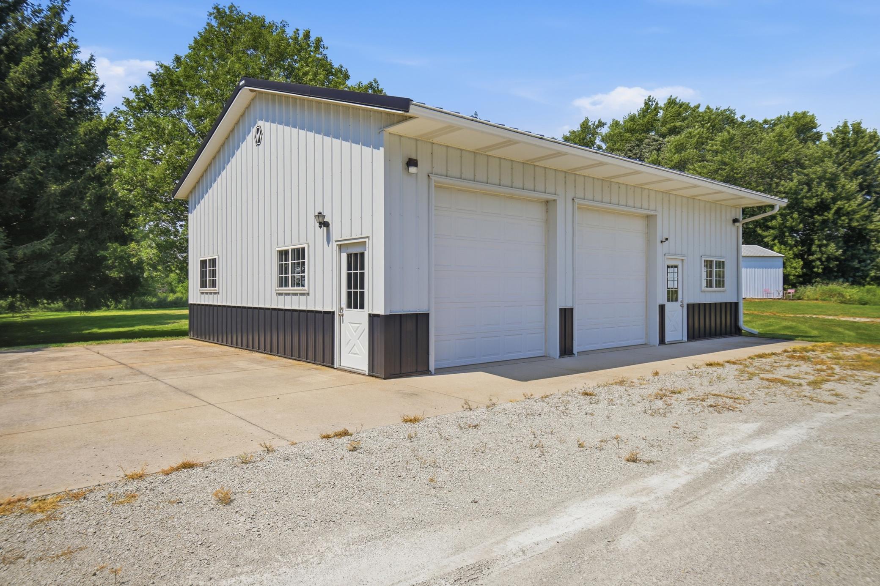
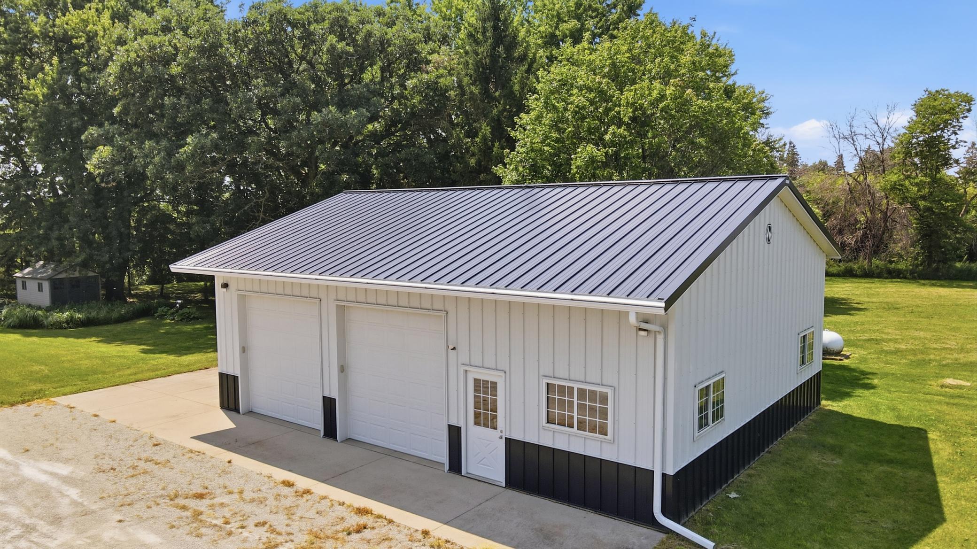
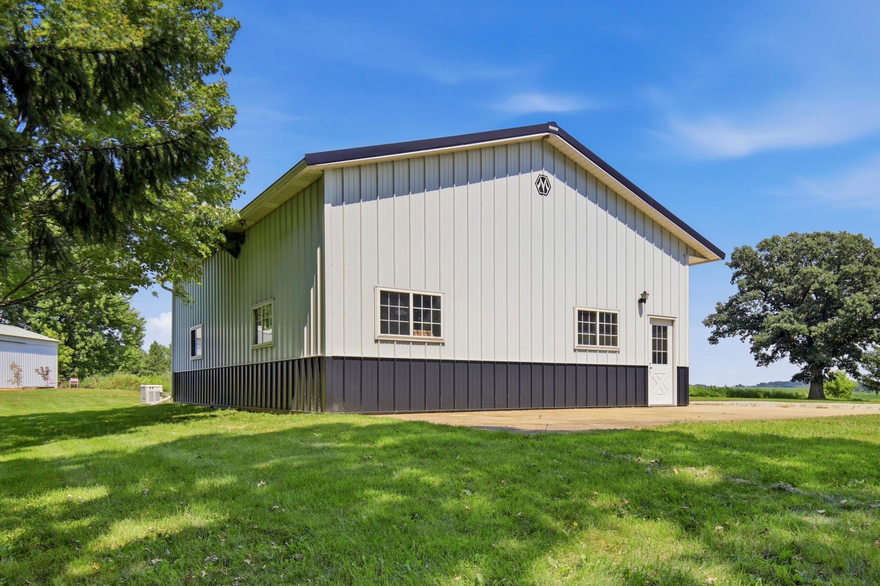
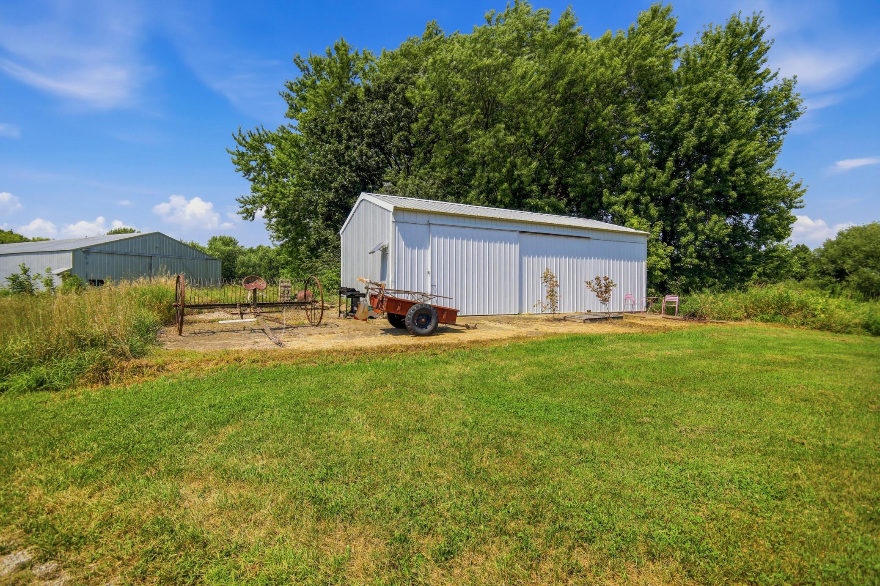
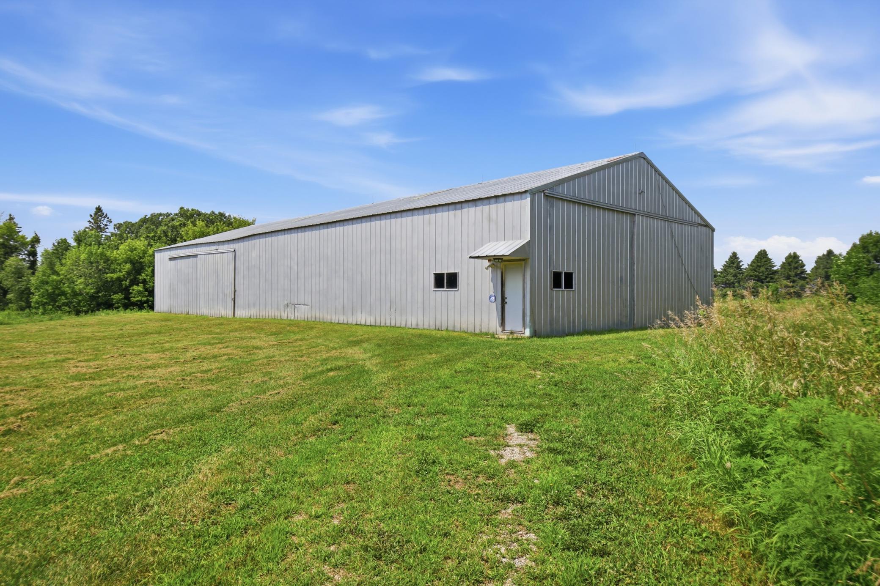
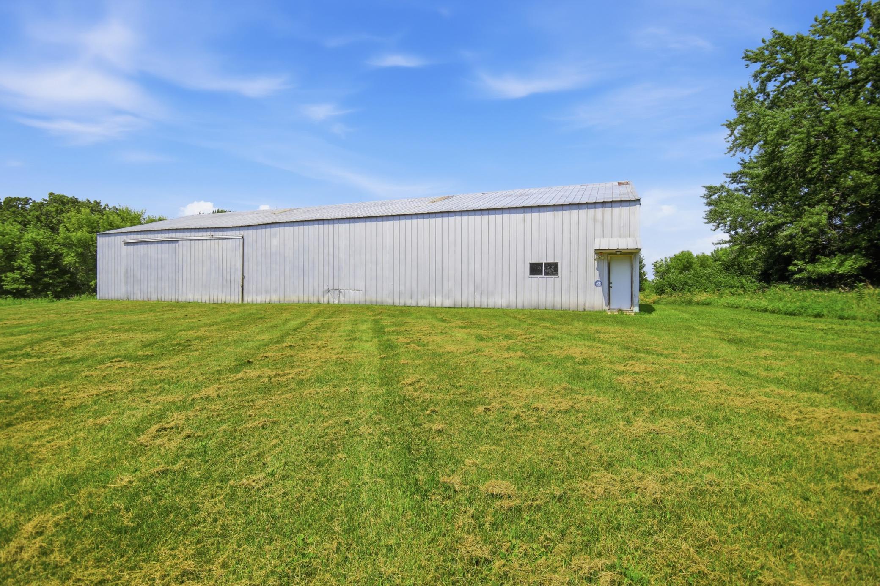
Accessible: Grab Bars In Bathroom Air Conditioning: Central Air Amenities Unit: Ceiling Fan(s); Deck; Kitchen Center Island; Kitchen Window; Natural Woodwork; Primary Bedroom Walk-In Closet; Washer/Dryer Hookup Appliances: Air-To-Air Exchanger; Cooktop; Dishwasher; Dryer; Fuel Tank - Owned; Iron Filter; Microwave; Range; Refrigerator; Washer Basement: Full; Storage Space Bath Description: Double Sink; Main Floor Full Bath; Upper Level Full Bath; Full Primary; Private Primary; Bathroom Ensuite Construction Materials: Frame Construction Status: Previously Owned Dining Room Description: Separate/Formal Dining Room Electric: 200+ Amp Service Exterior: Vinyl Family Room Characteristics: Great Room; Main Level Foundation: Poured Concrete Fuel: Electric; Propane Heating: Forced Air Laundry: Main Level Lock Box Type: Supra Lot Description: Suitable for Horses; Tree Coverage - Medium Outbuildings: Additional Garage; Machine Shed; Pole Building Parking Characteristics: Finished Garage; Multiple Garages; Garage Door Opener; Insulated Garage; Uncovered/Open Pool Description: None Property Subtype: Acreage Road Frontage: County Road; Unpaved Streets Road Responsibility: Public Maintained Road Roof: Architectural Shingle Sellers Terms: Cash; Conventional; FHA; Rural Development; VA Sewer: Private Sewer; Septic System Compliant - Yes Special Search: 4 BR on One Level; Main Floor Bedroom; Main Floor Laundry Stories: Two Water: Private; Well

Contract Information

Contingency
None
Original List Price
825000
ListPrice
825000
Owner is an Agent?
No
Auction?
No

Location Tax and Other Information

House Number
7628
Street Direction Prefix
NE
Street Name
29th
Street Suffix
Avenue
Postal City
Medford
County
Steele
State
MN
Zip Code
55049

Additional Parcels Information

Property ID #2
110124102

Assessments

Tax With Assessments
6342

More Information

Basement

Foundation Dimensions
45 x 35

Building Information

Finished SqFt Above Ground
2640

Lease Details

Land Leased
Not Applicable

Lock Box Type

Lock Box Source
SEMR

Miscellaneous Information

Homestead
Yes

Ownership

Fractional Ownership
No

Parking Characteristics

Garage Dimensions
23.3 x 30.7
Garage Square Feet
1947

Public Survey Info

Range#
20
Section#
Yes
Township#
108

Room Information

Room Name Dimensions Level
Bathroom 5.3 x 10.11 Main
Bathroom 7.7 x10.9 Upper
Dining Room 13.5 x 14.7 Main
Fifth (5th) Bedroom 13.5 x 11 Main
First (1st) Bedroom 30 x 21.11 Upper
Fourth (4th) Bedroom 13.3 x 13.3 Upper
Great Room 10.7 x 13.5 Main
Kitchen 18.10 x 13.5 Main
Living Room 21.9 x 19.5 Main
Primary Bath 10.2 x 8.1 Upper
Second (2nd) Bedroom 14.8 x 13.6 Upper
Third (3rd) Bedroom 13.3 x 13.3 Upper
IDX
Listing Office: RE/MAX Venture
Last Updated: September - 01 - 2026
The data relating to real estate for sale on this web site comes in part from the Broker Reciprocity SM Program of the Regional Multiple Listing Service of Minnesota, Inc. The information provided is deemed reliable but not guaranteed. Properties subject to prior sale, change or withdrawal. ©2026 Regional Multiple Listing Service of Minnesota, Inc All rights reserved.

Starts in :

00
Days
00
Hours
00
Minutes
00
Seconds
