Refine Your Search

Change the location, price range, bedrooms, or bathrooms below.

7708 81st Avenue S, Horace, ND 58047

New Listing
$825,900
Property Type: Residential Bedrooms: 6 Baths: 4 Square Footage: 3,887 Lot Size (sq. ft.): 15,210 Status: Active
Current Price: $825,900 List Date: 11/06/2026 Last Modified: 11/06/2026

Overview

Description

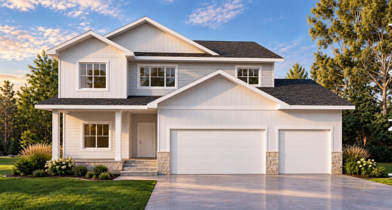
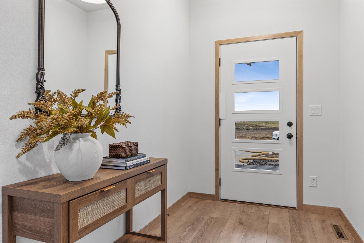
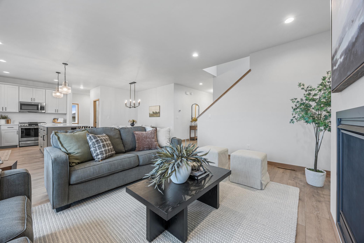
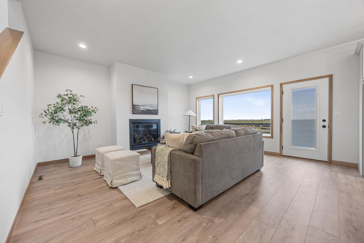
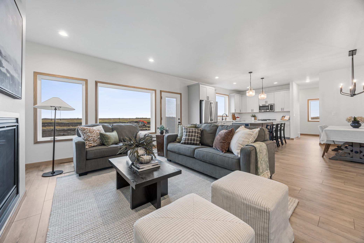
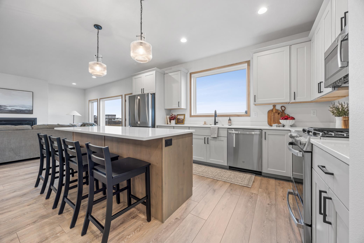
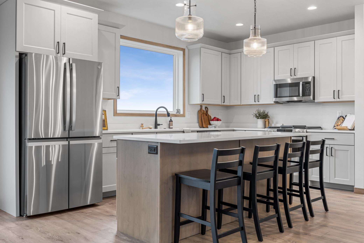
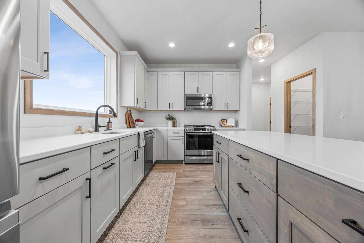
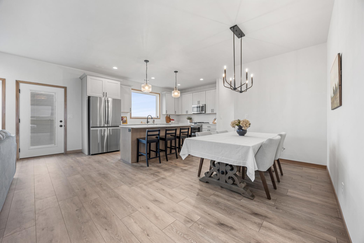
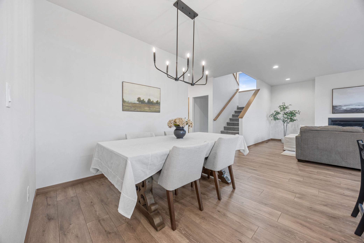
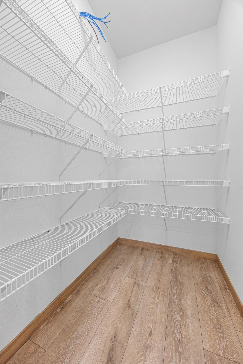
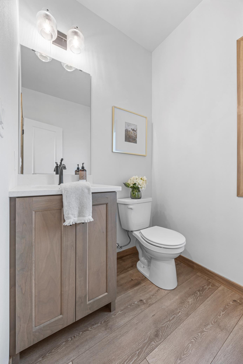
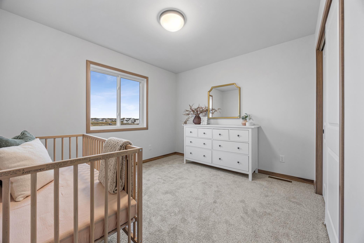
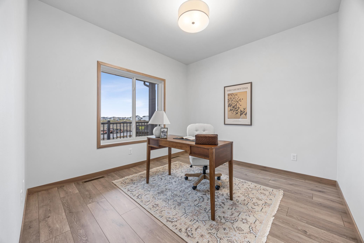
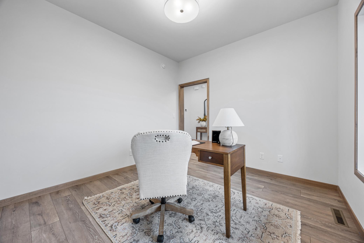
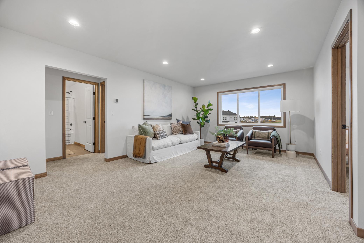
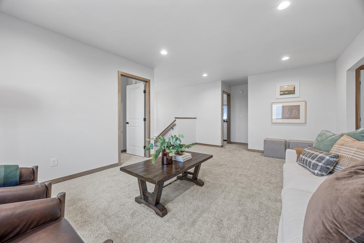
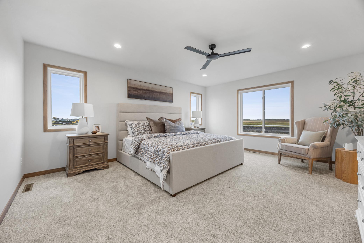
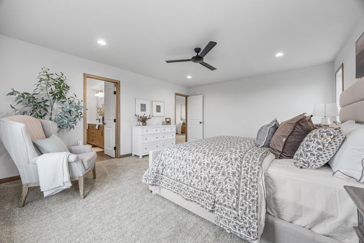
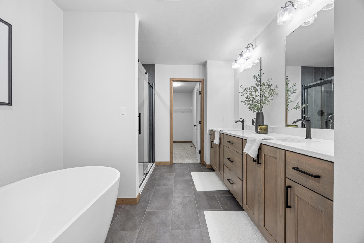
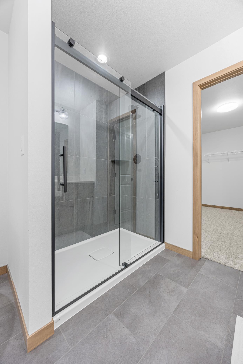
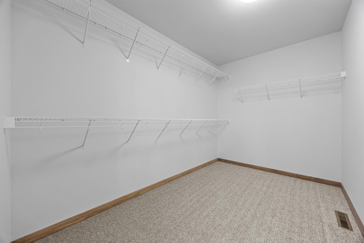
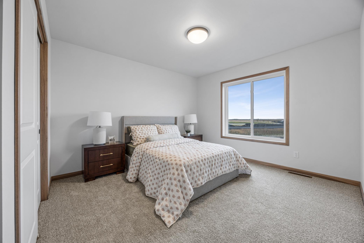
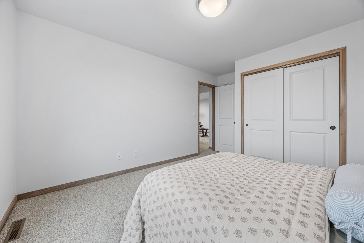
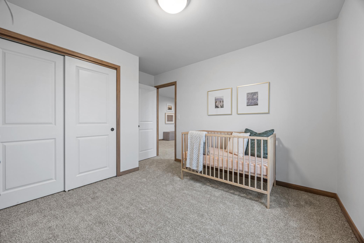
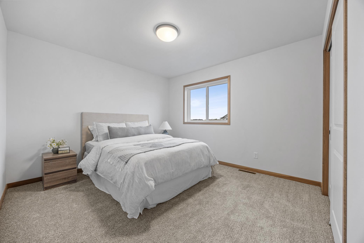
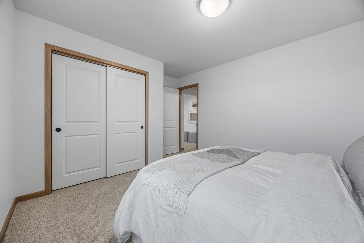
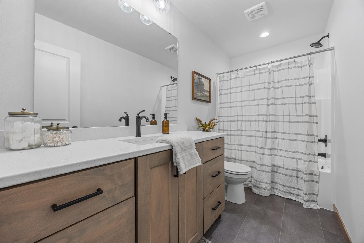
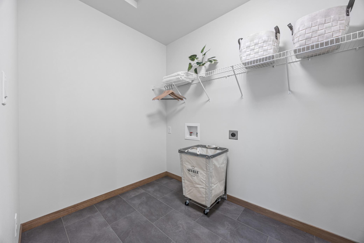
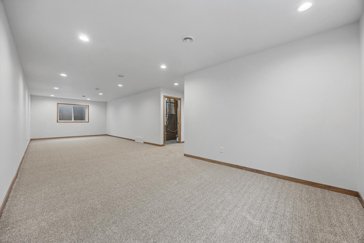
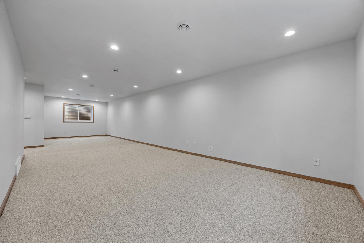
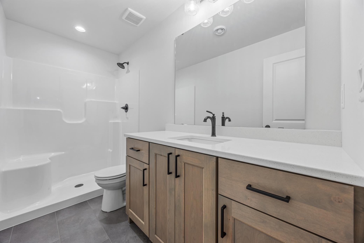
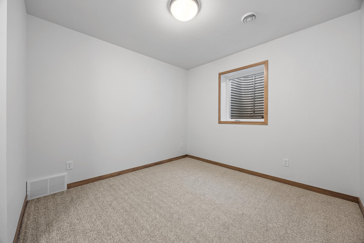
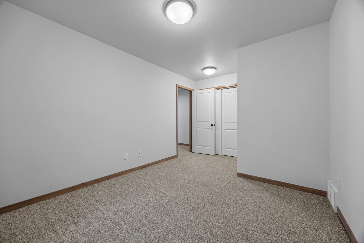
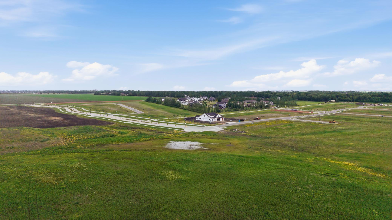
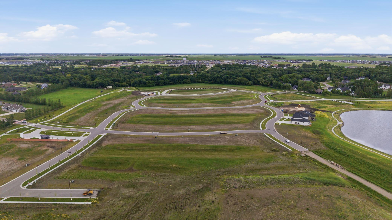
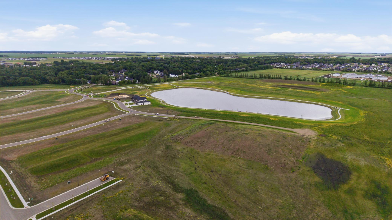
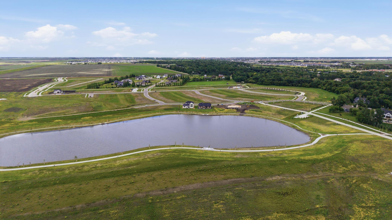
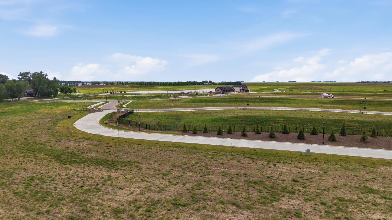
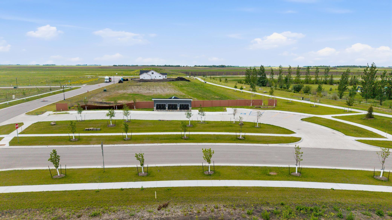
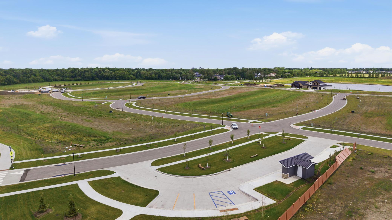
Upcoming Spring Parade of Homes 2027 model, the “Augusta” on huge, 15,000+ SF lot in the luxury Rivers Edge Development! A functional floor plan, fully finished with 6 bedrooms, 4 bathrooms, 3 entertaining spaces plus flex room on the main. Beautiful kitchen with upgraded cabinetry, tile backsplash, quartz and gas range plus large walk-in pantry. Flex room perfect for office or play. Three stall gas-powered heated garage with hot/cold water spigot and floor drain has private owner’s entry with mud area and half bath. Four bedrooms on upper level plus nice-sized loft. Owner’s suite has private bath with double sinks, tiled shower and custom walk-in closet. Three additional bedrooms, full bathroom and laundry upstairs. Lower level family room plus 5th and 6th bedroom options and bath. Upgraded mechanicals include dual-zoned gas forced air and central air, passive radon system, air exchanger, gas hot water heater and furnace humidifier. Photos are of previous build and may not ref ...

Listing Details MLS# 7165369

General Property Information

Common Wall
No
Lot Measurement
Square Feet
Manufactured Home?
No
Multiple PIDs?
No
New Development
No
Number of Fireplaces
Yes
Projected Completion Date
2026-05-01
Waterfront YN
No
Year Built
2026
Yearly/Seasonal
Yearly
Zoning
Residential-Single Family
Bath Full
2
Bath Three Quarters
Yes
Bath Half
Yes
Main Floor Total SqFt
1158
Above Grd Total SqFt
2729
Below Grd Total SqFt
1158
Total SqFt
3887
Lot Size SqFt
15210
Total Finished Sqft
3887.00
FireplaceYN
Yes
Style
(SF) Single Family
Foundation Size
1158
Garage Stalls
3
Lot Dimensions
115 x 156 x 80 x 156
Assessment Pending
No

Property Features

Accessible: Soaking Tub Air Conditioning: Central Air; Dual Amenities Unit: Kitchen Center Island; Kitchen Window; Porch; Primary Bedroom Walk-In Closet; Tile Floors; Walk-In Closet; Washer/Dryer Hookup Appliances: Air-To-Air Exchanger; Dishwasher; Disposal; Microwave; Range; Refrigerator Basement: Drain Tiled; Egress Windows; Full; Storage Space; Sump Pump Bath Description: Double Sink; Main Floor 1/2 Bath; Upper Level Full Bath; Full Primary; Private Primary; 3/4 Basement; Bathroom Ensuite; Separate Tub & Shower Builder Information: Home Builders Association of Fargo-Moorhead Construction Status: Under Construc/Spec Homes Dining Room Description: Eat In Kitchen; Informal Dining Room; Kitchen/Dining Room; Living/Dining Room Exterior: Brick/Stone; Vinyl Family Room Characteristics: 2 or More; Family Room; Loft; Lower Level; Main Level Fireplace Characteristics: Living Room Foundation: Permanent; Poured Concrete Fuel: Natural Gas Heating: Forced Air; Zoned Laundry: Electric Dryer Hookup; Laundry Room; Upper Level; Washer Hookup Lock Box Type: None Parking Characteristics: Floor Drain; Garage Door Opener; Heated Garage; Insulated Garage Road Responsibility: Public Maintained Road Roof: Age 8 Years or Less; Asphalt Shingles Sewer: City Sewer/Connected Special Search: 2nd Floor Laundry; 3 BR on One Level; 4 BR on One Level; Divided Bdr Flr Plan; Primary Bdr Suite Stories: Two Water: Rural/Municipality

Contract Information

Contingency
None
Original List Price
825900
ListPrice
825900
Owner is an Agent?
No
Auction?
No

Location Tax and Other Information

House Number
7708
Street Name
81st
Street Suffix
Avenue
Street Direction Suffix
S
Postal City
Horace
County
Cass
State
ND
Zip Code
58047
Complex/Dev/Subdivision
Rivers Edge 2nd Addition

Assessments

Assessment Balance
109624.38
Tax With Assessments
10274.68

Builder Information

Builder ID
77586
Builder License Number
38812
Builder Name
DABBERT CUSTOM HOMES

More Information

Building Information

Finished SqFt Above Ground
2729
Finished SqFt Below Ground
1158

Lease Details

Land Leased
Not Applicable

Miscellaneous Information

Community Name
Rivers Edge
DP Resource
Yes
Homestead
No

Ownership

Fractional Ownership
No

Room Information

Room Name Level
Bathroom Second
Bathroom Basement
Family Room Basement
Fifth (5th) Bedroom Basement
First (1st) Bedroom Second
Flex Room Main
Fourth (4th) Bedroom Second
Foyer Main
Informal Dining Room Main
Kitchen Main
Laundry Second
Living Room Main
Loft Second
Primary Bath Second
Mud Room Main
Pantry (Walk-In) Main
Porch Main
Second (2nd) Bedroom Second
Sixth (6th) Bedroom Basement
Third (3rd) Bedroom Second

Documents

IDX
Listing Office: Beyond Realty
Last Updated: November - 06 - 2026
The data relating to real estate for sale on this web site comes in part from the Broker Reciprocity SM Program of the Regional Multiple Listing Service of Minnesota, Inc. The information provided is deemed reliable but not guaranteed. Properties subject to prior sale, change or withdrawal. ©2026 Regional Multiple Listing Service of Minnesota, Inc All rights reserved.

Starts in :

00
Days
00
Hours
00
Minutes
00
Seconds