

Refine Your Search

Change the location, price range, bedrooms, or bathrooms below.

7806 Gloria Circle, Mounds View, MN 55112

$835,000
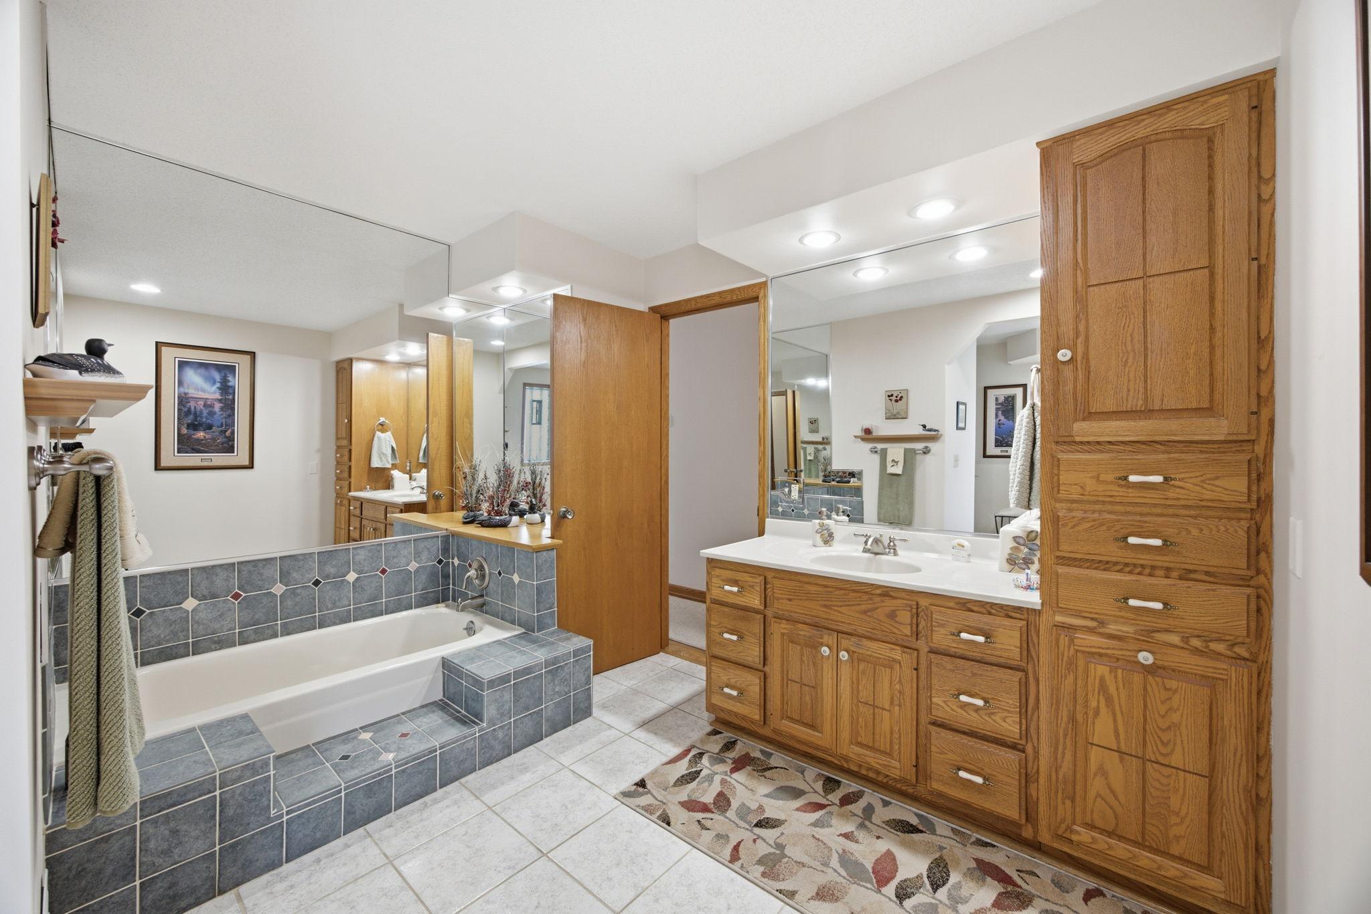
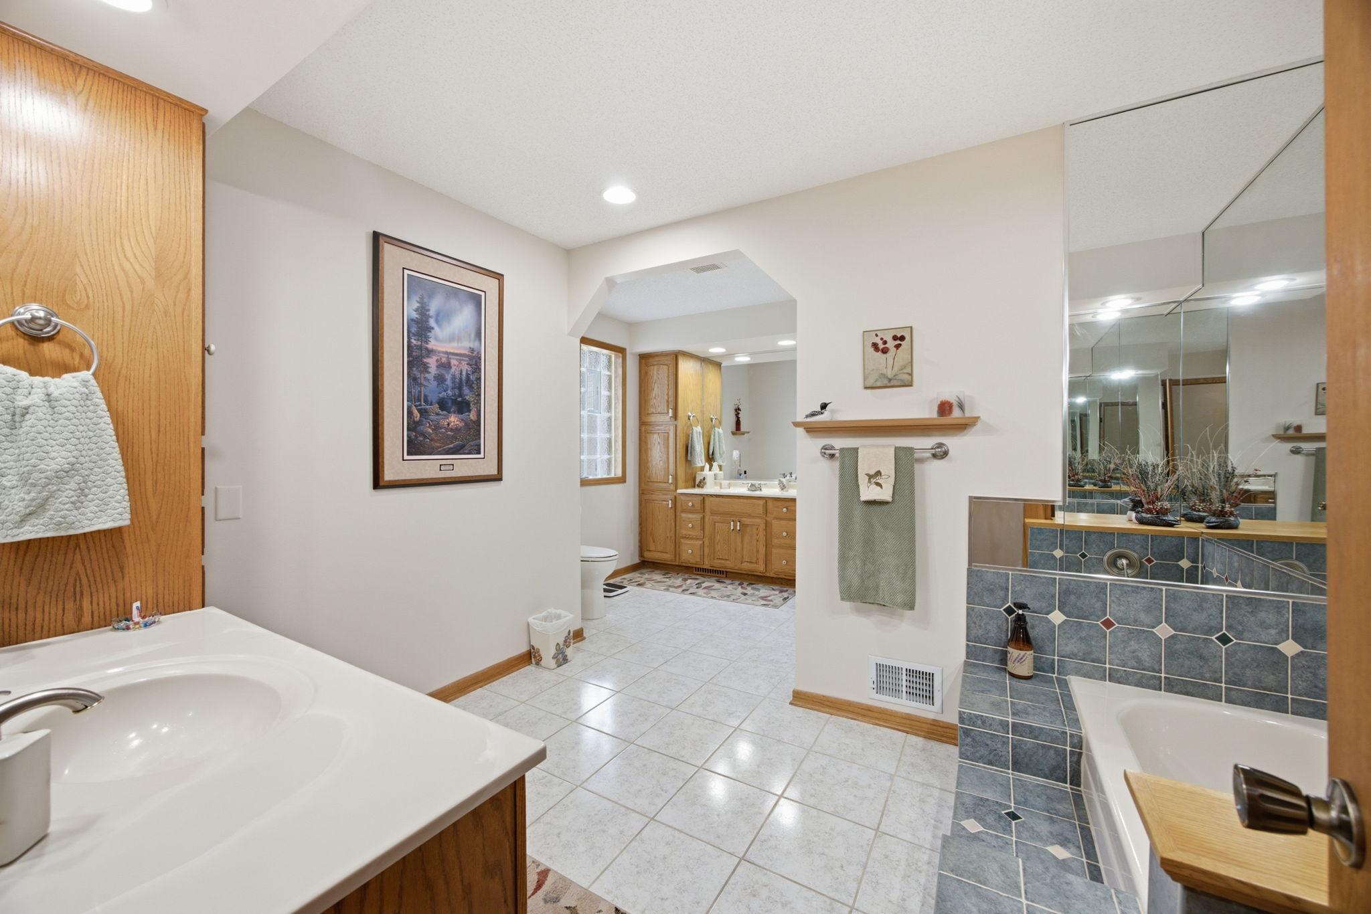
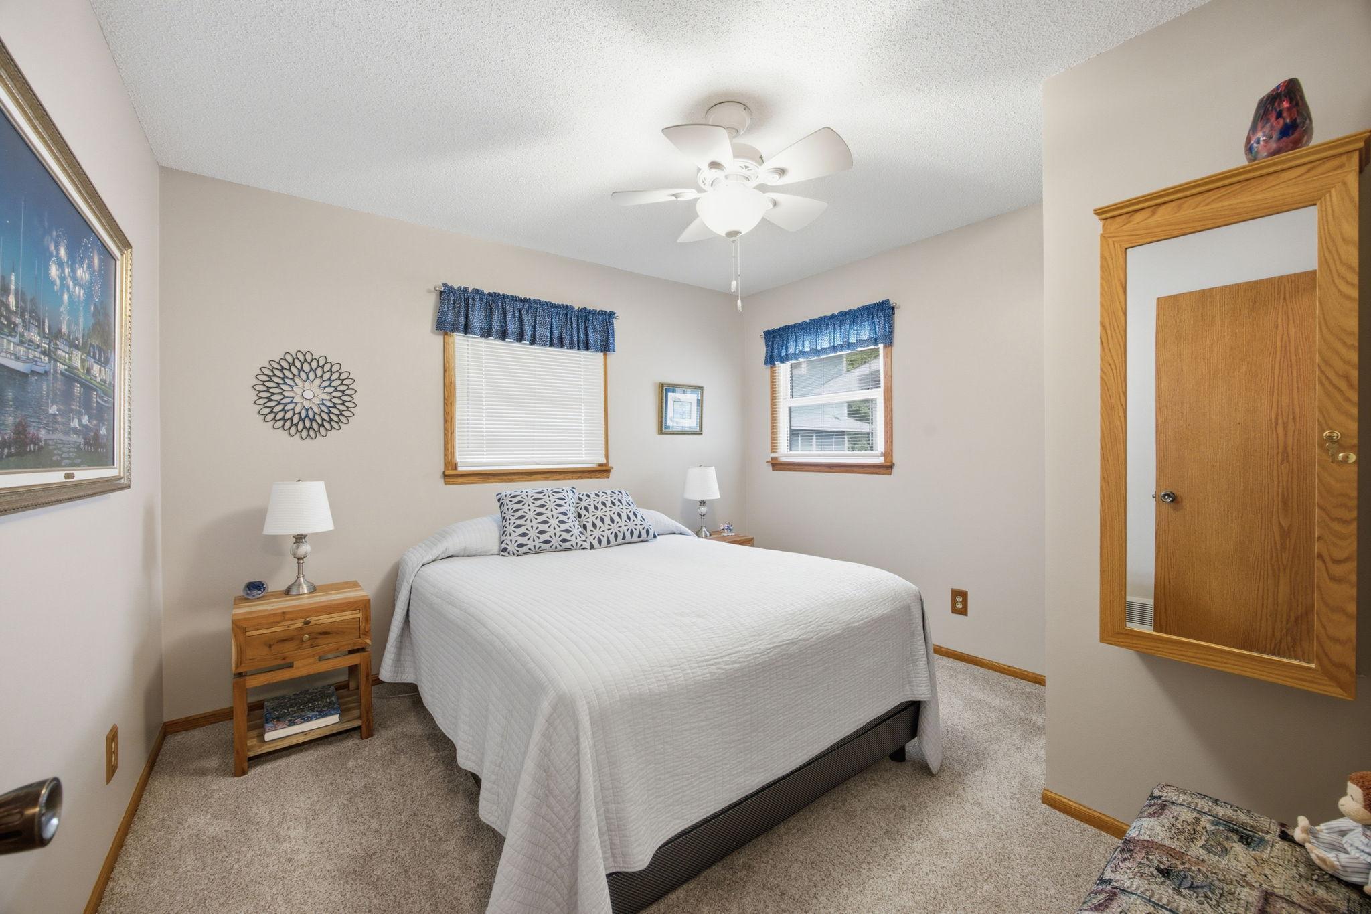
Property Type: Residential Bedrooms: 3 Baths: 2 Square Footage: 4,059 Lot Size (sq. ft.): 50,530 Status: Coming Soon
Current Price: $835,000 List Date: 9/01/2026 Last Modified: 9/03/2026

Overview

Description

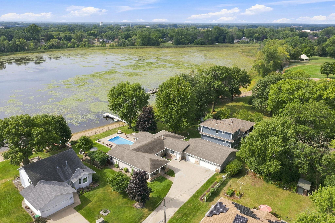
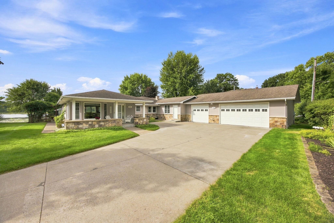
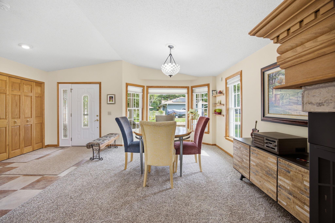
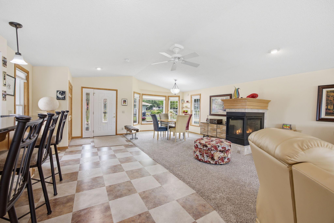
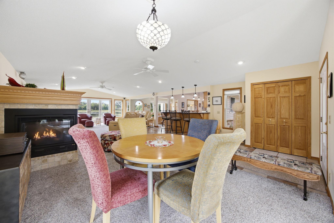
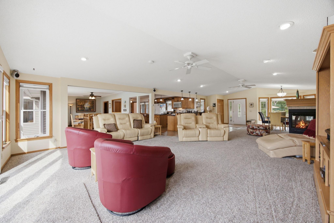
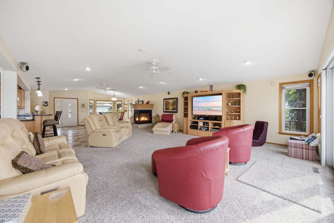
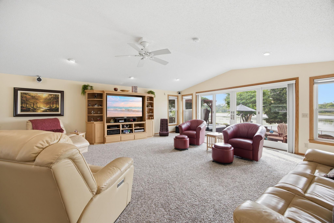
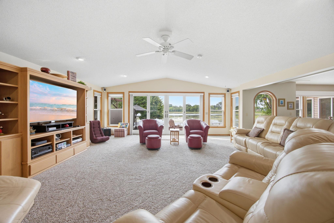
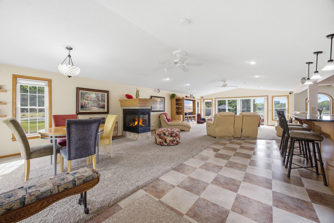
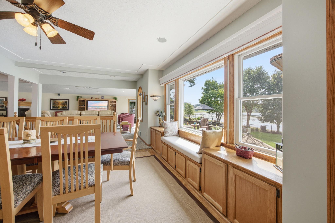
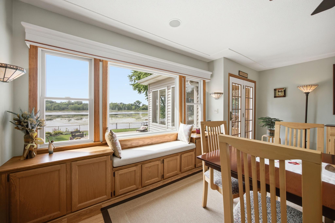
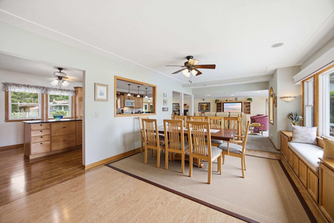
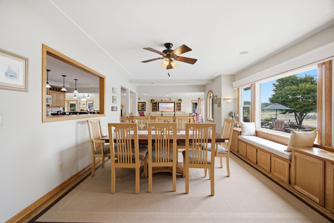
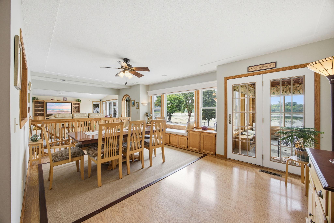
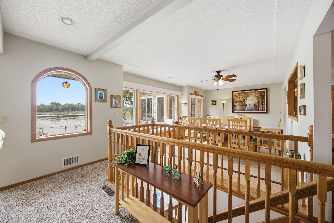
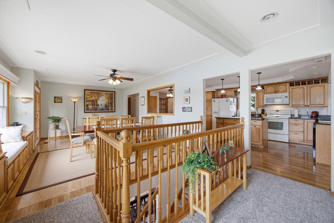
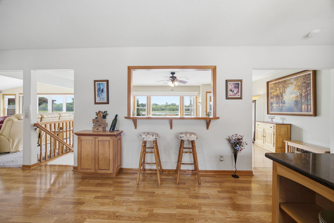
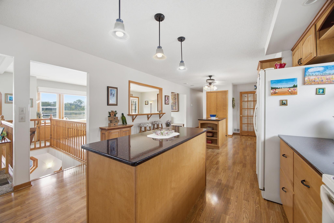
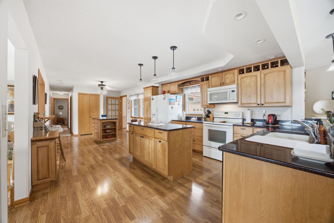
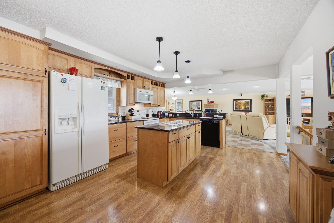
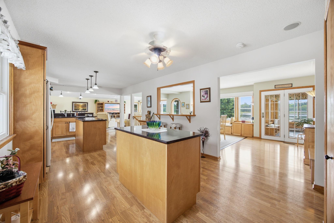
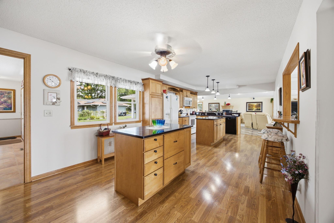
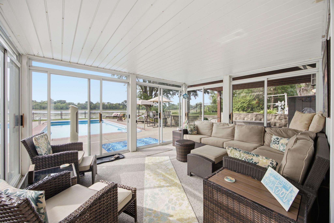
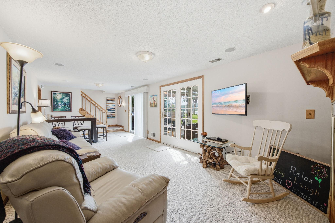
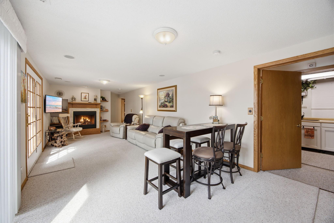
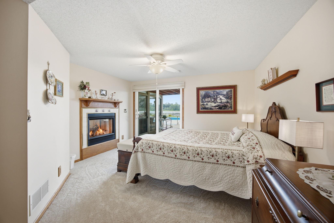
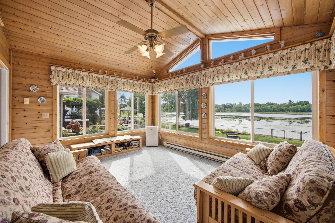
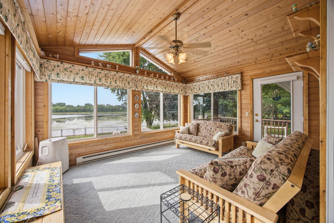
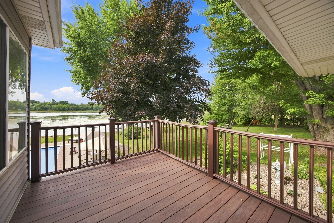
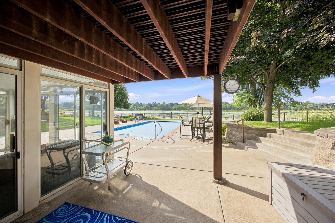
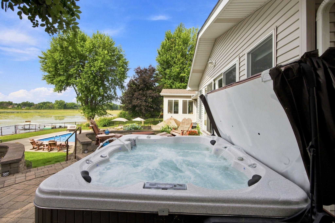
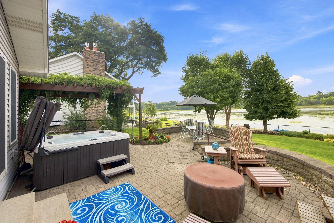
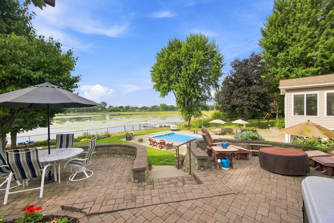
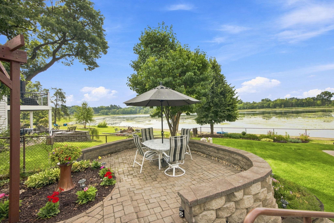
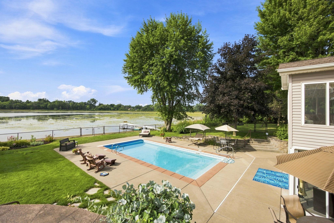
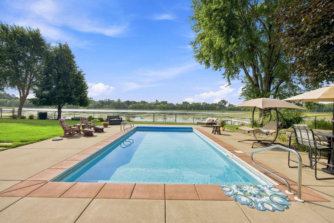
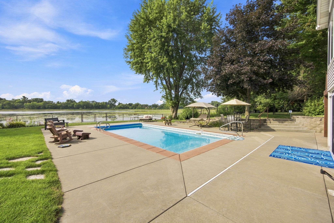
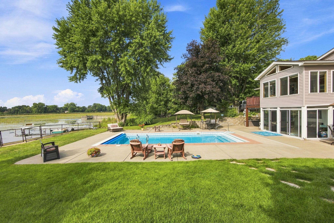
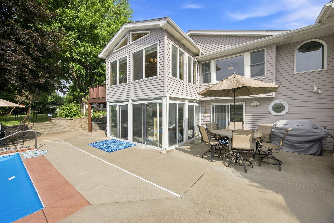
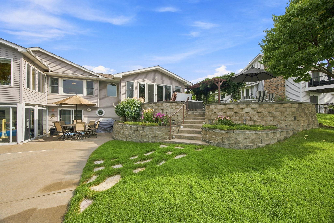
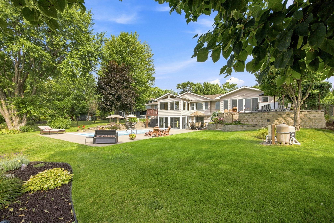
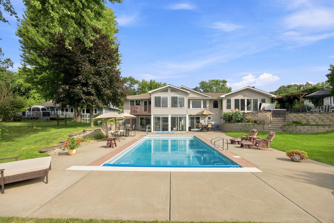
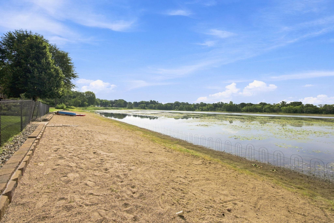
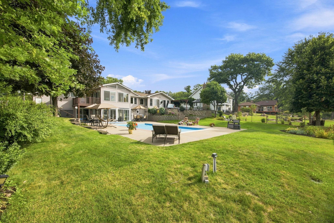
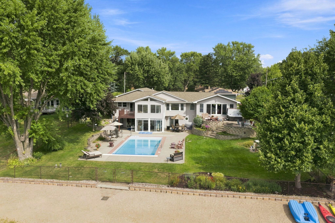
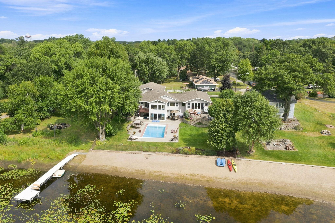
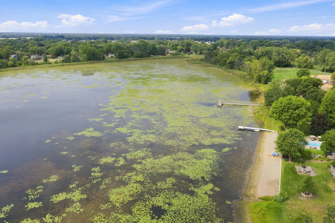
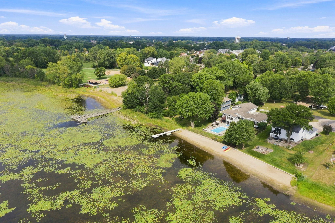
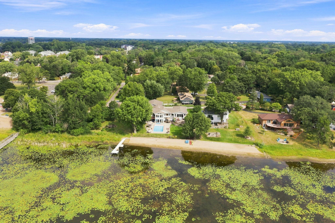
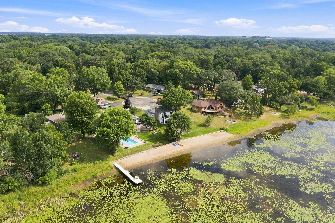
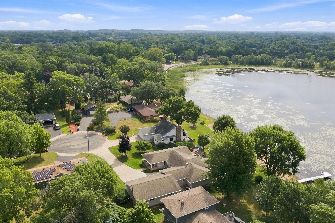
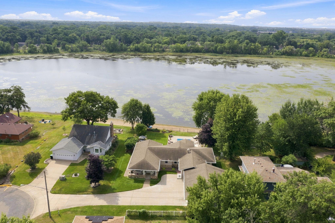
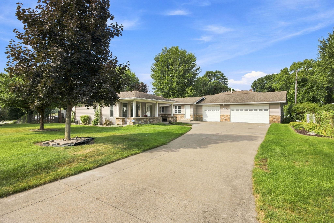
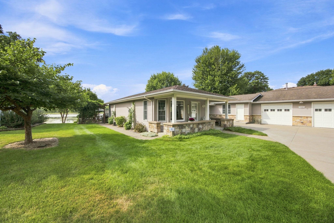
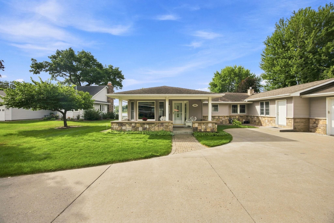
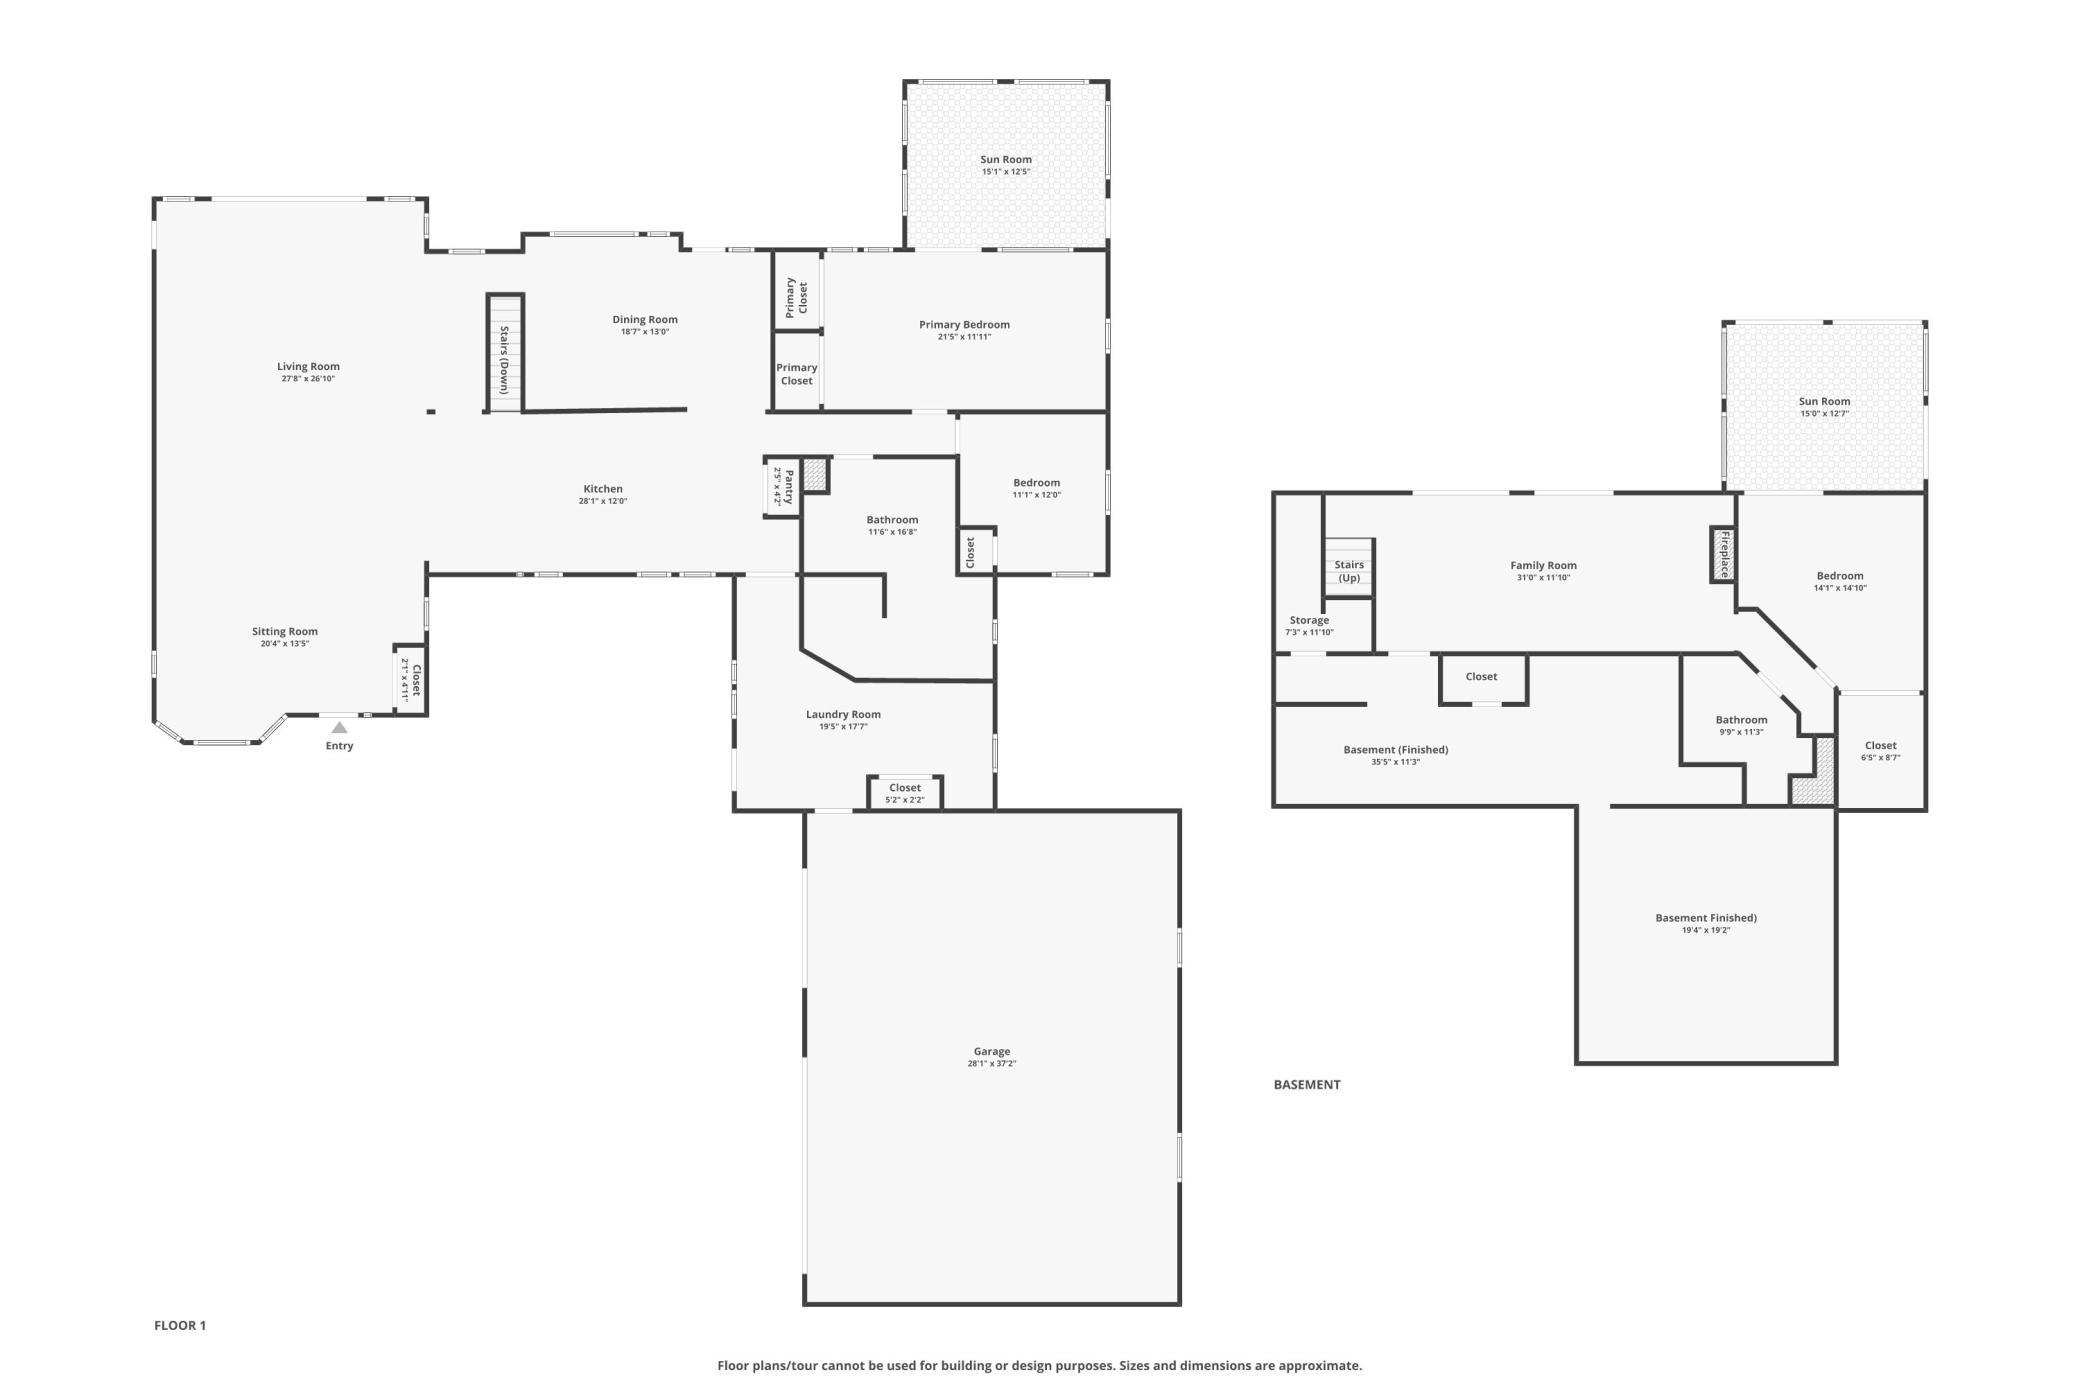
Experience Luxury Living in This Exceptional Private Oasis Welcome to an extraordinary executive home designed for both elegant entertaining and unforgettable family living. Offering the perfect blend of privacy, sophistication, and convenience, this remarkable property provides a lifestyle that is truly exceptional. From the moment you step inside, you are welcomed by an impressive and spacious great room—an ideal setting for hosting gatherings, celebrating special occasions, or simply enjoying time with those you love. Expansive views draw your attention outdoors to a breathtaking backyard oasis featuring a sparkling saltwater pool, relaxing hot tub, and picturesque lake views. A sun-drenched sunroom offers the perfect spot to take it all in, whether enjoying morning coffee or unwinding in the evening, rain or shine. This stunning three-bedroom, two-bath residence offers exceptional versatility and endless possibilities. The walkout lower level provides the perfect opportunity f ...

Open Houses

Listing Details MLS# 7136031

General Property Information

Common Wall
No
Lot Measurement
Acres
Manufactured Home?
No
Multiple PIDs?
No
New Development
No
Number of Fireplaces
2
Road Btwn WF & Home?
No
Waterfront Frontage
100
Waterfront YN
Yes
Year Built
1961
Yearly/Seasonal
Yearly
Zoning
Residential-Single Family
Bath Full
2
Main Floor Total SqFt
2349
Above Grd Total SqFt
2349
Below Grd Total SqFt
1710
Total SqFt
4059
Total Finished Sqft
3094.00
FireplaceYN
Yes
Lake/Waterfront Name
Spring
Style
(SF) Single Family
Foundation Size
2349
Power Company
Xcel Energy
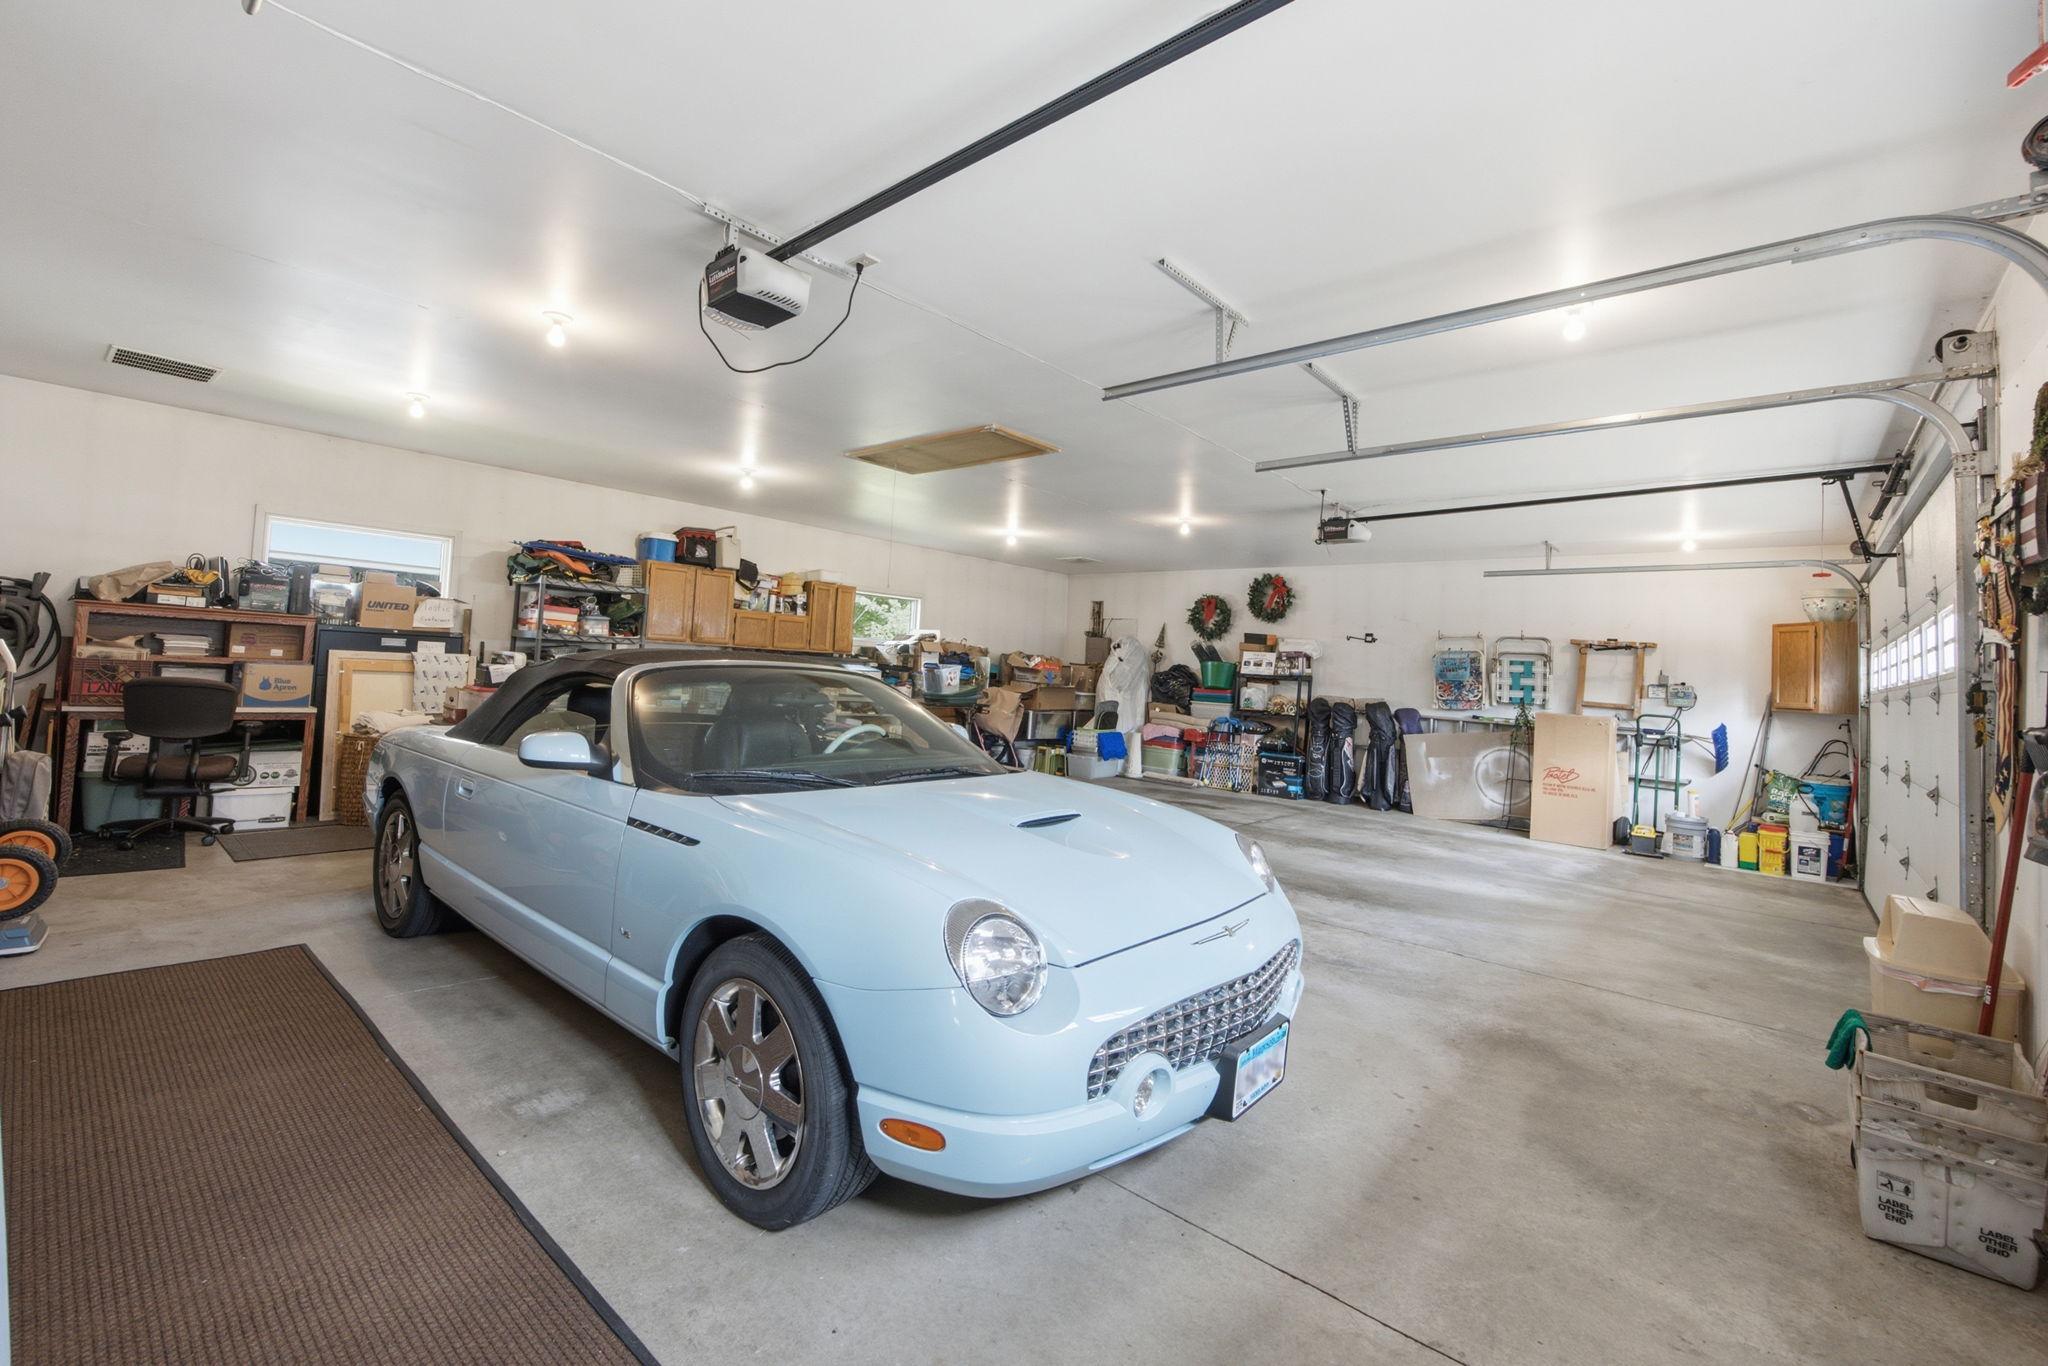
Garage Stalls
3
Lot Dimensions
93x175
Acres
1.16
Assessment Pending
No

Property Features

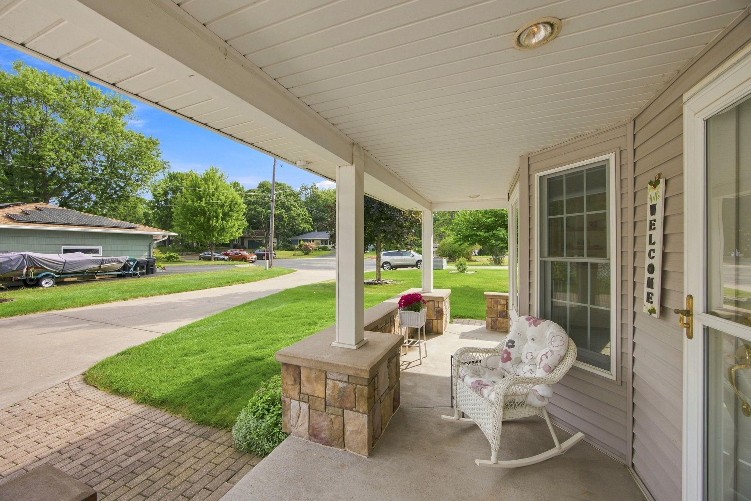
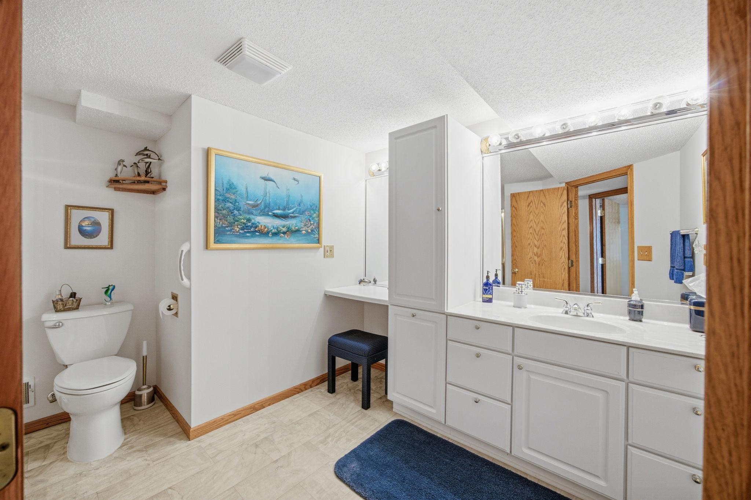
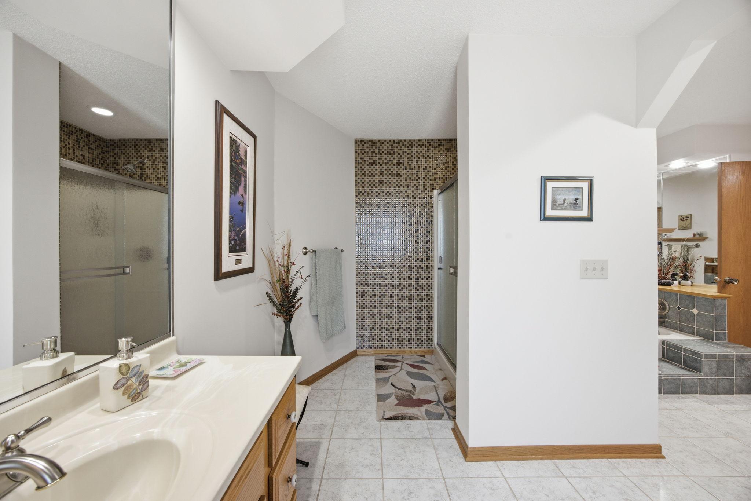
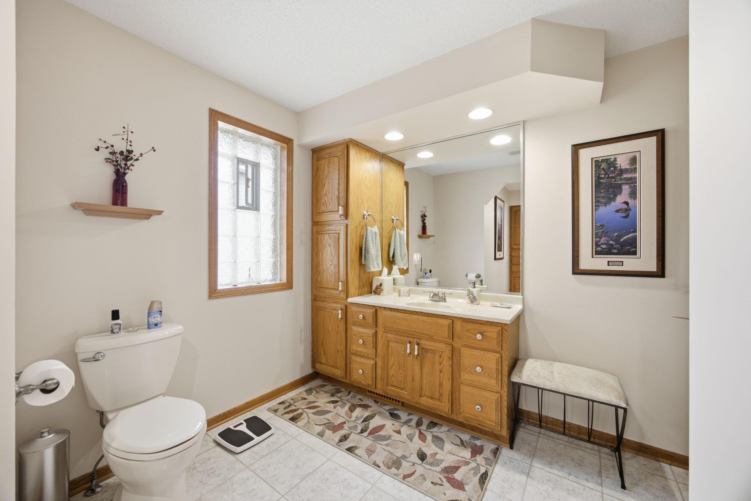
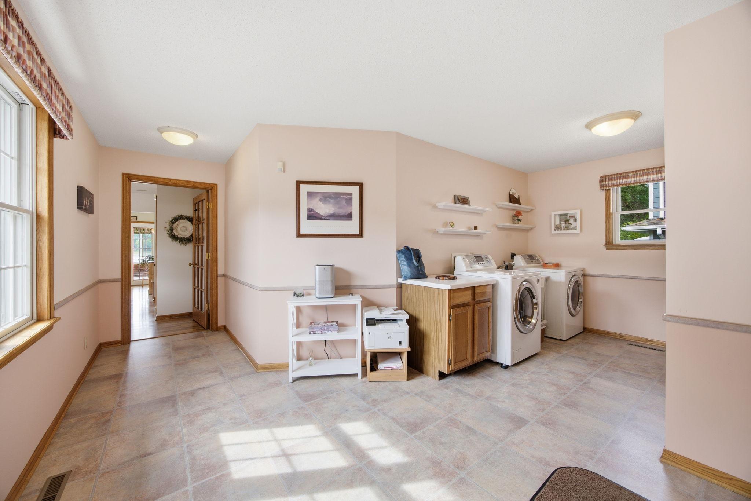
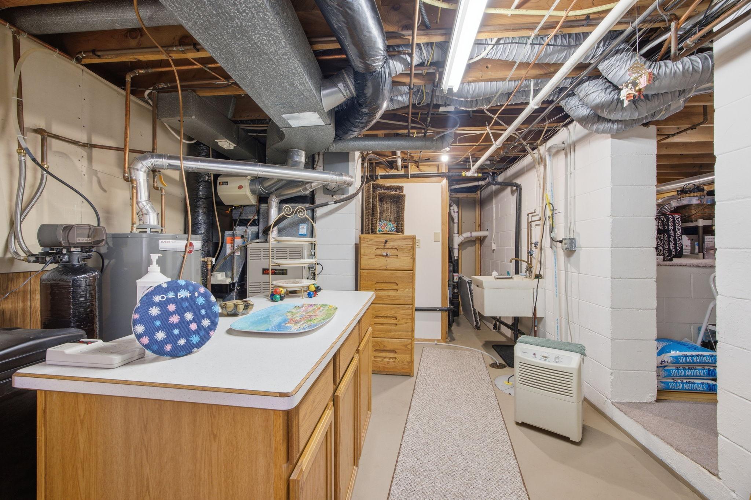
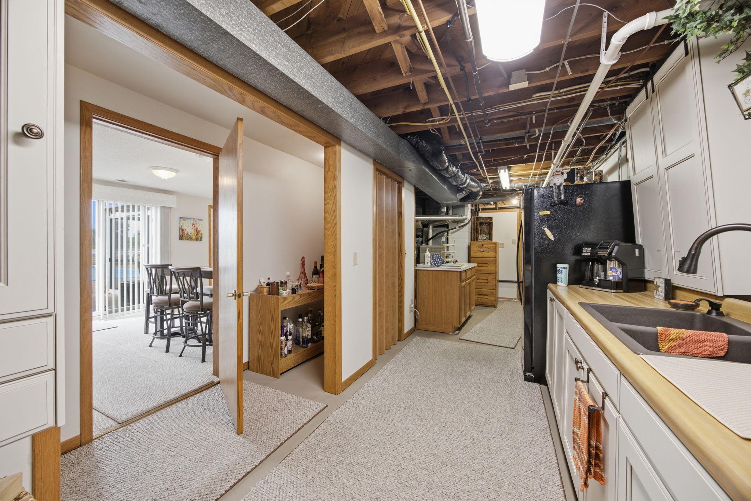
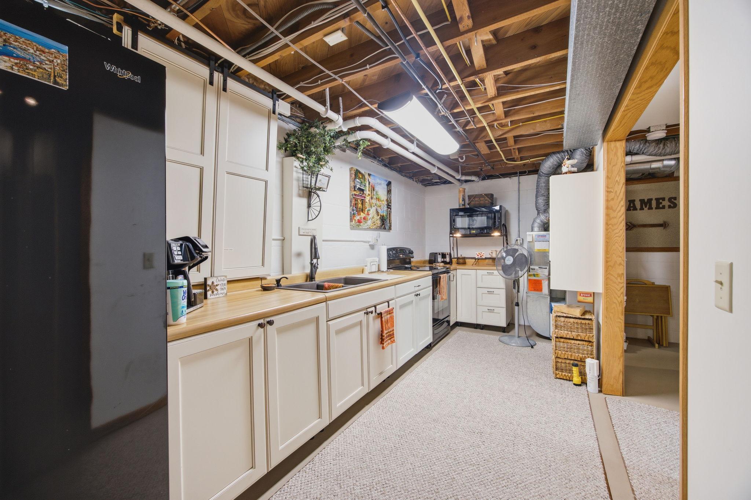
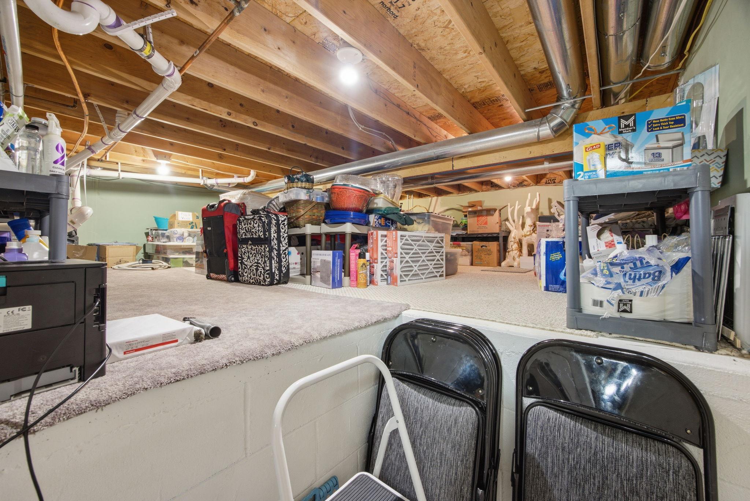
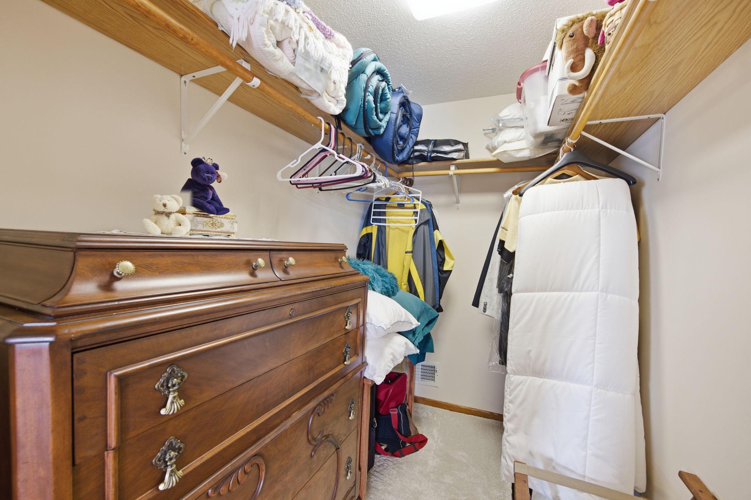
Accessible: Grab Bars In Bathroom Air Conditioning: Central Air Amenities Unit: Balcony; Deck; Hardwood Floors; Hot Tub; In-Ground Sprinkler; Kitchen Center Island; Kitchen Window; Main Floor Primary Bedroom; Panoramic View; Patio; Porch; Security Lights; Security System; Sun Room; Vaulted Ceiling(s); Walk-In Closet; Walk-Up Attic; Washer/Dryer Hookup; Other Appliances: Dishwasher; Dryer; Electronic Air Filter; Microwave; Range; Refrigerator; Washer Assumable Loan: Yes w/ Qualifying Basement: Concrete Block; Crawl Space; Drain Tiled; Kitchenette; Storage Space; Sump Pump; Other Bath Description: Double Sink; Main Floor Full Bath; Full Basement; Separate Tub & Shower; Other Construction Materials: Block; Brick; Concrete; Frame Construction Status: Previously Owned Dining Room Description: Breakfast Area; Breakfast Bar; Informal Dining Room; Kitchen/Dining Room; Living/Dining Room Electric: Circuit Breakers; Other Elevation Highpoint to Waterfront Slope: Level Exterior: Aluminum Siding; Brick/Stone; Vinyl Family Room Characteristics: 2 or More; Entertainment/Media Center; Family Room; Great Room; Lower Level; Main Level Fencing: Chain Link; Full Fireplace Characteristics: 2-Sided; Family Room; Gas Burning; Living Room; Other Foundation: Concrete Block Fuel: Natural Gas Heating: Baseboard; Forced Air Internet Options: Cable; DSL Lake Details: Reeds; Sand; Soft Laundry: Common Area; Electric Dryer Hookup; Laundry Room; Main Level; Sink Lock Box Type: Supra Lot Description: Accessible Shoreline; Irregular Lot; Tree Coverage - Light Parking Characteristics: Finished Garage; Garage Door Opener; Insulated Garage; Storage Pool Description: Below Ground; Heated Property Subtype: Ranch-Style Home Road Frontage: City Street; Cul De Sac; Curbs; No Outlet/Dead End; Paved Streets; Storm Sewer; Street Lights Roof: Age Over 8 Years; Architectural Shingle; Asphalt Shingles; Pitched Sellers Terms: Cash; Conventional; FHA; VA; Other Sewer: City Sewer/Connected Special Search: All Living Facilities on One Level; Main Floor Bedroom; Main Floor Laundry; Main Floor Primary; Renovated Stories: One and One Half Water: City Water/Connected Waterfront Type: Lake Front; Dock; Other Waterfront View: Lake; Panoramic; South; West

Contract Information

Contingency
None
Original List Price
835000
ListPrice
835000
Owner is an Agent?
No
Auction?
No

Location Tax and Other Information

House Number
7806
Street Name
Gloria
Street Suffix
Circle
Postal City
Mounds View
County
Ramsey
State
MN
Zip Code
55112
Complex/Dev/Subdivision
Lakeside Court

Assessments

Tax With Assessments
8842

Building Information

Finished SqFt Above Ground
2349
Finished SqFt Below Ground
745

More Information

Elevation Highpoint to Waterfront Feet

Elevation Highpoint Waterfront Feet
0-4

Lake Details

Lake Acres
55
Lake Depth
18

Lease Details

Land Leased
Not Applicable

Lock Box Type

Lock Box Source
MAAR

Miscellaneous Information

Homestead
No

Ownership

Fractional Ownership
No

Parking Characteristics

Garage Dimensions
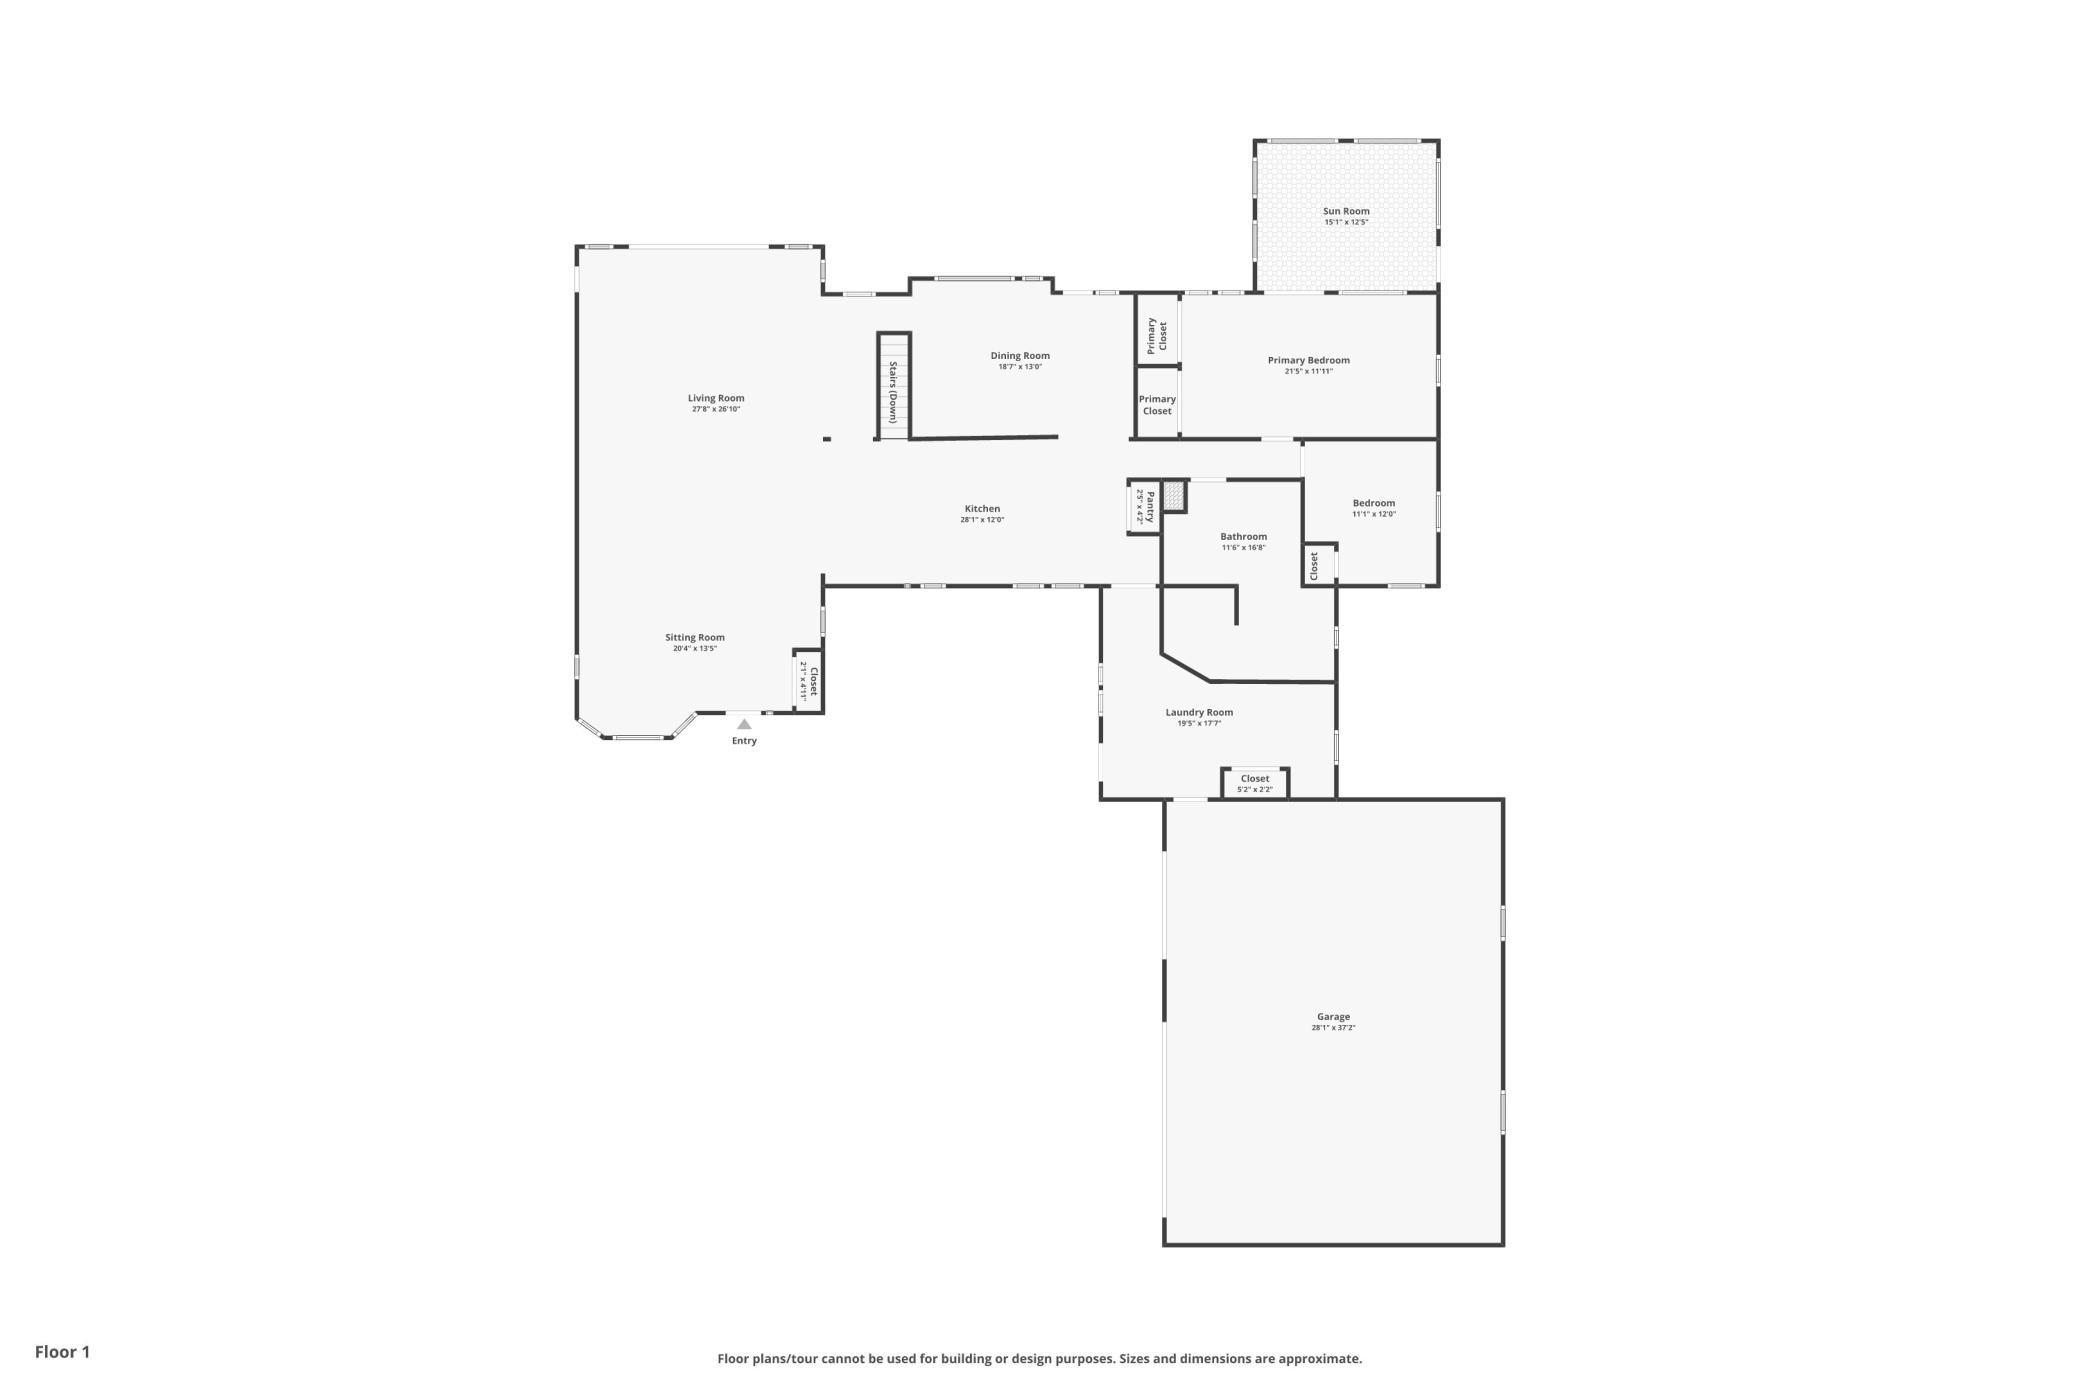
28'1"x37'2"
Garage Square Feet
1044

Public Survey Info

Range#
23
Section#
06
Township#
30

Room Information

Room Name Dimensions Level
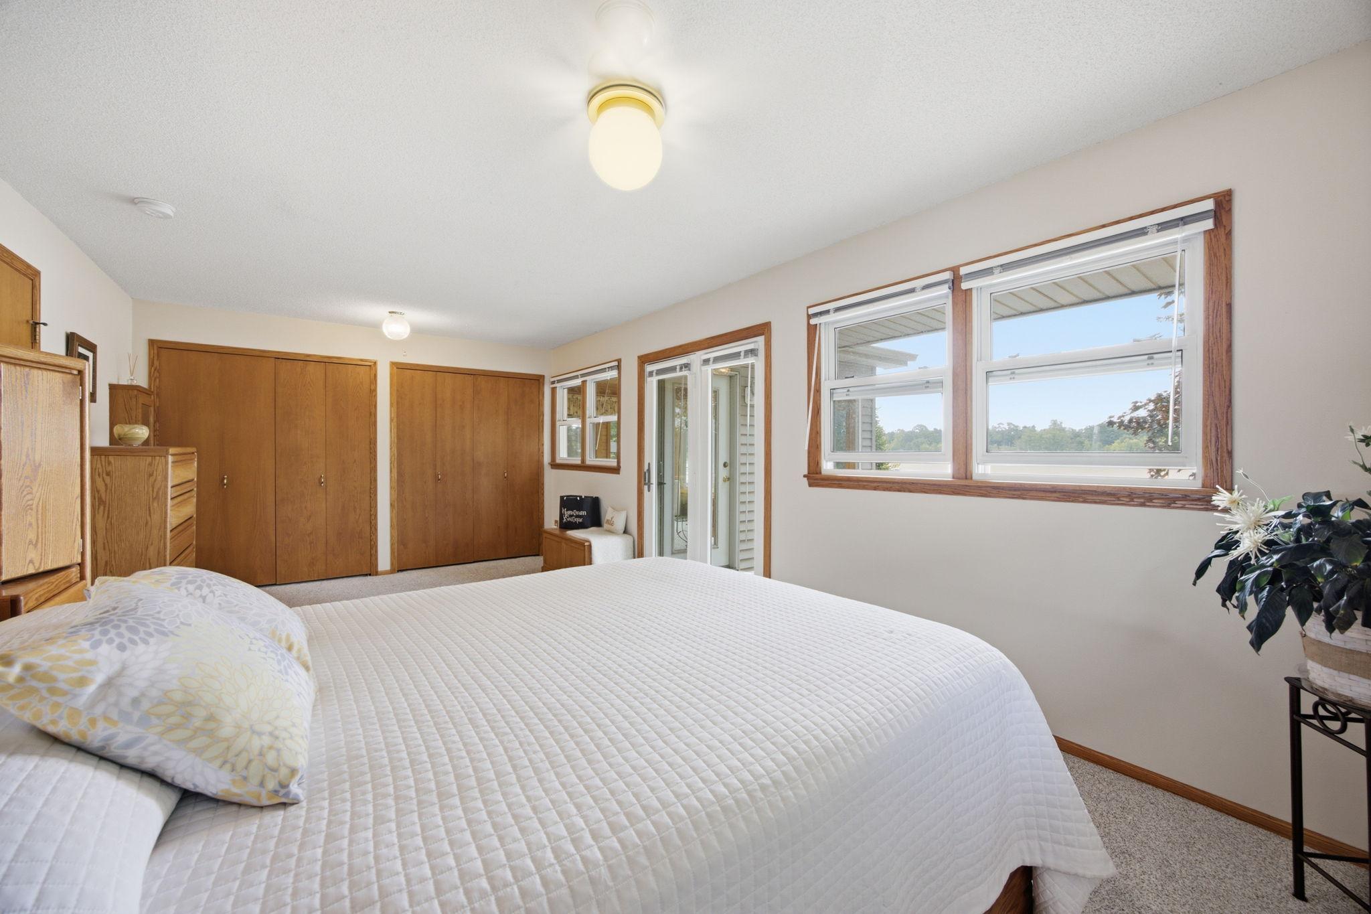
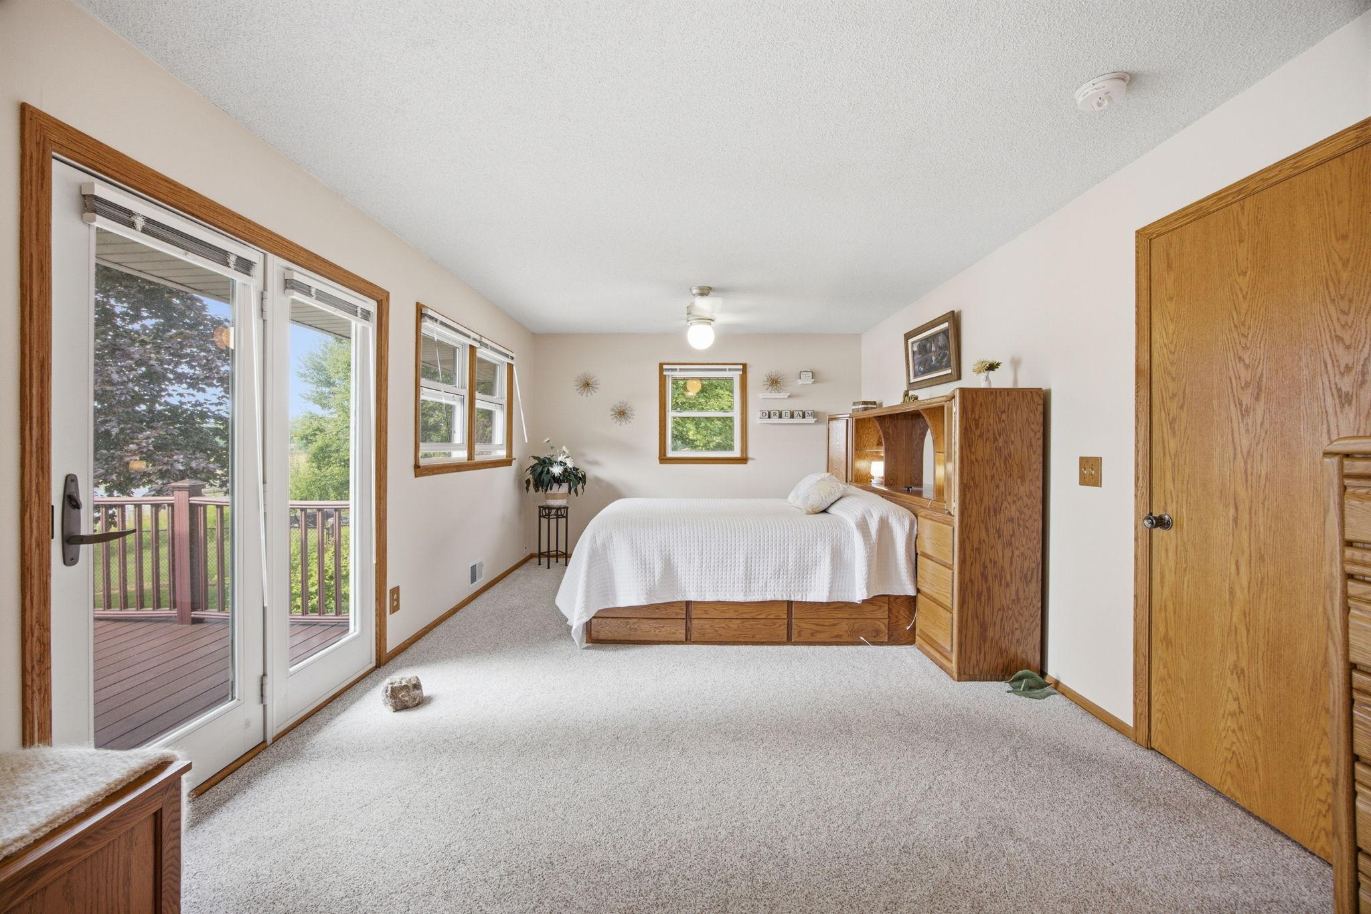
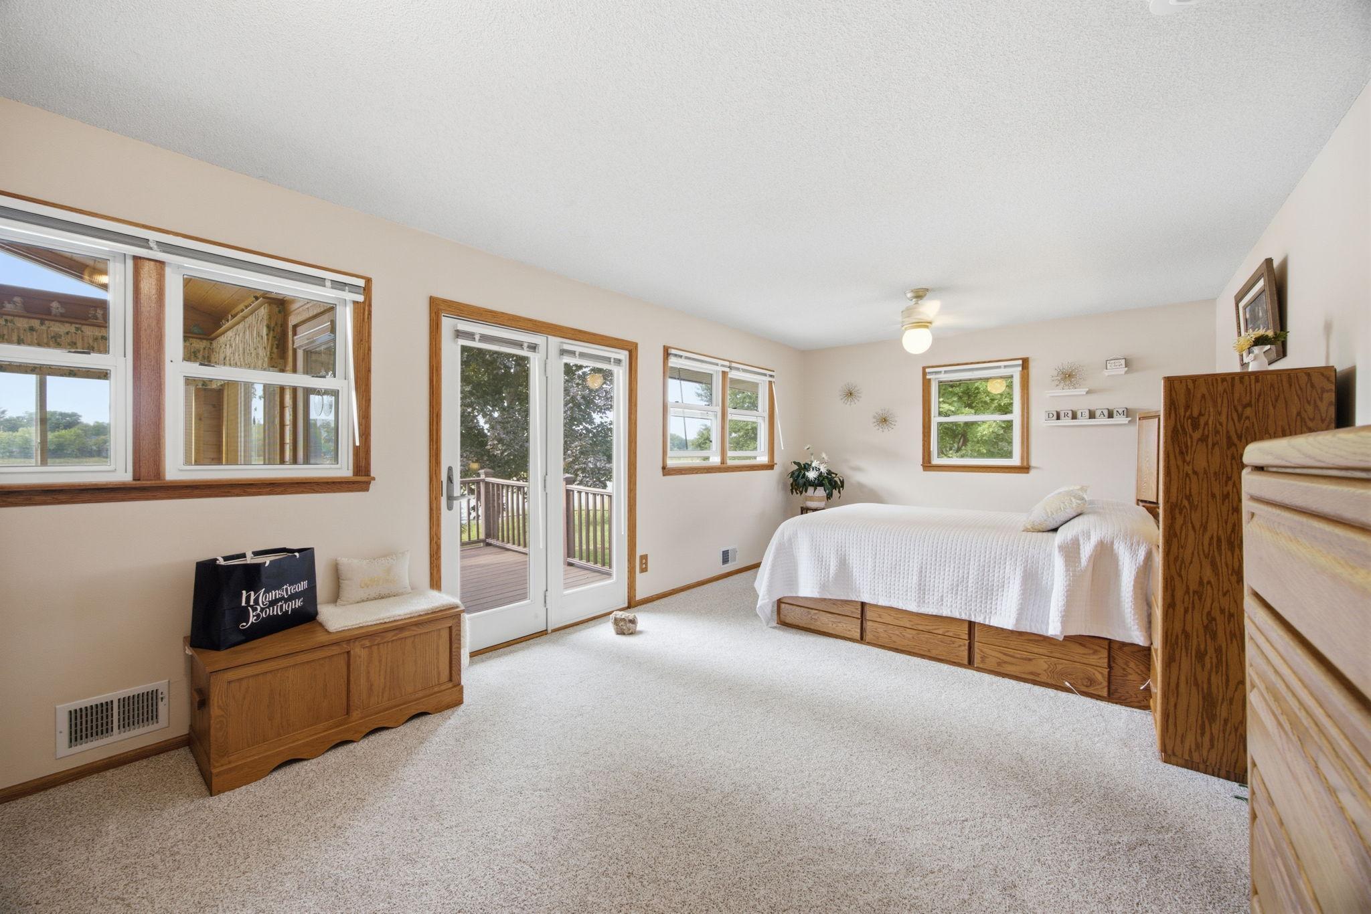
Bathroom 11x16 Main
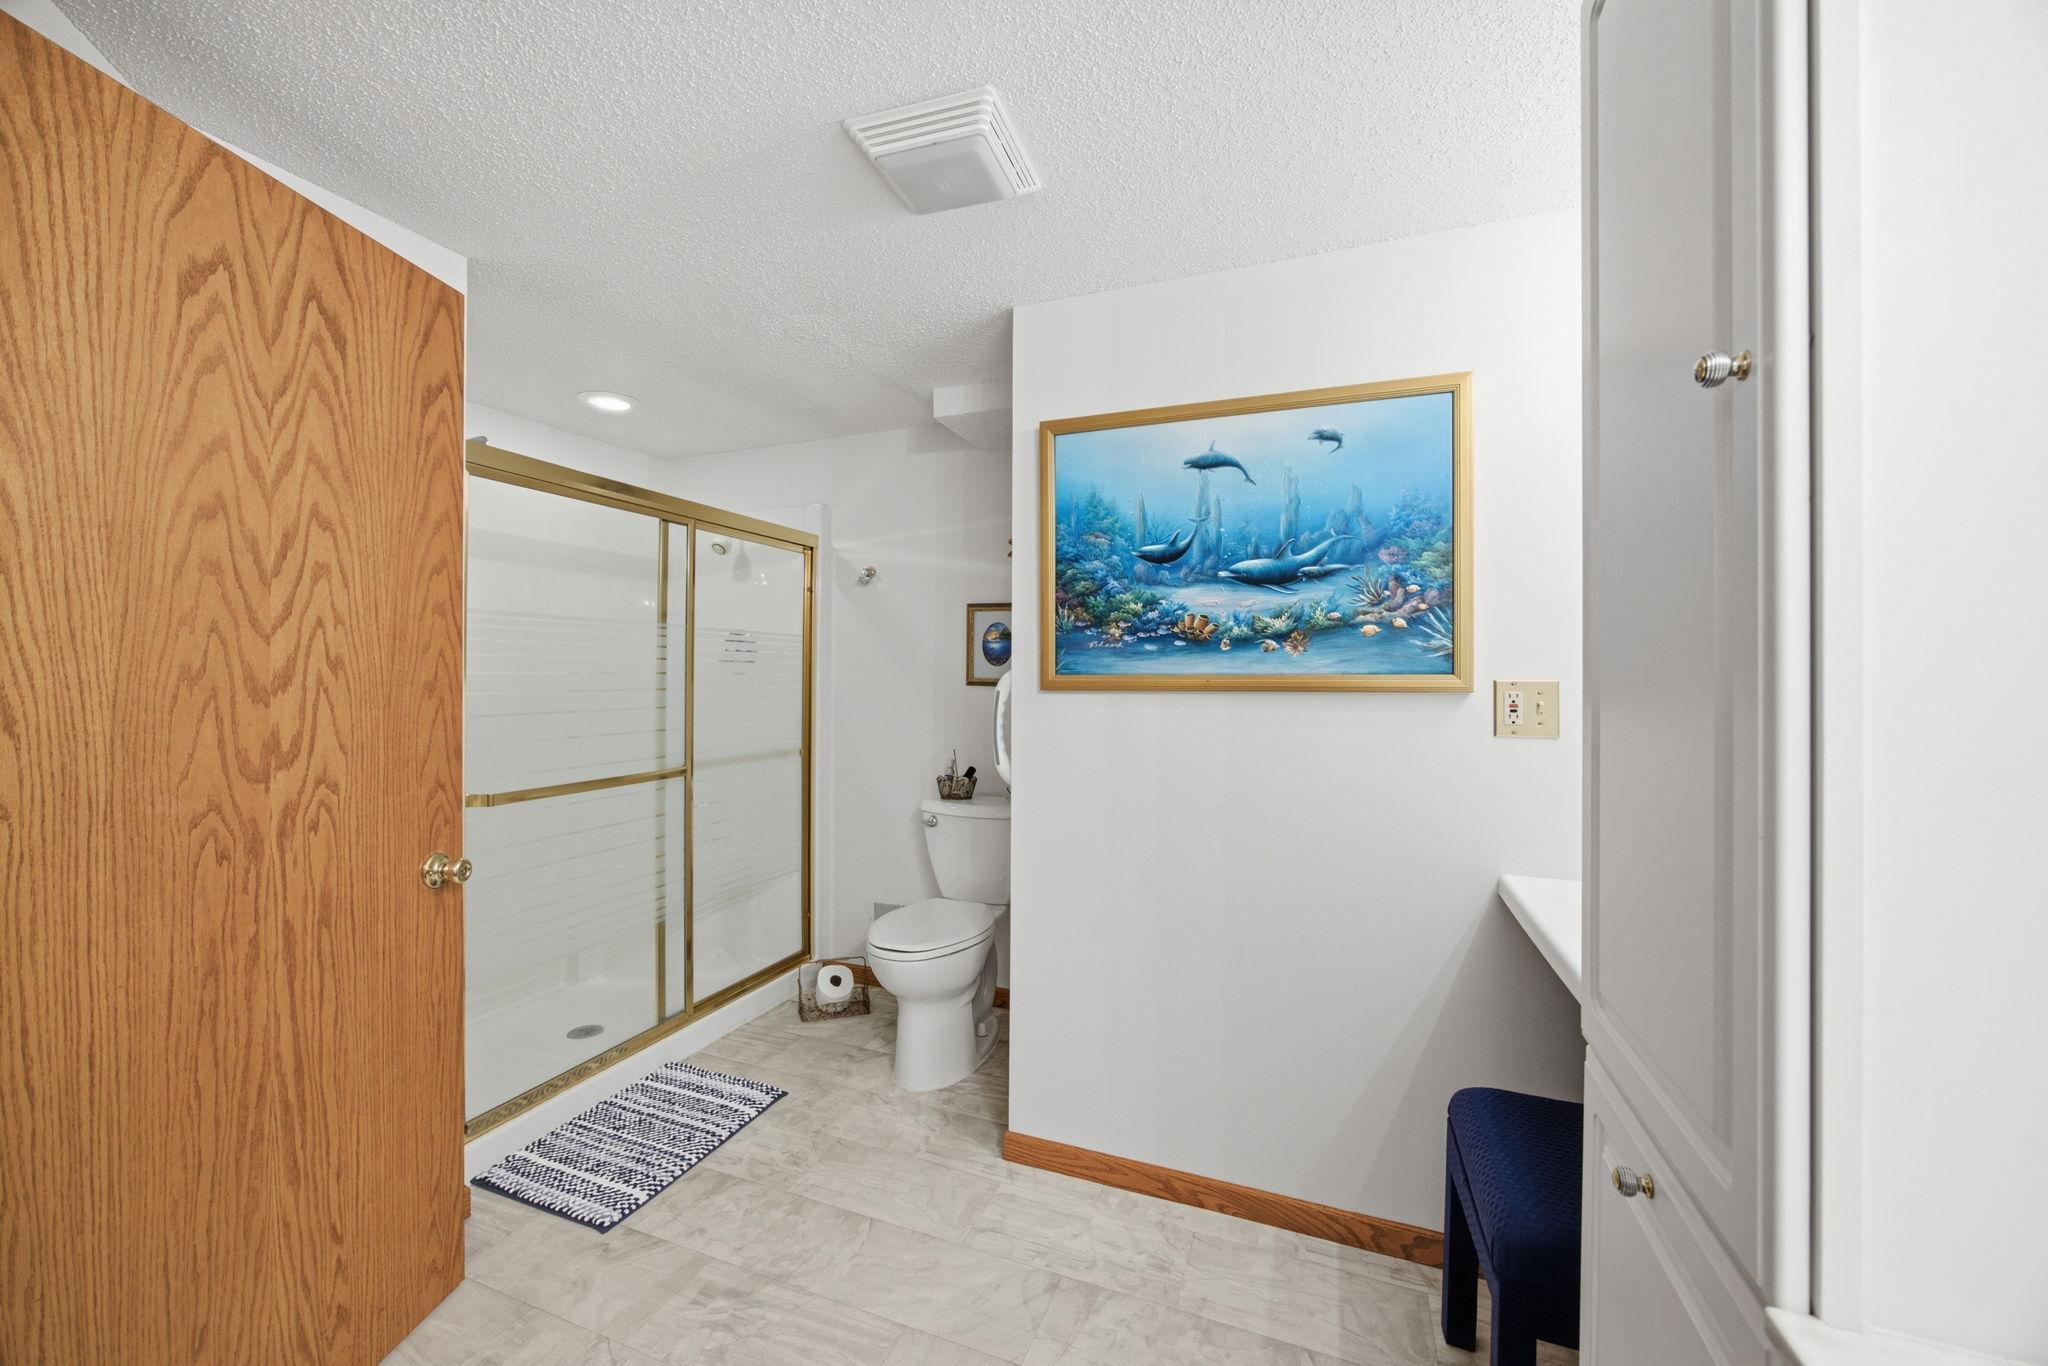
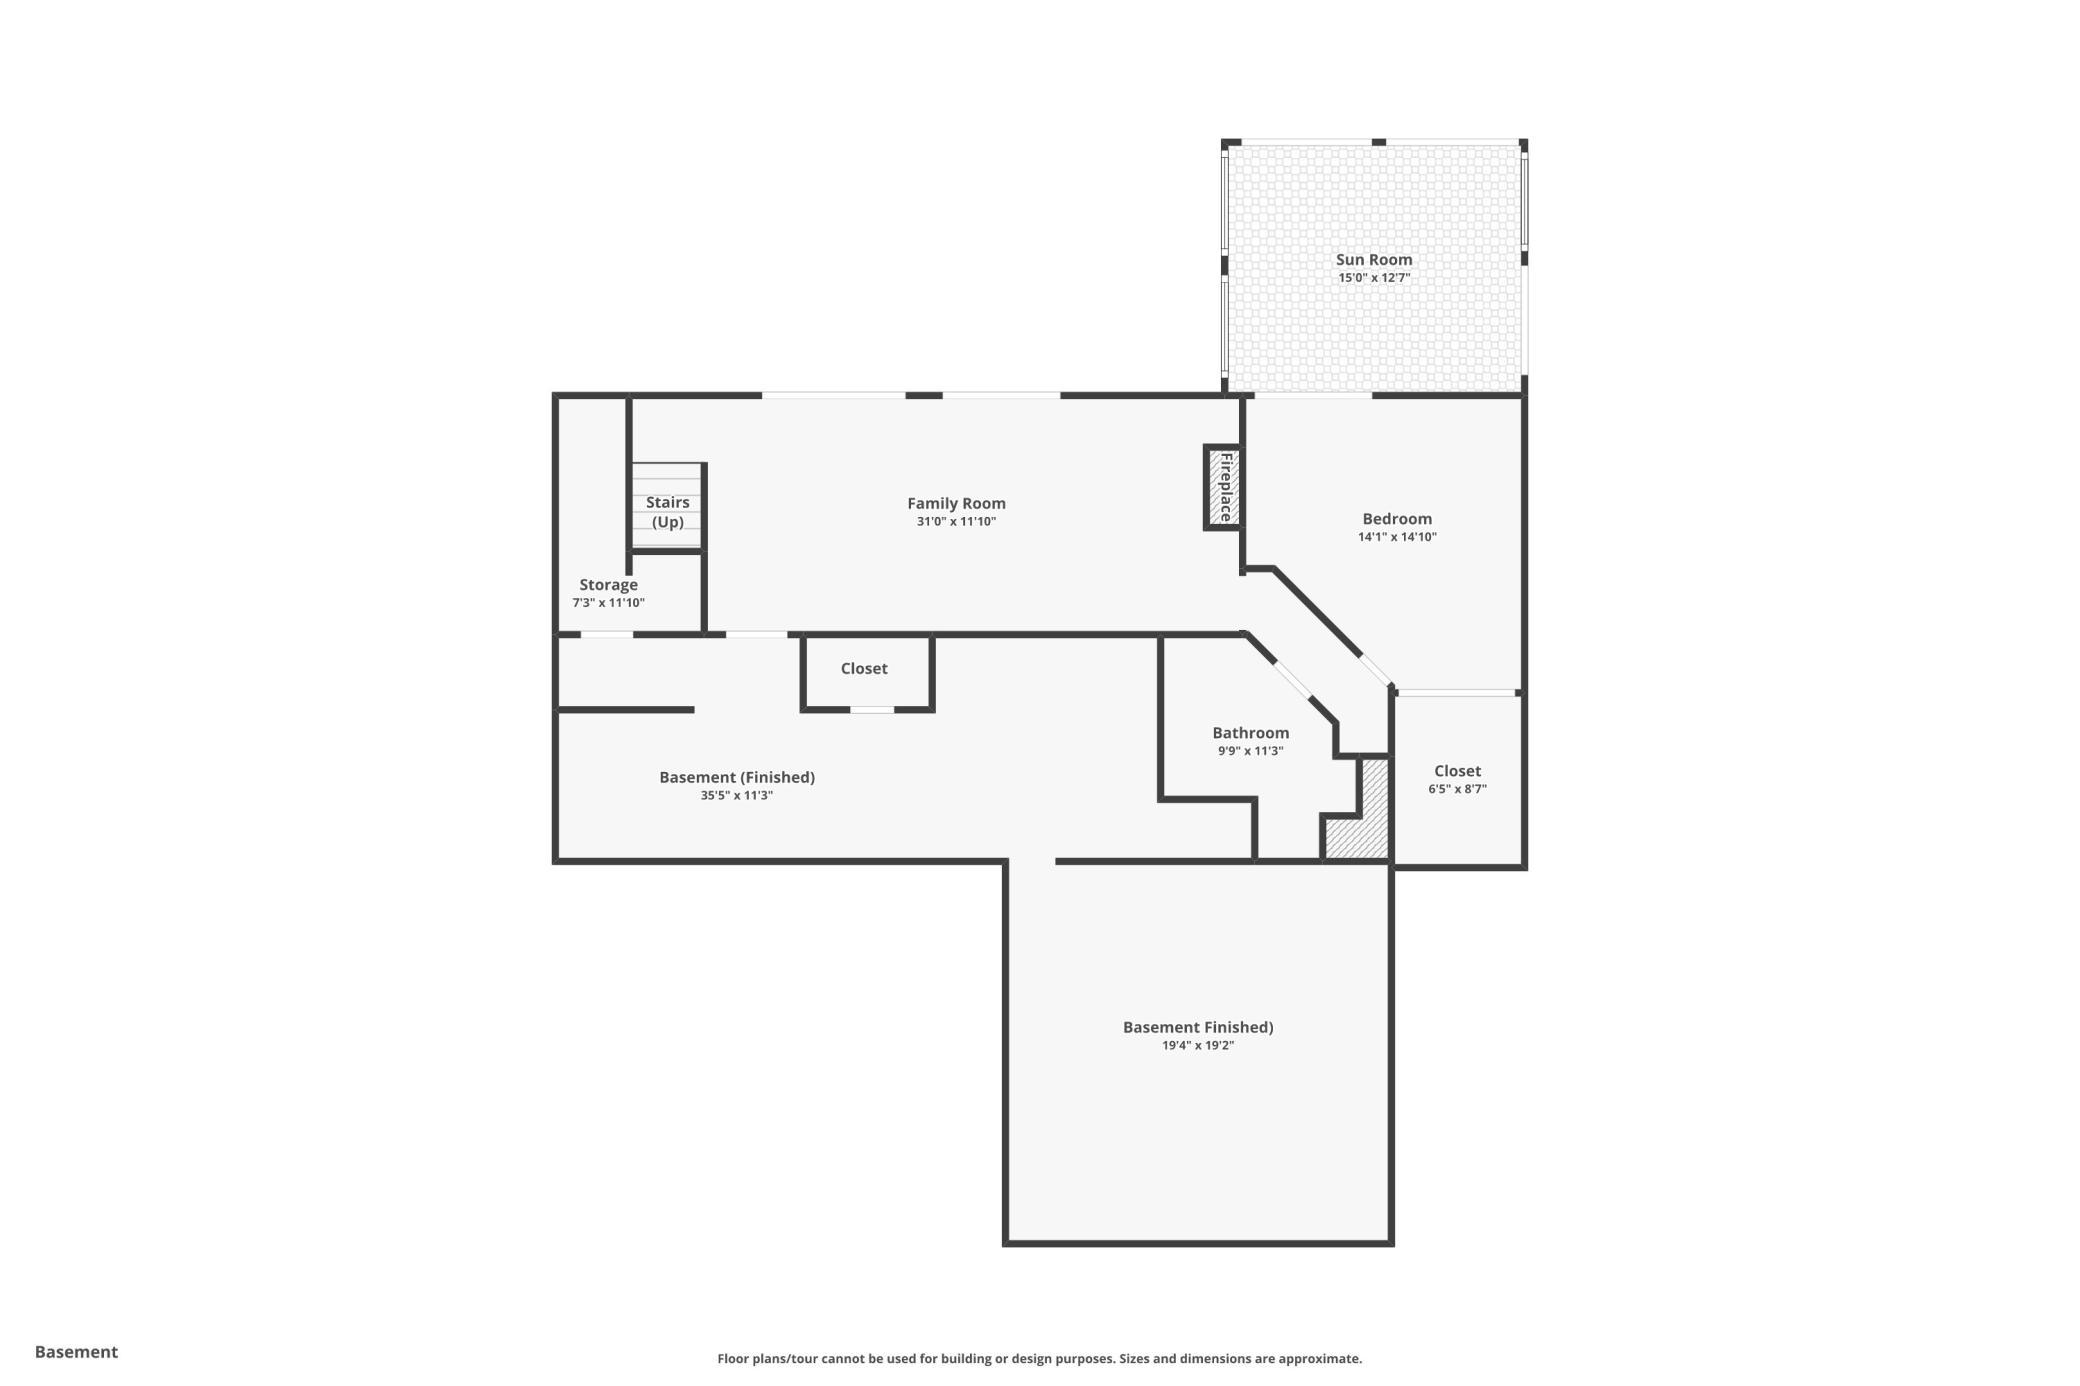
Bathroom 9x11 Lower
Dining Room 18x13 Main
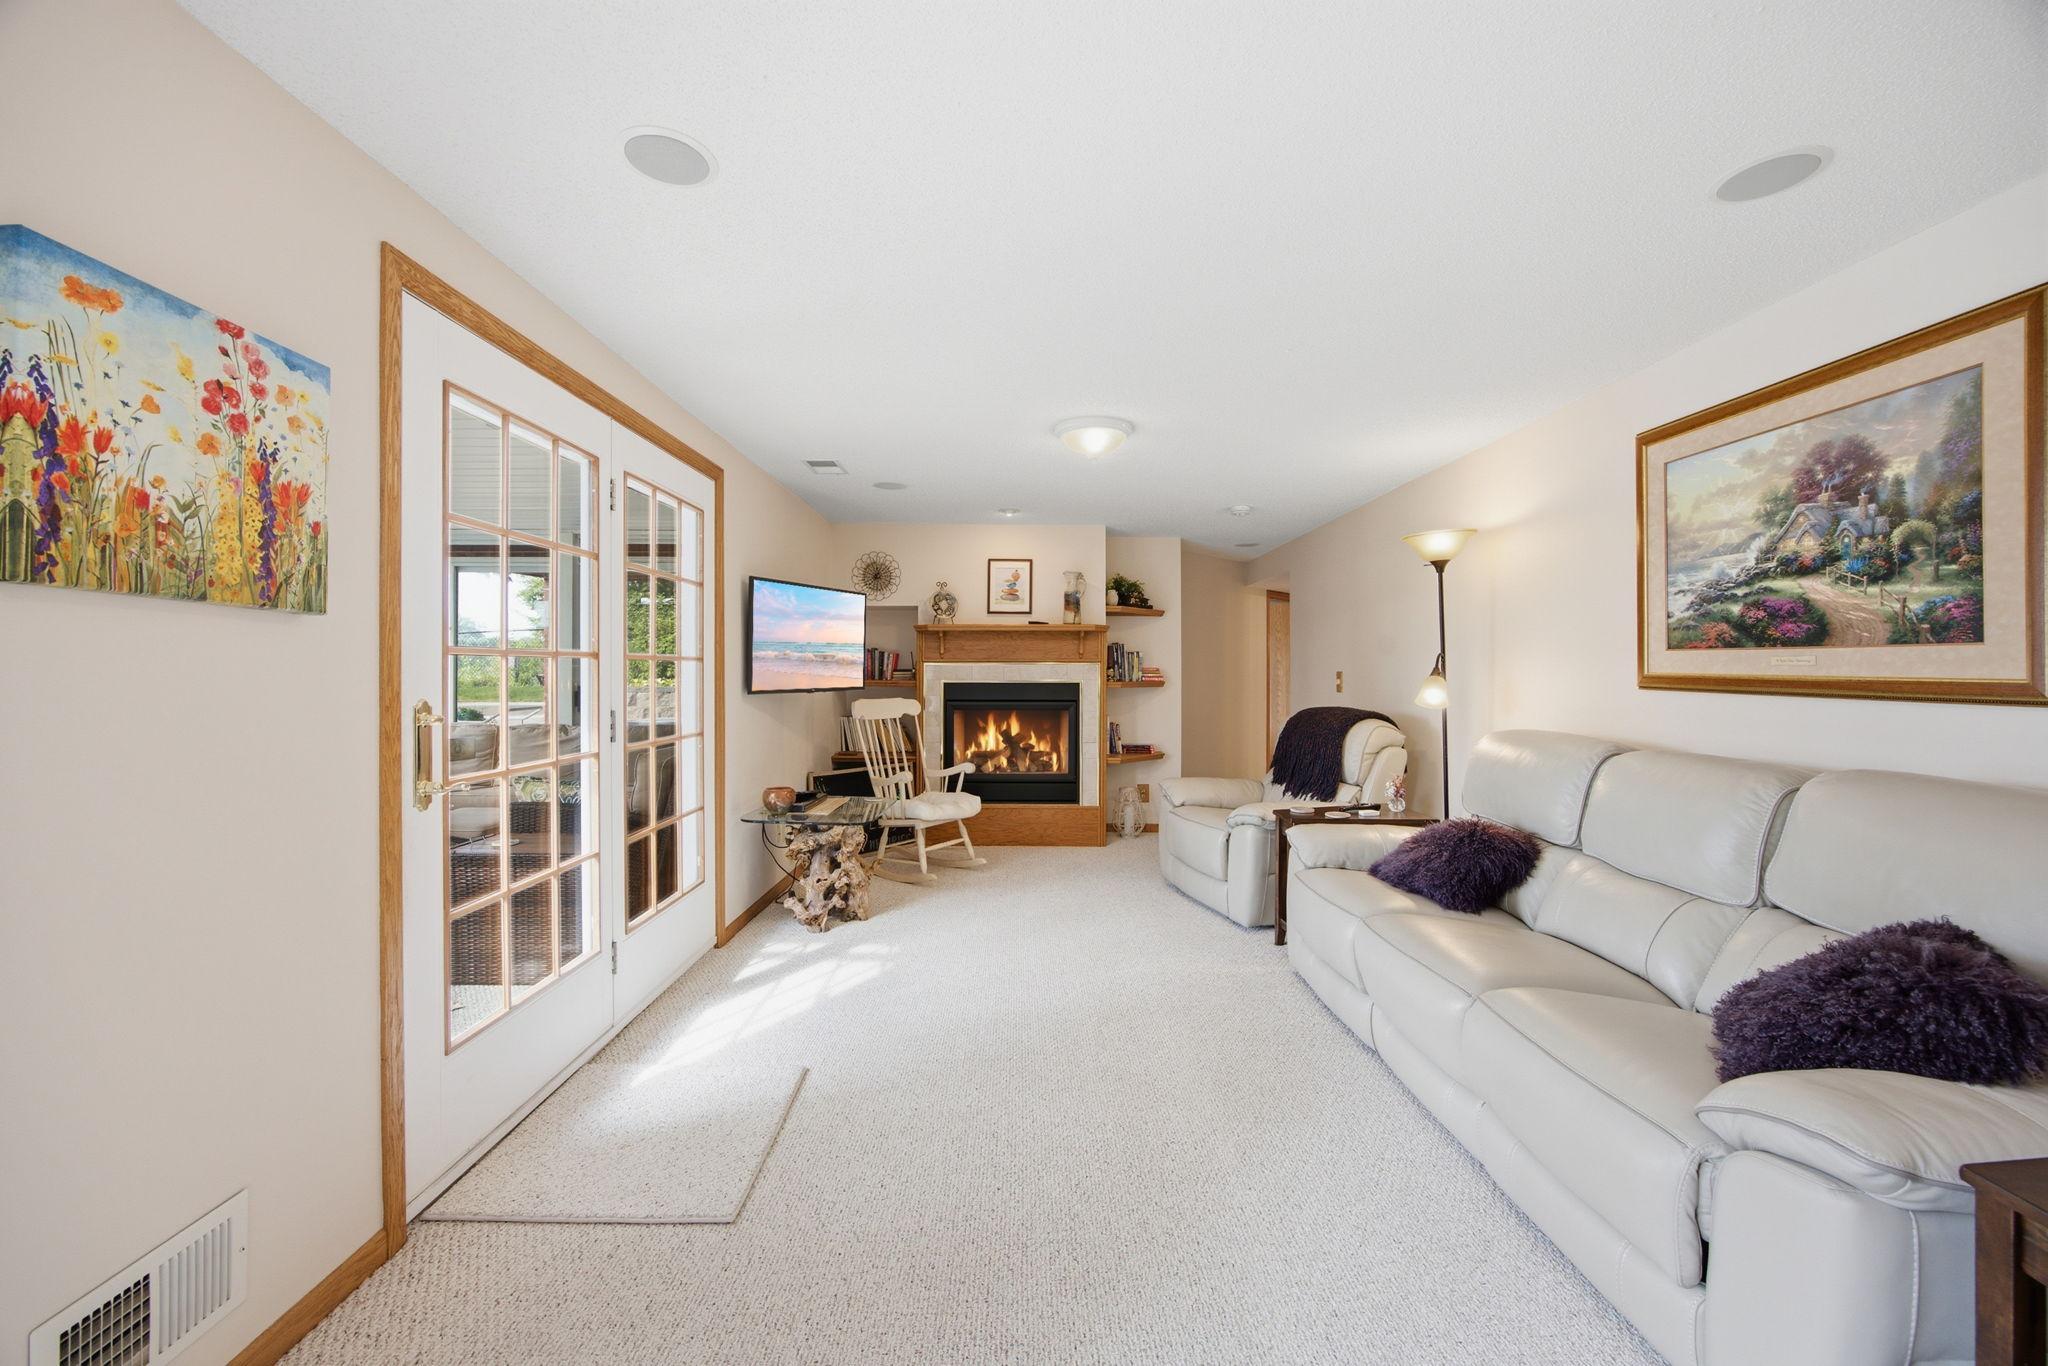
Family Room 31x11 Lower
First (1st) Bedroom 21x11 Main
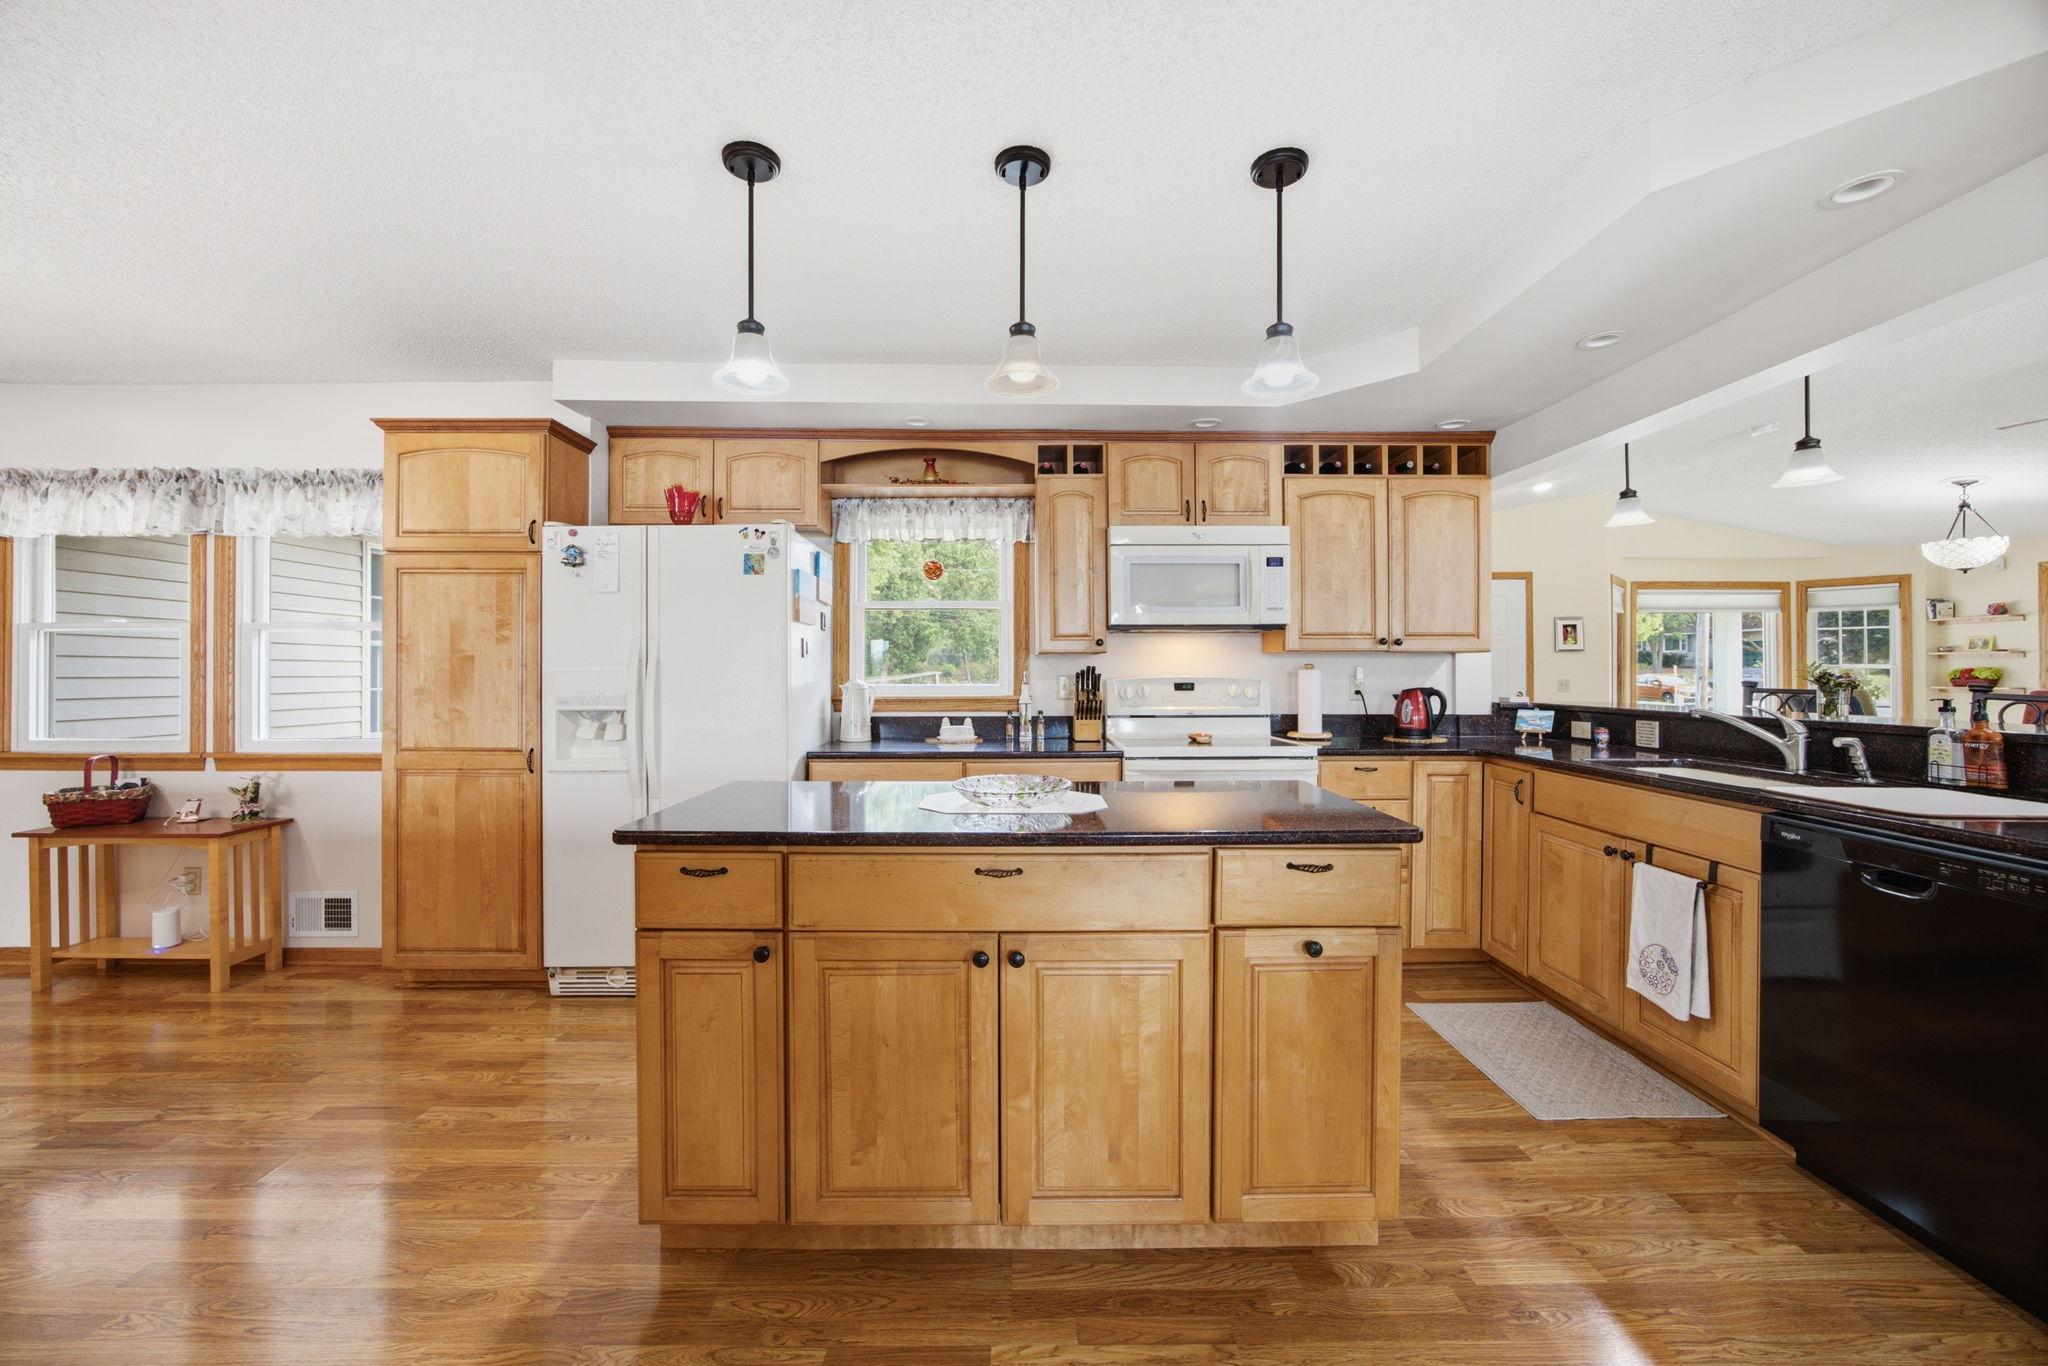
Kitchen 28x12 Main
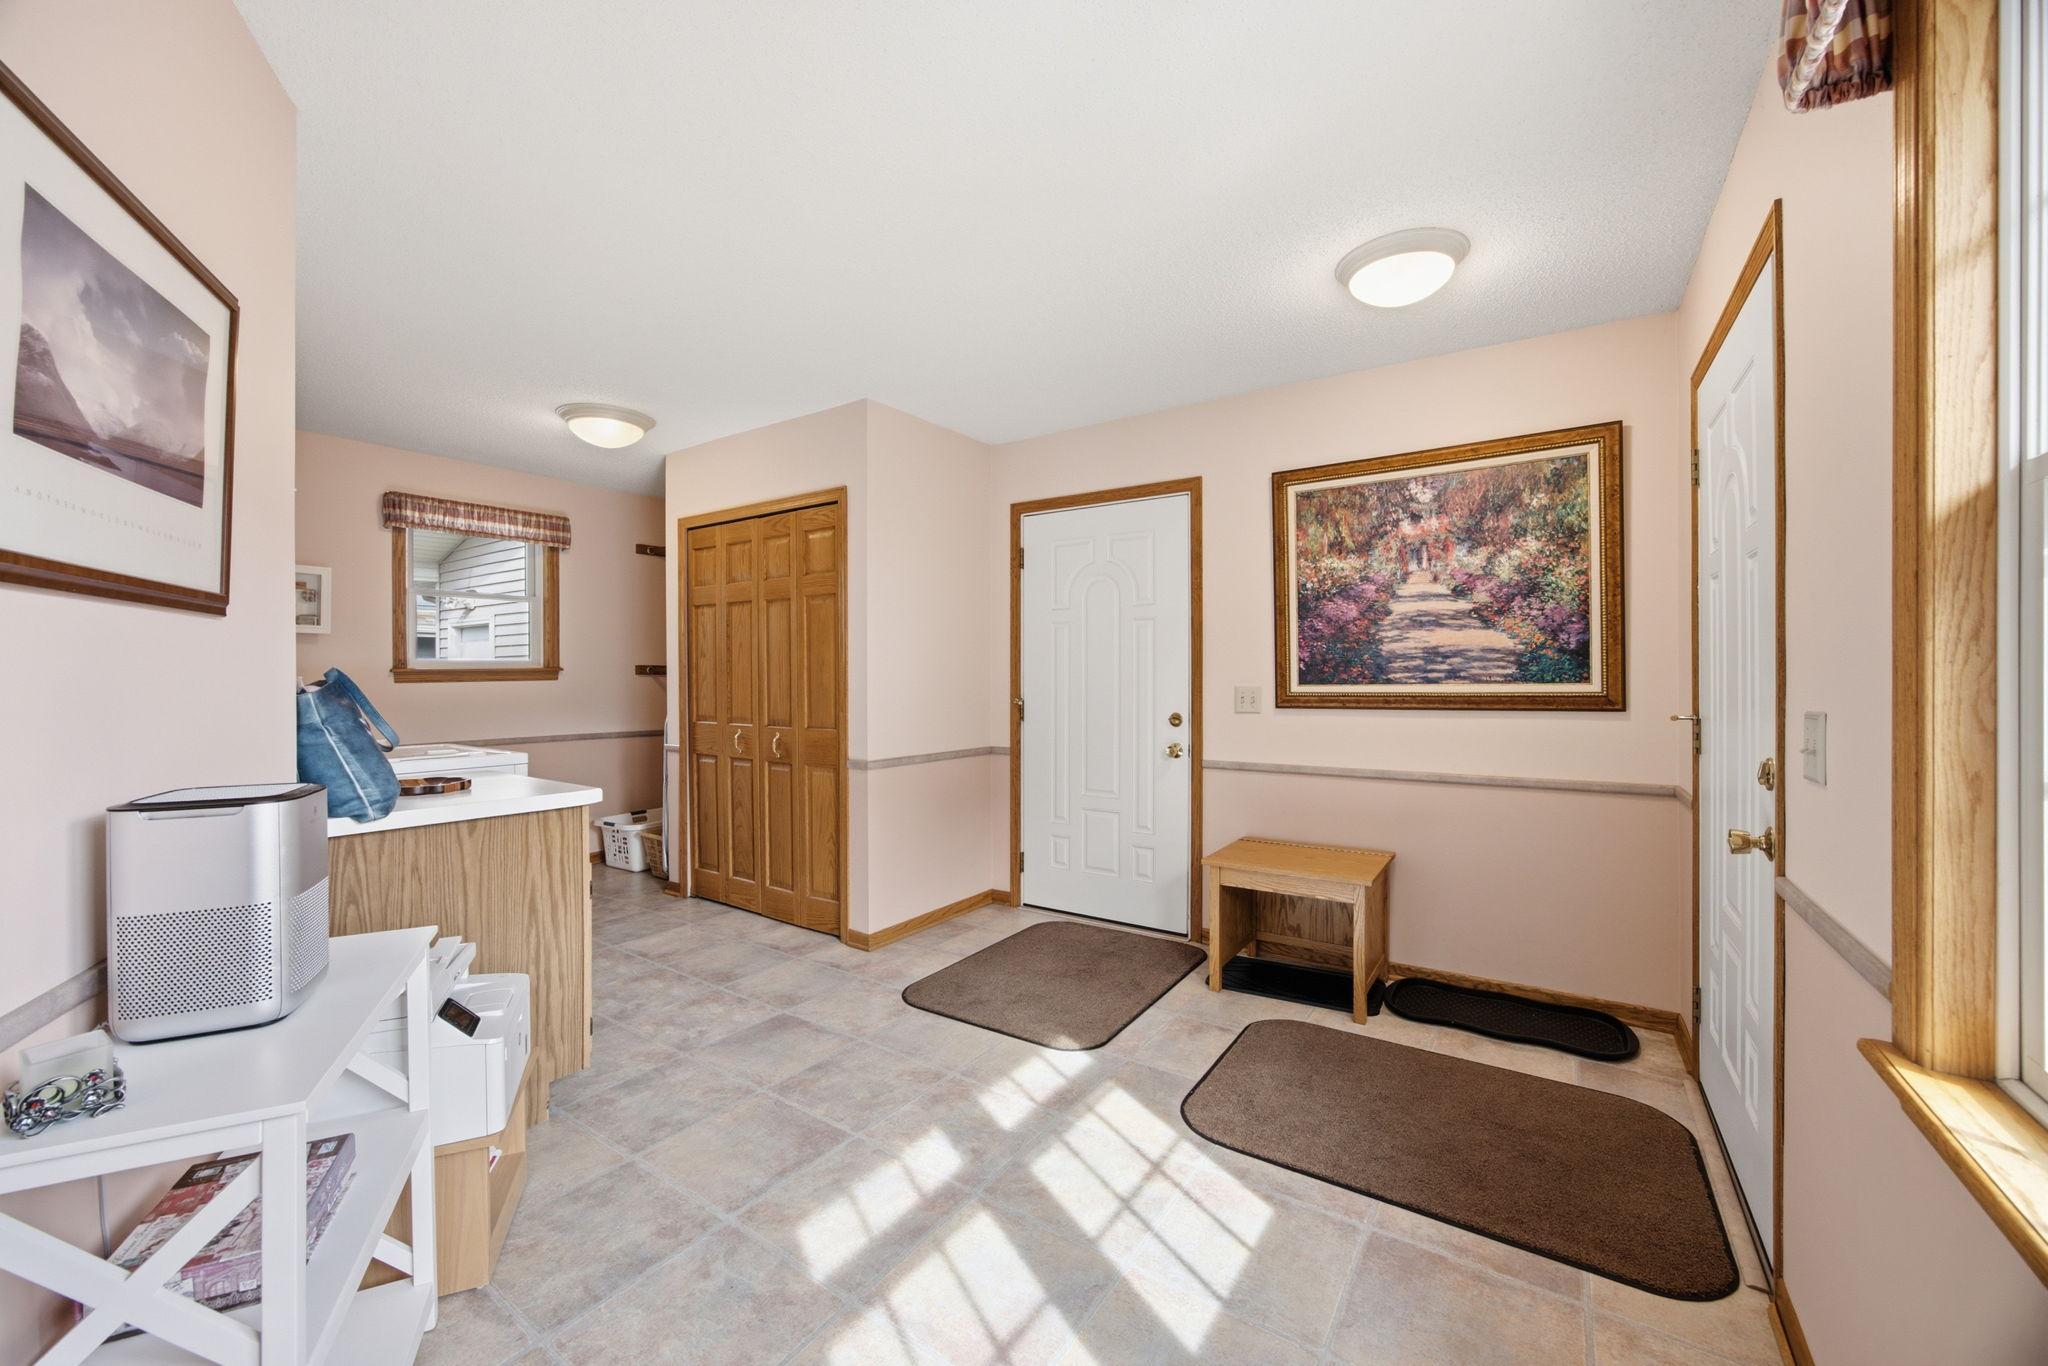
Laundry 19x17 Main
Second (2nd) Bedroom 11x12 Main
Sun Room 15x12 Main
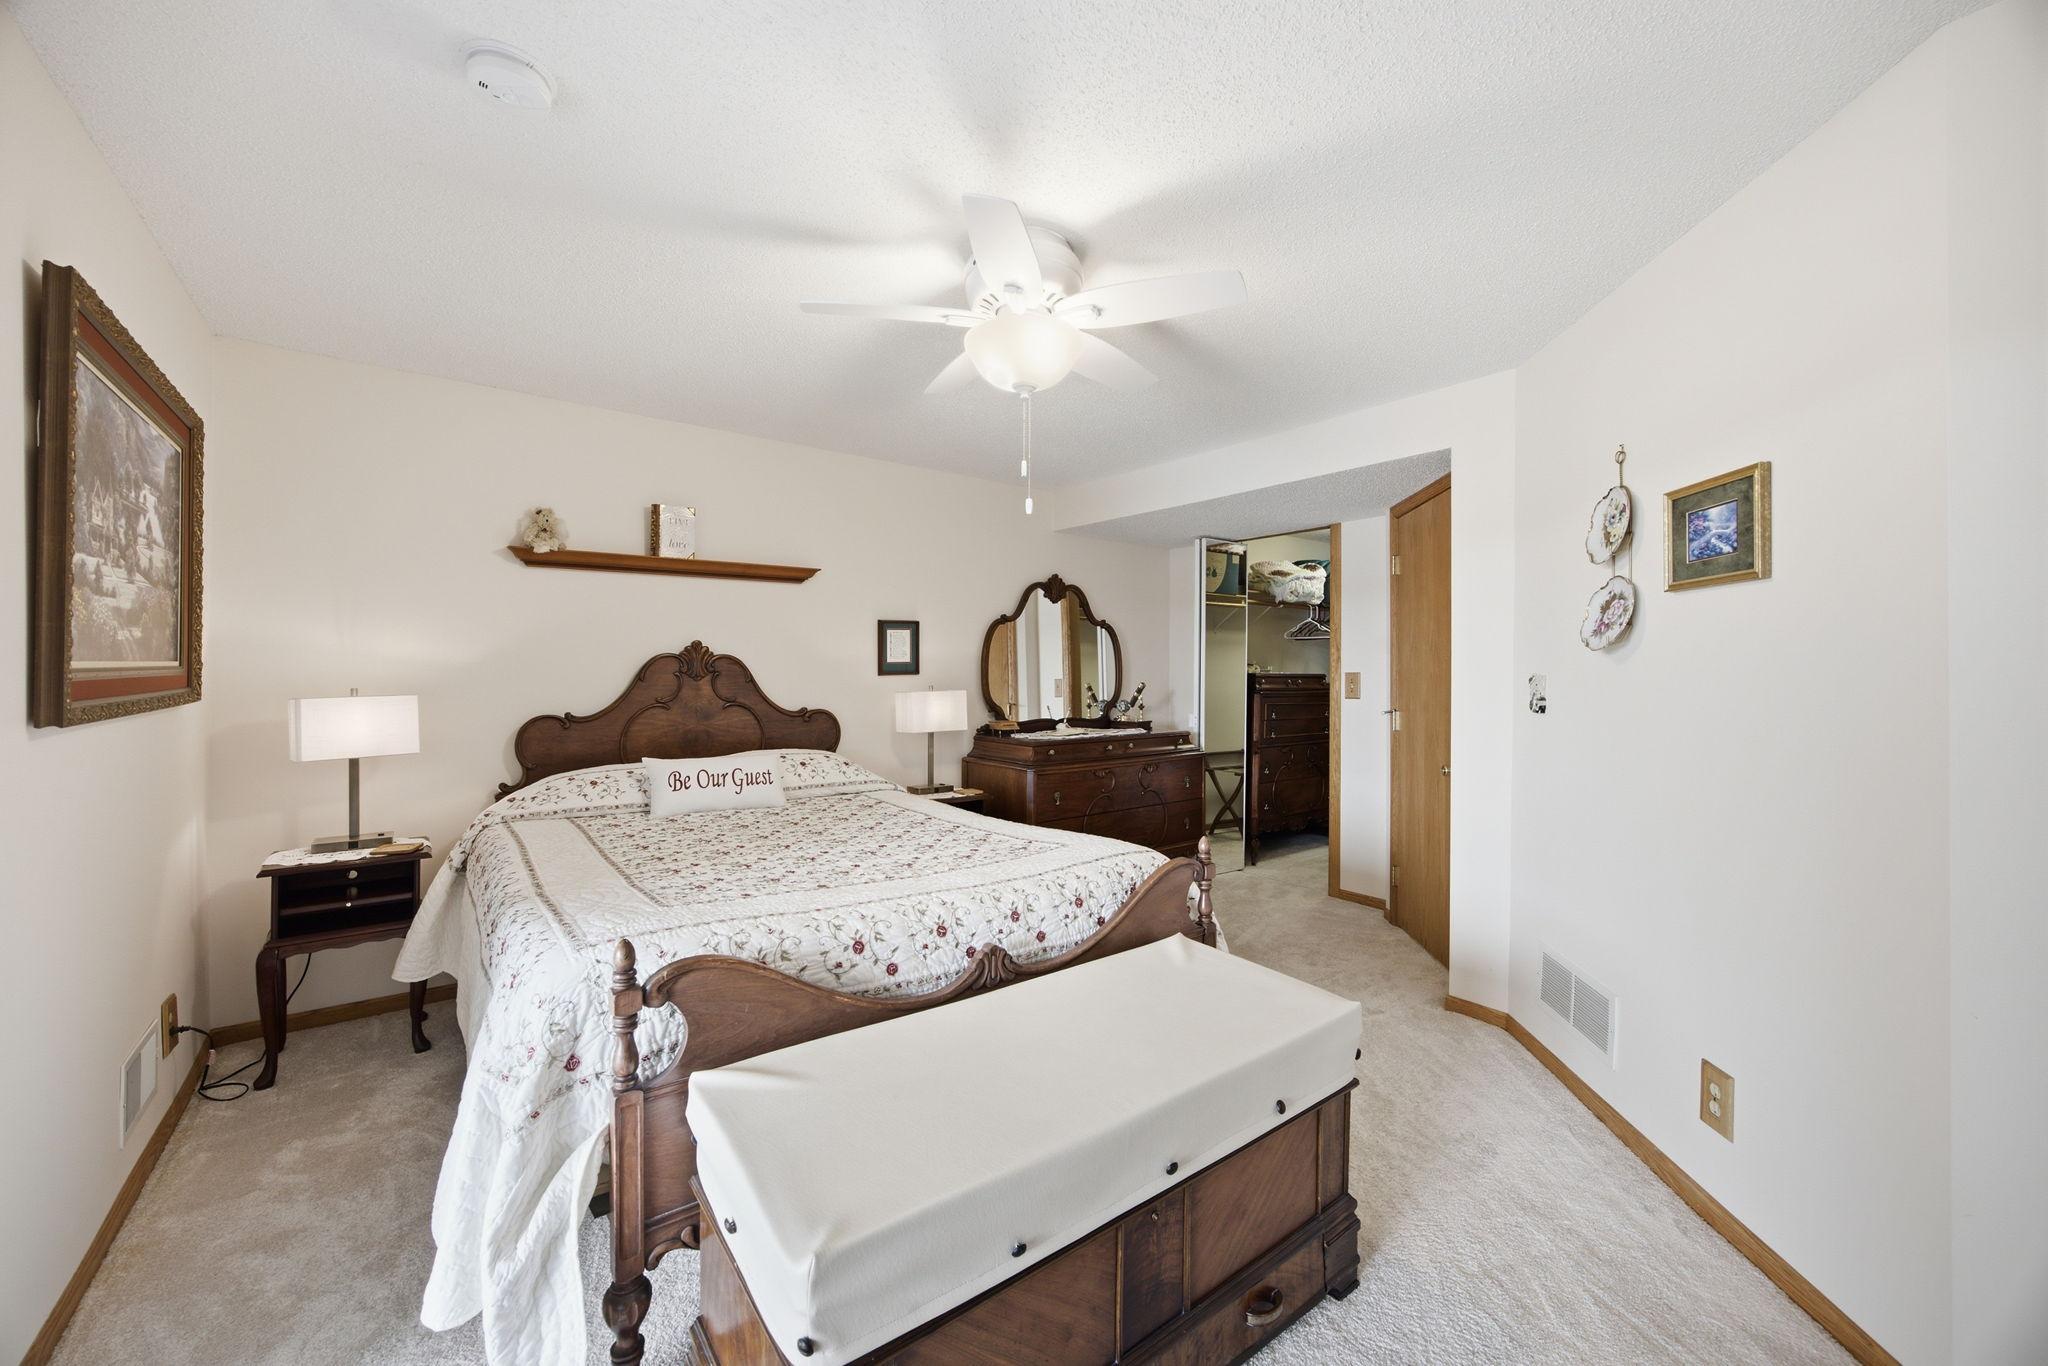
Third (3rd) Bedroom 14x14 Lower
Mud Room 19x17 Main
Living Room 27x26 Main
Sitting Room 20x13 Main
IDX
Listing Office: Pemberton RE
Last Updated: September - 03 - 2026
The data relating to real estate for sale on this web site comes in part from the Broker Reciprocity SM Program of the Regional Multiple Listing Service of Minnesota, Inc. The information provided is deemed reliable but not guaranteed. Properties subject to prior sale, change or withdrawal. ©2026 Regional Multiple Listing Service of Minnesota, Inc All rights reserved.

Starts in :

00
Days
00
Hours
00
Minutes
00
Seconds
