Refine Your Search

Change the location, price range, bedrooms, or bathrooms below.

7919 Golf Estates Drive, Pequot Lakes, MN 56472

New Listing
$529,900
Property Type: Residential Bedrooms: 3 Baths: 2 Square Footage: 1,639 Lot Size (sq. ft.): 24,394 Status: Coming Soon
Current Price: $529,900 List Date: 9/04/2026 Last Modified: 9/06/2026

Overview

Description

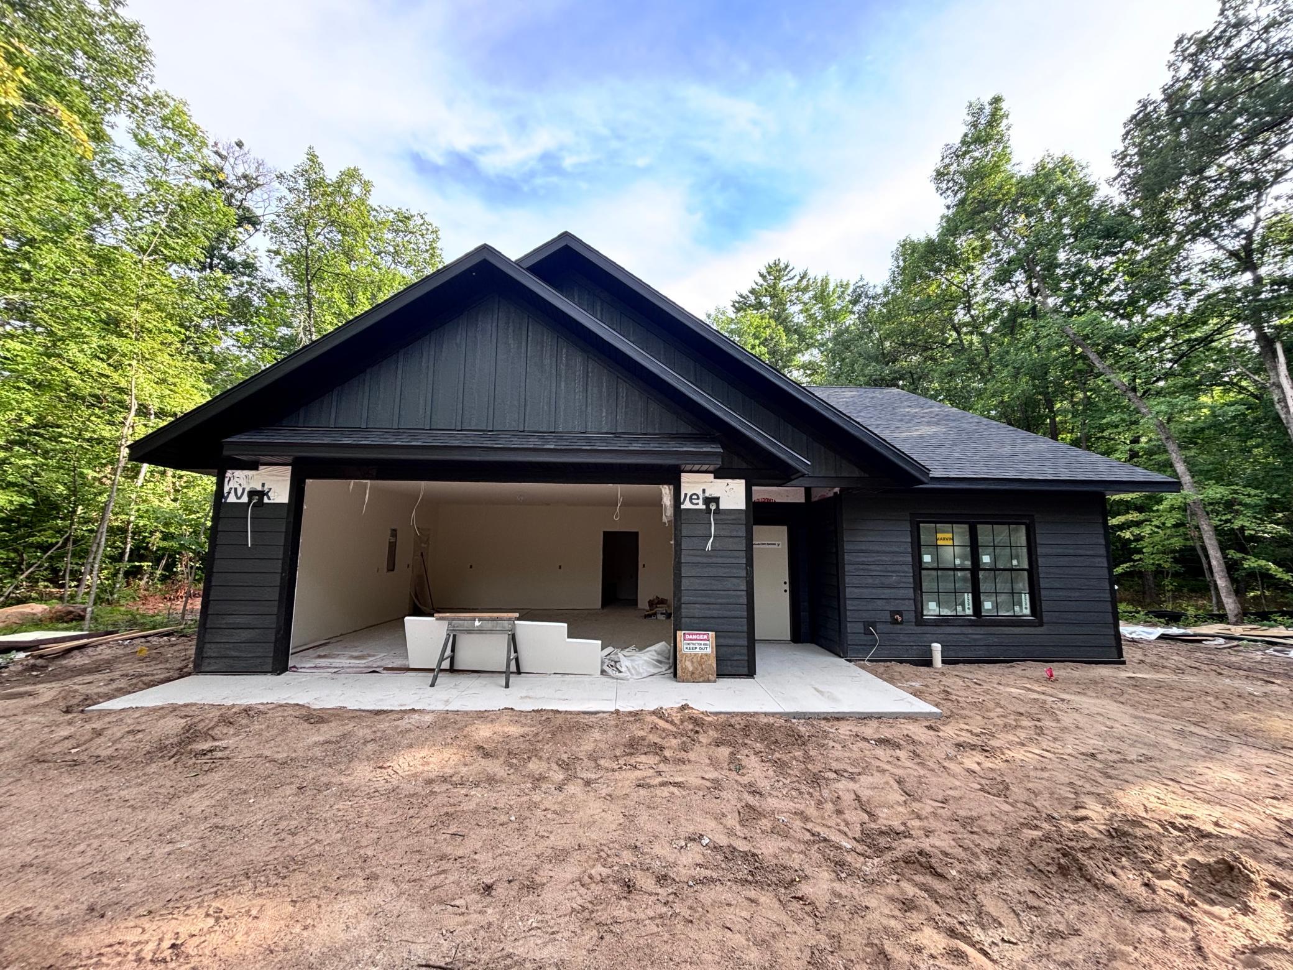
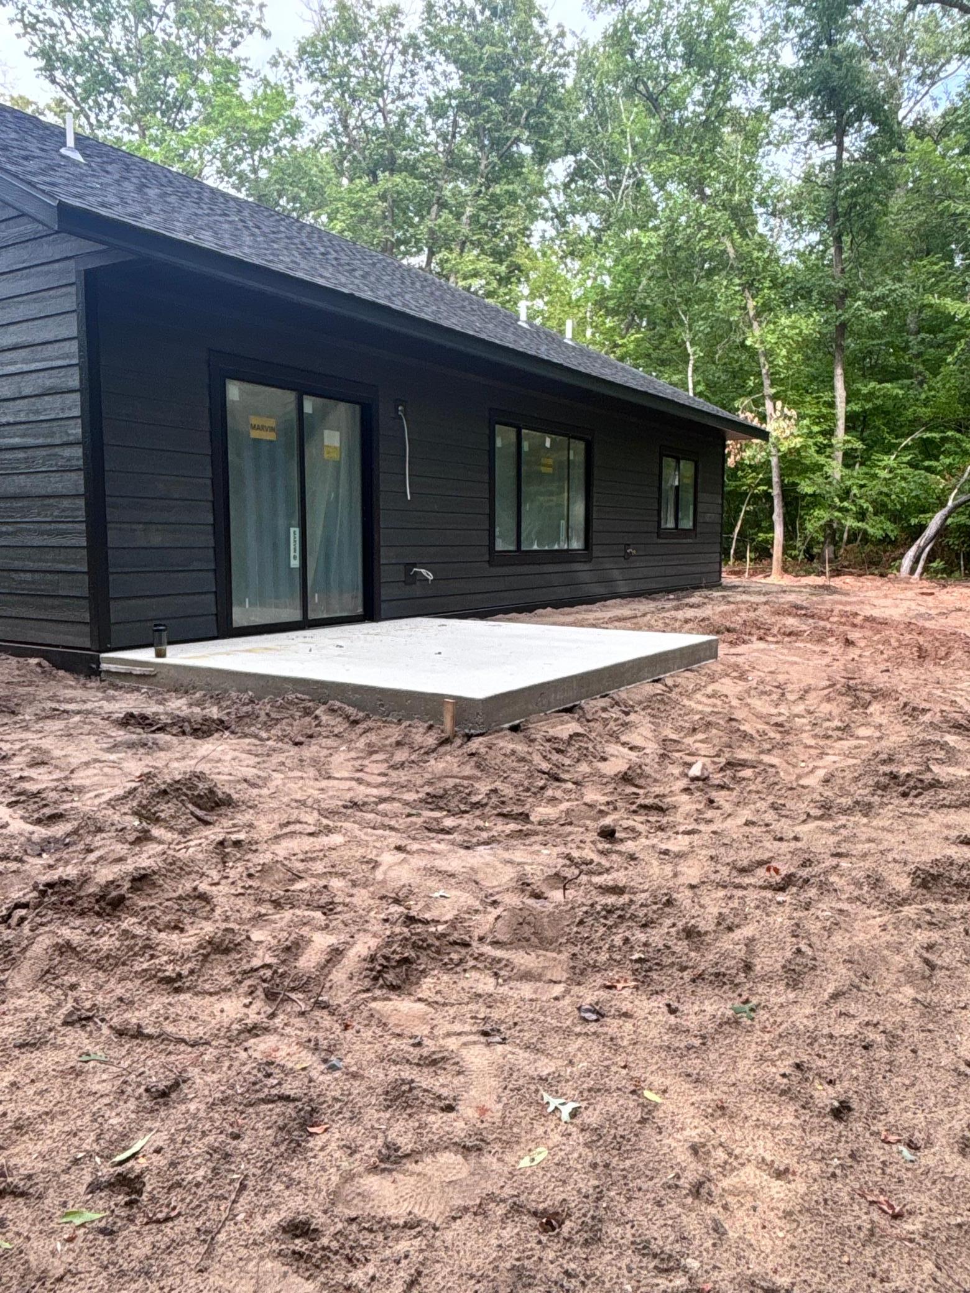
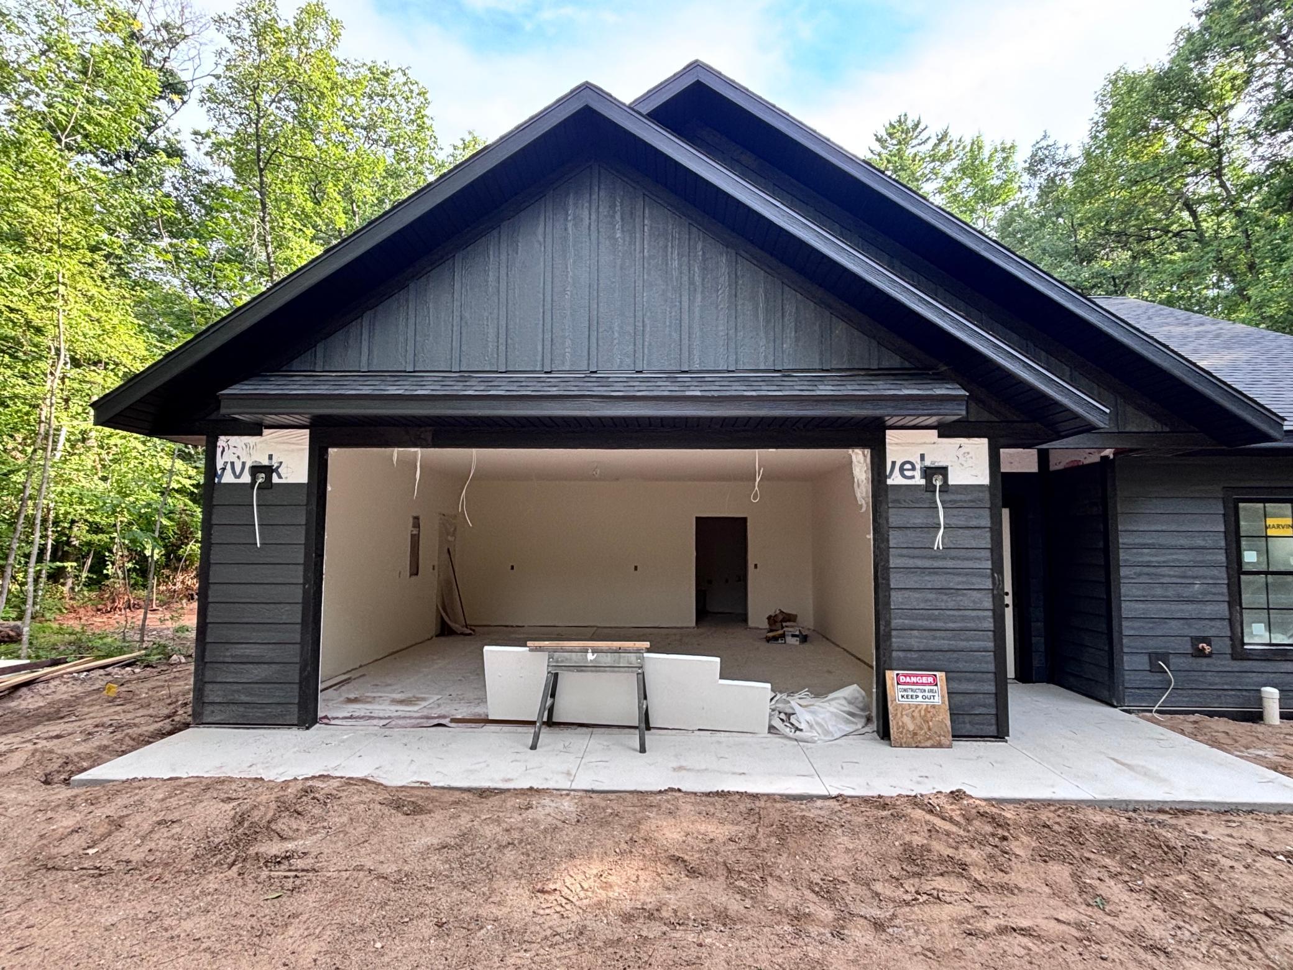
Brand New Construction at Whitefish Golf Estates!!! This one level single-family home is set back on a peaceful, wooded lot. Featuring vaulted ceilings and 9-foot ceiling in the rest of the home. Customs kitchen cabinetry with quartz countertops and island with breakfast bar. Electric Fireplace for that cozy feeling is prewired above for TV. 3 bedrooms and 2 bathrooms, the Primary suite has a large bathroom and walk in closet, with a 5-foot shower, quartz countertop, linen closet, and the other 2 bedrooms share a full bathroom near the kitchen and entry area. Separate entrance from the garage through the laundry room / mudroom. Large private patio off the dining room overlooking the wood and small wetland for a really private setting. Lawn care, Fall and Spring cleanups, road and driveway snow plowing, garbage service, water, and sewer are all provided by a well-run HOA for just $165 a month making for hassle free living. Association easements allow you to drive your golf cart from yo ...

Listing Details MLS# 7139409

General Property Information

Assoc Mgmt Co. Phone #
218-820-3923
Association Fee Frequency
Monthly
Association Mgmt Co. Name
Whitefish Golf Estates Association
Common Wall
No
Lot Measurement
Acres
Manufactured Home?
No
Multiple PIDs?
No
New Development
No
Number of Fireplaces
Yes
Other Parking Spaces
8
Projected Completion Date
2026-10-23
Waterfront YN
No
Year Built
2026
Yearly/Seasonal
Yearly
Zoning
Residential-Single Family
Bath Full
Yes
Bath Three Quarters
Yes
Main Floor Total SqFt
1639
Above Grd Total SqFt
1639
Total SqFt
1639
Total Finished Sqft
1594.00
FireplaceYN
Yes
Style
(SF) Single Family
Foundation Size
2100
Association Fee
165
Garage Stalls
2
Lot Dimensions
80x91x292x293
Acres
0.56
Assessment Pending
No

Property Features

Accessible: Hallways 42"+; No Stairs External; No Stairs Internal Air Conditioning: Central Air Amenities Shared: Golf Course Amenities Unit: Ceiling Fan(s); Kitchen Center Island; Kitchen Window; Main Floor Primary Bedroom; Paneled Doors; Patio; Primary Bedroom Walk-In Closet; Vaulted Ceiling(s); Walk-In Closet; Washer/Dryer Hookup Appliances: Air-To-Air Exchanger; Dishwasher; Dryer; Energy Star Appliances; Microwave; Range; Refrigerator; Washer Approved Financing: FHA; FNMA; VA Association Fee Includes: Controlled Access; Lawn Care; Outside Maintenance; Professional Mgmt; Sanitation; Shared Amenities; Snow Removal; Water Assumable Loan: Not Assumable Basement: None Bath Description: Main Floor 3/4 Bath; Main Floor Full Bath; 3/4 Primary; Private Primary; Bathroom Ensuite Construction Materials: Concrete; Frame Construction Status: Under Construc/Spec Homes Dining Room Description: Breakfast Bar; Kitchen/Dining Room Electric: 200+ Amp Service Existing Financing: Other Exterior: Cement Board Fireplace Characteristics: Electric; Living Room Foundation: Poured Concrete; Slab Fuel: Electric; Natural Gas Heating: Forced Air Internet Options: Fiber Optic Laundry: Electric Dryer Hookup; Gas Dryer Hookup; Laundry Closet; Laundry Room; Main Level; Sink; Washer Hookup Lot Description: Corner Lot; Irregular Lot; On Golf Course; Sod Included in Price; Tree Coverage - Medium; Underground Utilities; Wetlands Parking Characteristics: Finished Garage; Floor Drain; Garage Door Opener; Insulated Garage; Storage Pool Description: None Property Subtype: Patio Home Road Frontage: Cul De Sac; No Outlet/Dead End; Paved Streets; Private Road Road Responsibility: Association Maintained Road Roof: Age 8 Years or Less; Architectural Shingle; Asphalt Shingles Sellers Terms: Cash; Conventional; FHA Sewer: Septic System Compliant - Yes; Shared System Special Search: 3 BR on One Level; All Living Facilities on One Level; Main Floor Laundry Stories: One Topography: Gently Rolling; Wooded; High Ground Water: Drilled; Shared System; Well; Other

Contract Information

Contingency
None
Original List Price
529900
ListPrice
529900
Owner is an Agent?
Yes
Auction?
No

Location Tax and Other Information

House Number
7919
Street Name
Golf Estates
Street Suffix
Drive
Postal City
Pequot Lakes
County
Crow Wing
State
MN
Zip Code
56472
Complex/Dev/Subdivision
Whitefish Golf Estates First Add

Assessments

Tax With Assessments
98

Basement

Foundation Dimensions
53x42

More Information

Building Information

Availability Dt for Closing
2026-10-23
Finished SqFt Above Ground
1594

Lease Details

Land Leased
Not Applicable

Lock Box Type

Lock Box Source
GLAR

Miscellaneous Information

Homestead
No

Ownership

Fractional Ownership
No

Parking Characteristics

Garage Dimensions
23x21
Garage Door Height
8
Garage Door Width
16
Garage Square Feet
480

Public Survey Info

Range#
28
Section#
28
Township#
137

Room Information

Room Name Dimensions Level
Bathroom 8.5x13.5 Main
Dining Room 14.4x12 Main
First (1st) Bedroom 13.75x12.9 Main
Foyer 6x24 Main
Garage 21.5x23.5 Main
Kitchen 13.4x12.2 Main
Living Room 18.5x14.5 Main
Patio 12x16 Main
Patio 6x10 Main
Second (2nd) Bedroom 13x10.5 Main
Third (3rd) Bedroom 13x10.5 Main
IDX
Listing Office: Edina Realty, Inc.
Last Updated: September - 06 - 2026
The data relating to real estate for sale on this web site comes in part from the Broker Reciprocity SM Program of the Regional Multiple Listing Service of Minnesota, Inc. The information provided is deemed reliable but not guaranteed. Properties subject to prior sale, change or withdrawal. ©2026 Regional Multiple Listing Service of Minnesota, Inc All rights reserved.

Starts in :

00
Days
00
Hours
00
Minutes
00
Seconds
