Refine Your Search

Change the location, price range, bedrooms, or bathrooms below.

801 Oak Street, West Fargo, ND 58078

$349,900
Property Type: Residential Bedrooms: 5 Baths: 2 Square Footage: 2,384 Lot Size (sq. ft.): 16,117 Status: Active
Current Price: $349,900 List Date: 11/04/2026 Last Modified: 11/12/2026

Overview

Description

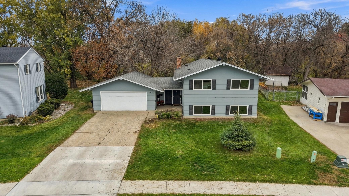
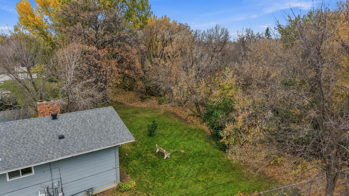
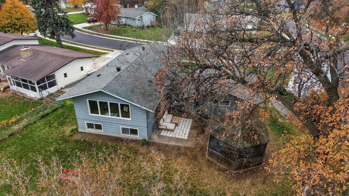
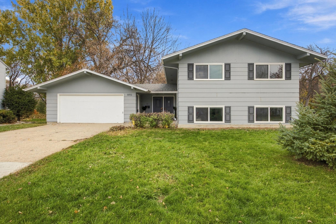
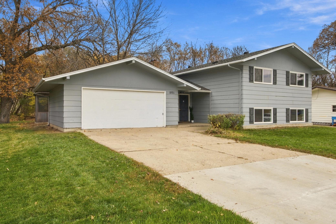
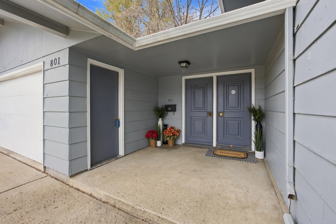
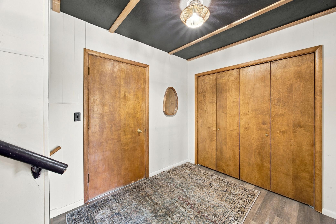
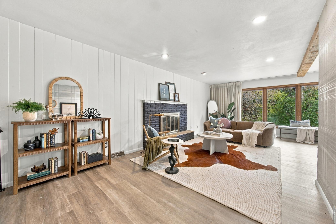
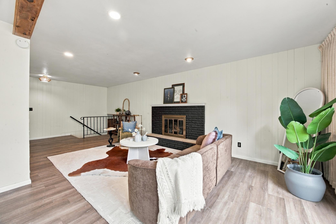
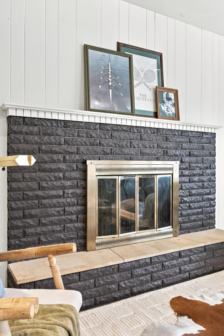
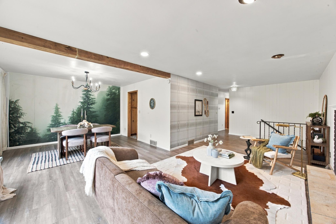
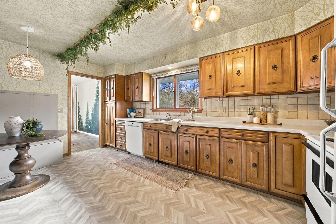
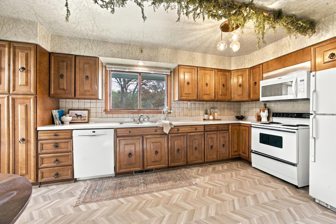
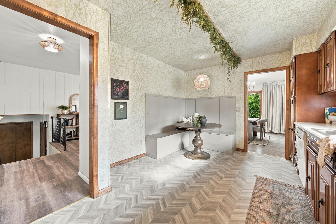
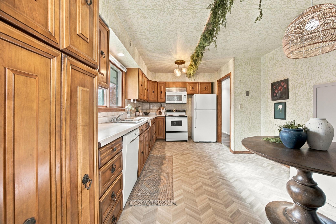
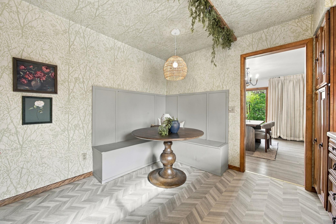
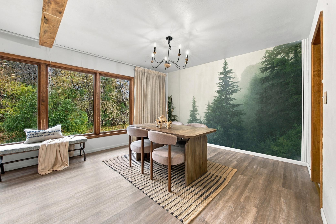
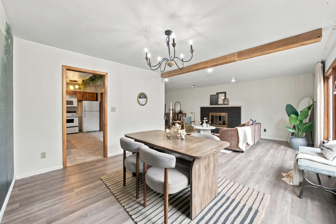
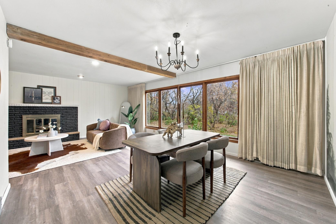
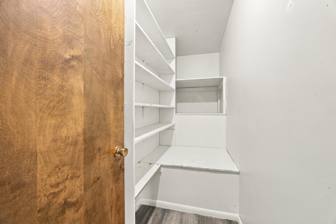
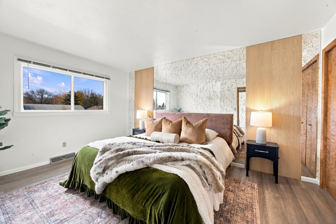
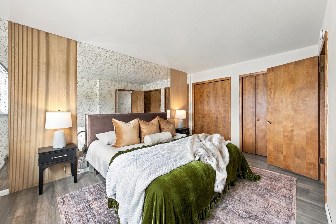
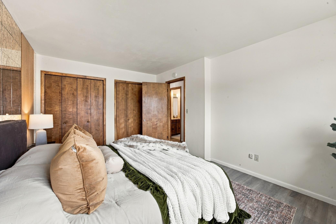
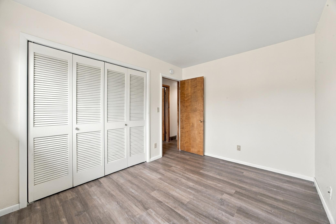
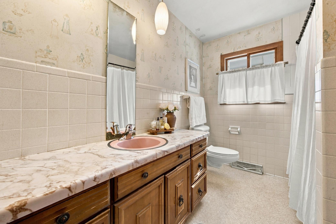
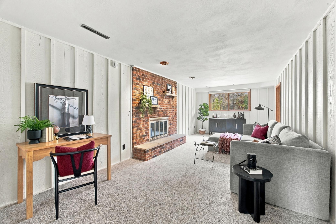
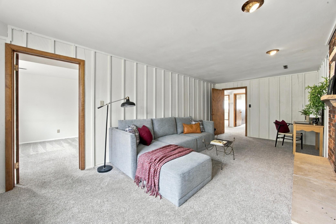
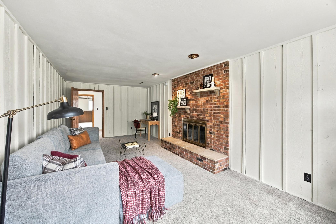
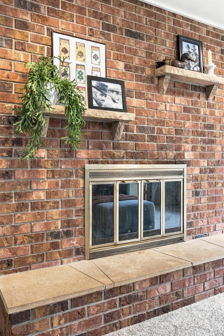
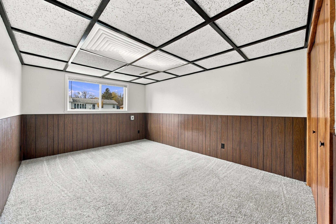
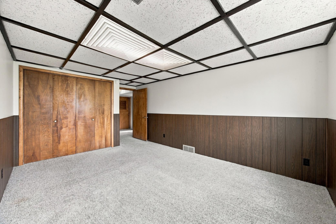
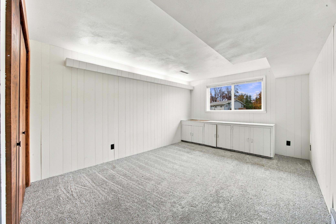
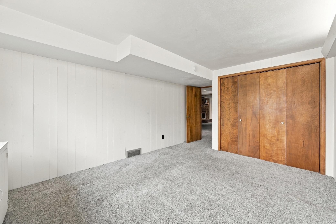
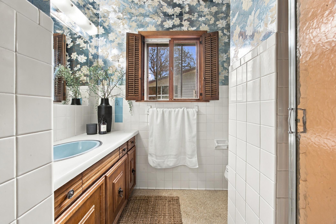
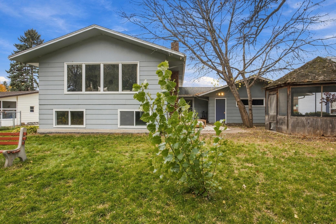
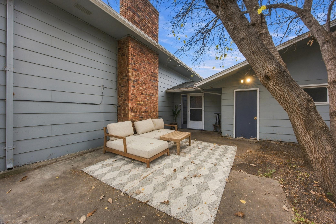
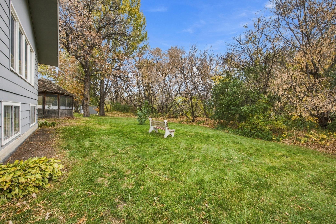
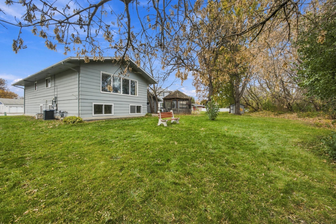
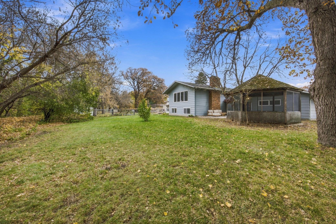
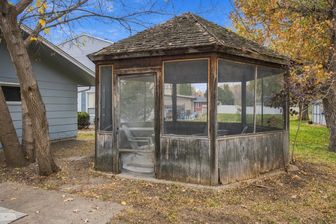
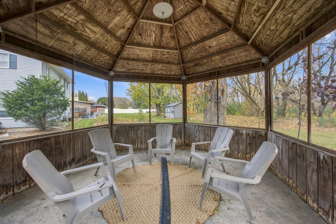
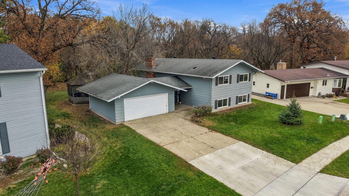
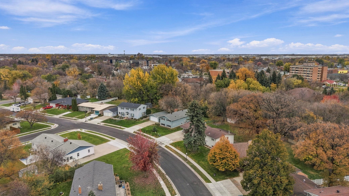
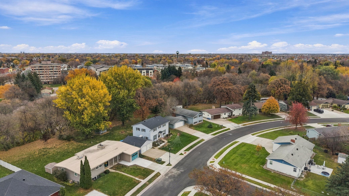
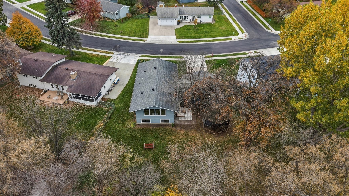
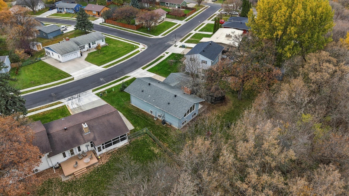
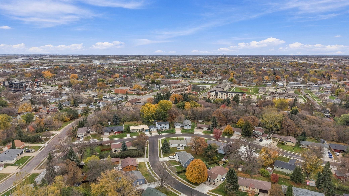
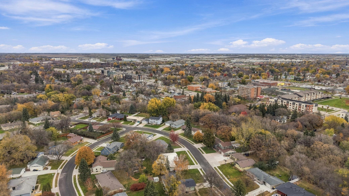
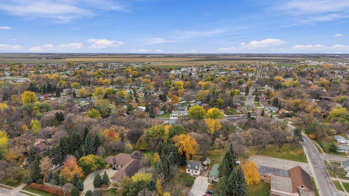
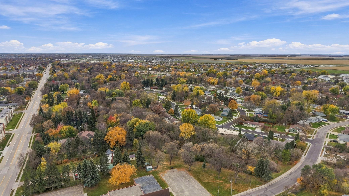
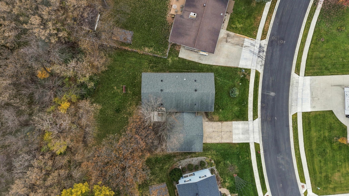
Riverfront living; Cozy Fireplaces & Incredible Potential! Don't miss this unique opportunity to own a 5-bedroom, 2-bathroom home with a 2-stall garage, TWO wood-burning fireplaces, and a setting that's hard to beat—all at an incredible price point! Nestled in a beautifully updated neighborhood just blocks from Elmwoood Park, Junkyard Brewing Company & Noble Hare; this home offers something special: a private, serene backyard with a gazebo, mature trees, beautiful views of the Sheyenne River, and NO backyard neighbors! Whether you're enjoying your morning coffee, hosting friends, or relaxing on a summer evening, this backyard is sure to become a favorite spot. The spacious main-level foyer welcomes you home and provides easy access to the backyard. Upstairs, you'll find a generous living room featuring one of the home's two wood-burning fireplaces, with picturesque views of the Sheyenne River and surrounding trees. The upper level also offers a dining area, spacious kitchen with bre ...

Listing Details MLS# 7166977

General Property Information

Common Wall
No
Lot Measurement
Acres
Manufactured Home?
No
Multiple PIDs?
No
New Development
No
Number of Fireplaces
2
Road Btwn WF & Home?
No
Waterfront Frontage
121
Waterfront YN
Yes
Year Built
1966
Yearly/Seasonal
Yearly
Zoning
Residential-Single Family
Bath Full
Yes
Bath Three Quarters
Yes
Main Floor Total SqFt
80
Above Grd Total SqFt
1232
Below Grd Total SqFt
1152
Total SqFt
2384
Total Finished Sqft
2284.00
FireplaceYN
Yes
Style
(SF) Single Family
Foundation Size
1100
Garage Stalls
2
Lot Dimensions
75'x154'x121'x179'
Acres
0.37
Assessment Pending
Yes

Property Features

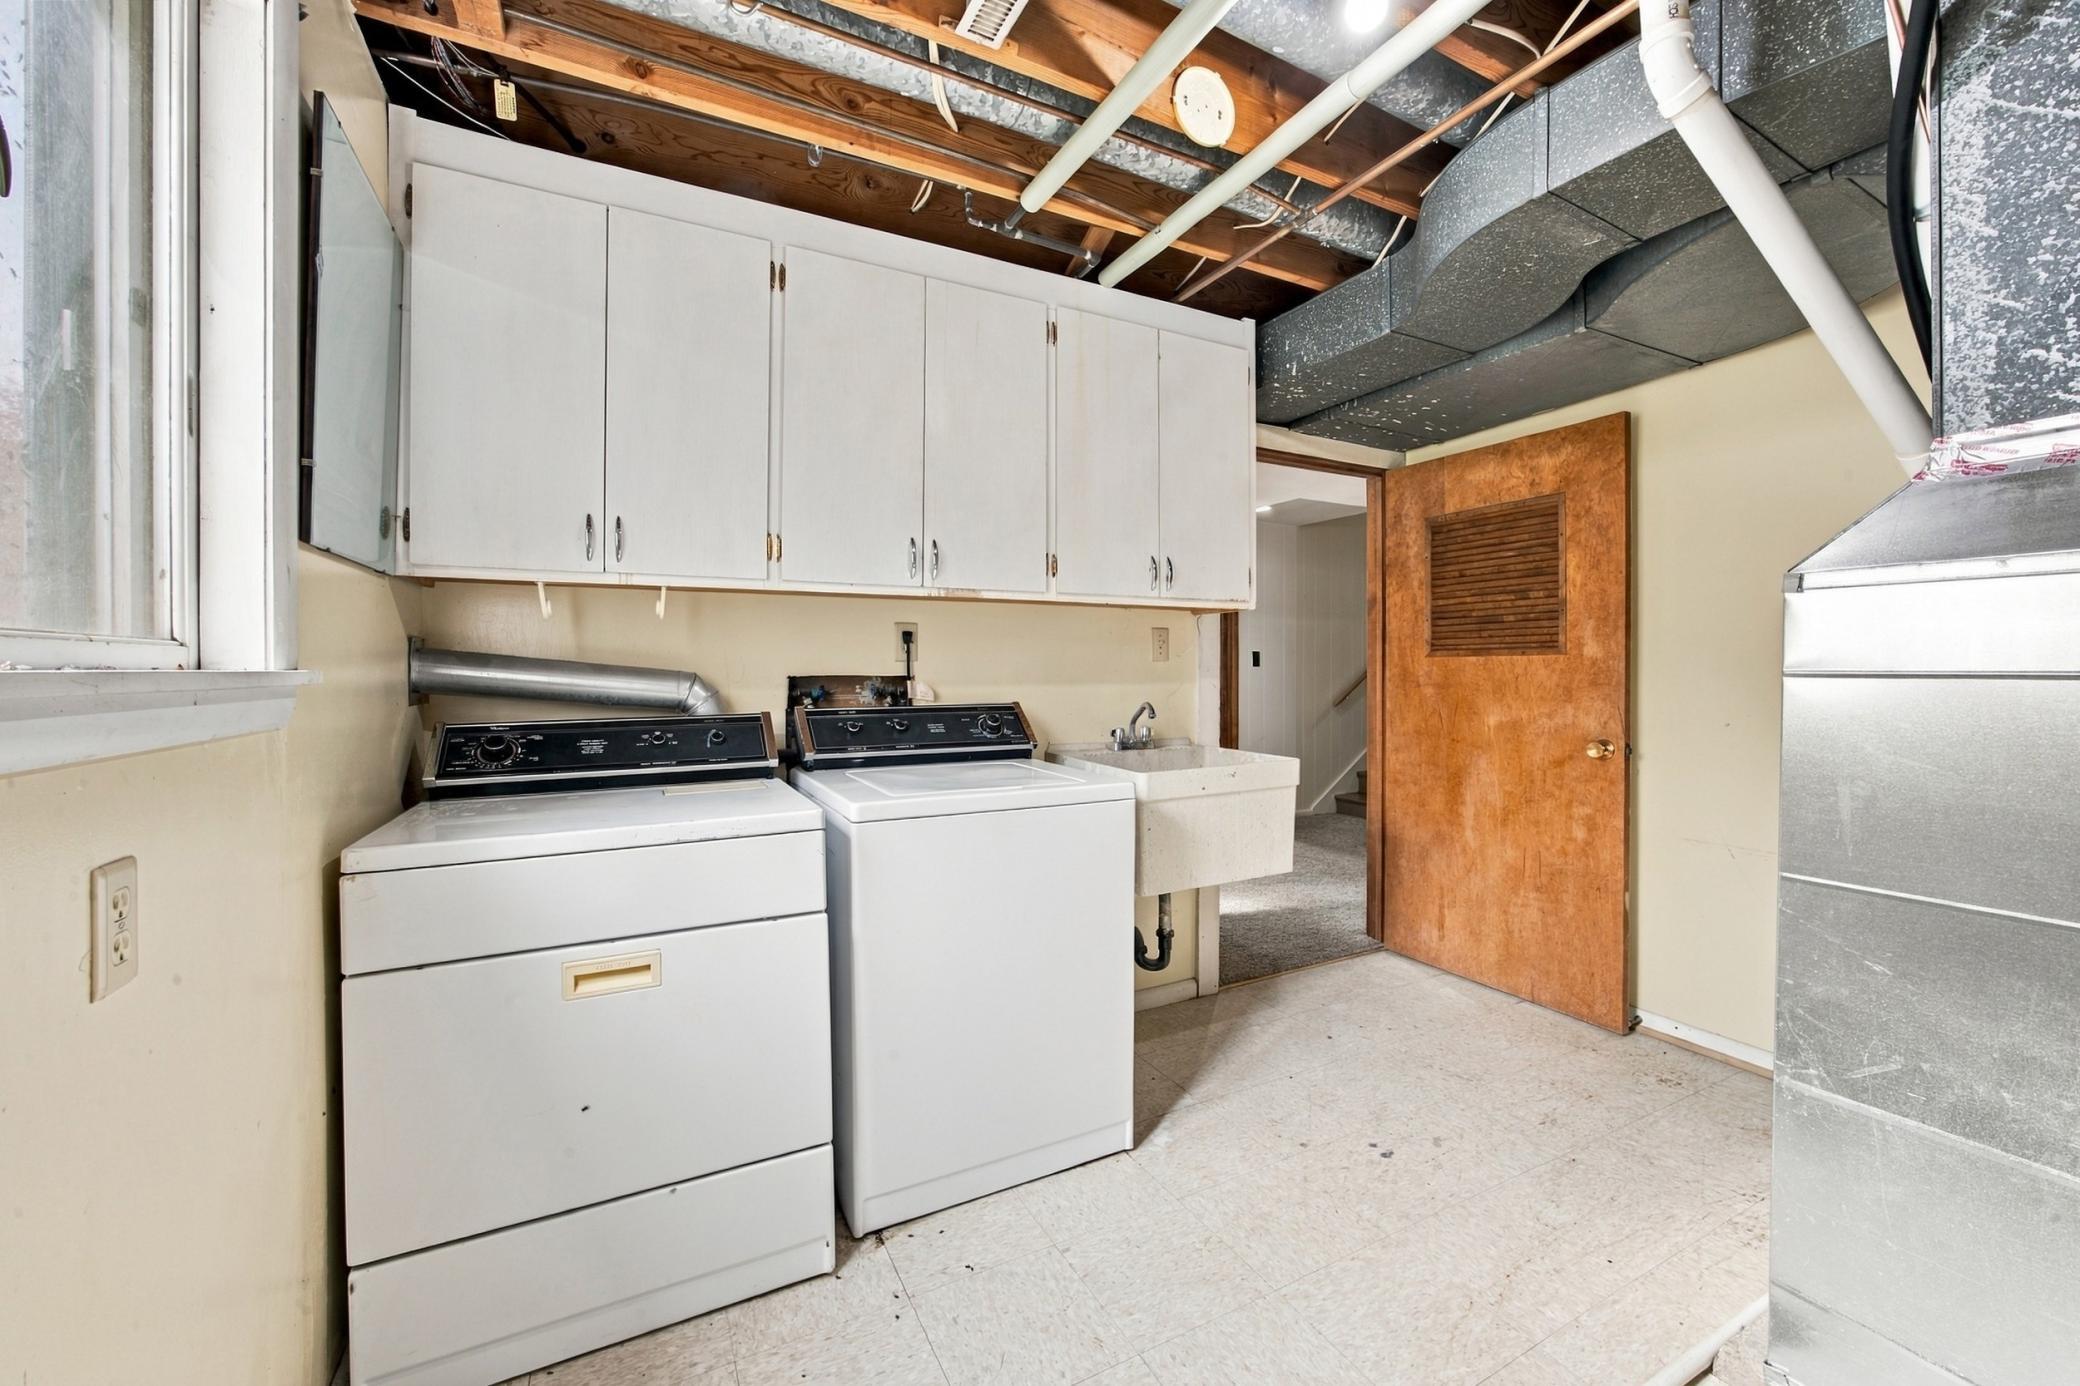
Accessible: None Air Conditioning: Central Air Appliances: Dishwasher; Disposal; Dryer; Microwave; Range; Refrigerator; Washer Bath Description: Upper Level Full Bath; 3/4 Basement Construction Materials: Concrete; Frame Construction Status: Previously Owned Dining Room Description: Breakfast Area; Informal Dining Room; Living/Dining Room Exterior: Wood Family Room Characteristics: Family Room; Lower Level Fencing: Chain Link; Partial Fireplace Characteristics: Living Room; Wood Burning Foundation: Poured Concrete Fuel: Natural Gas Heating: Forced Air Laundry: Lower Level; Other Lock Box Type: Supra Lot Description: Accessible Shoreline; Irregular Lot; Tree Coverage - Medium Outbuildings: Gazebo Parking Characteristics: Garage Door Opener Road Frontage: City Street; Sidewalks Road Responsibility: Public Maintained Road Roof: Architectural Shingle Sellers Terms: Cash; Conventional; VA; Other Sewer: City Sewer/Connected Special Search: 3 BR on One Level Stories: Bi-Level Water: City Water/Connected Waterfront Type: River Front; River View Waterfront View: River

Contract Information

Exclusions
Personal Property & Staging Material
Contingency
Inspection
Original List Price
349900
ListPrice
349900
Owner is an Agent?
No
Auction?
No

Location Tax and Other Information

House Number
801
Street Name
Oak
Street Suffix
Street
Postal City
West Fargo
County
Cass
State
ND
Zip Code
58078
Complex/Dev/Subdivision
Westwood

Assessments

Assessment Balance
1780.18
Assessment Installment
27494.99
Tax With Assessments
4067

Building Information

Finished SqFt Above Ground
1232
Finished SqFt Below Ground
1052

More Information

Lease Details

Land Leased
Not Applicable

Lock Box Type

Lock Box Source
FMR

Miscellaneous Information

DP Resource
Yes
Homestead
No

Ownership

Fractional Ownership
No

Room Information

Room Name Level
Bathroom Upper
Dining Room Upper
Family Room Lower
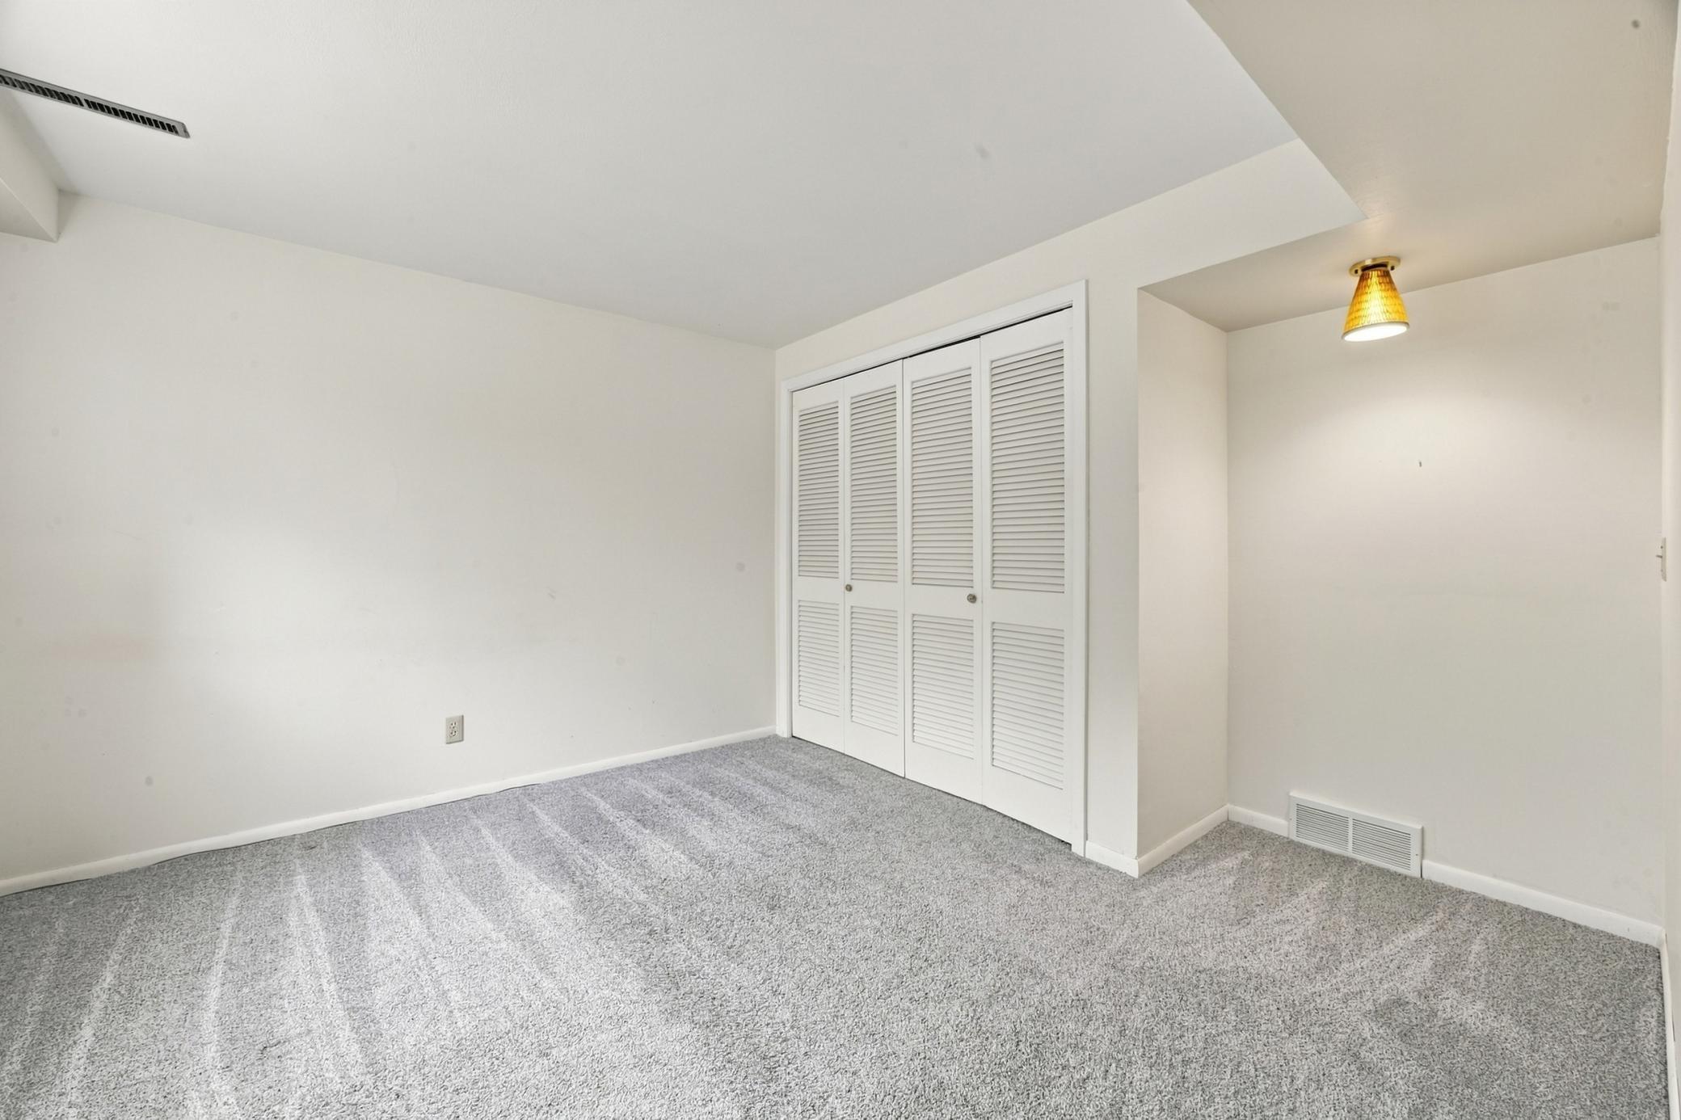
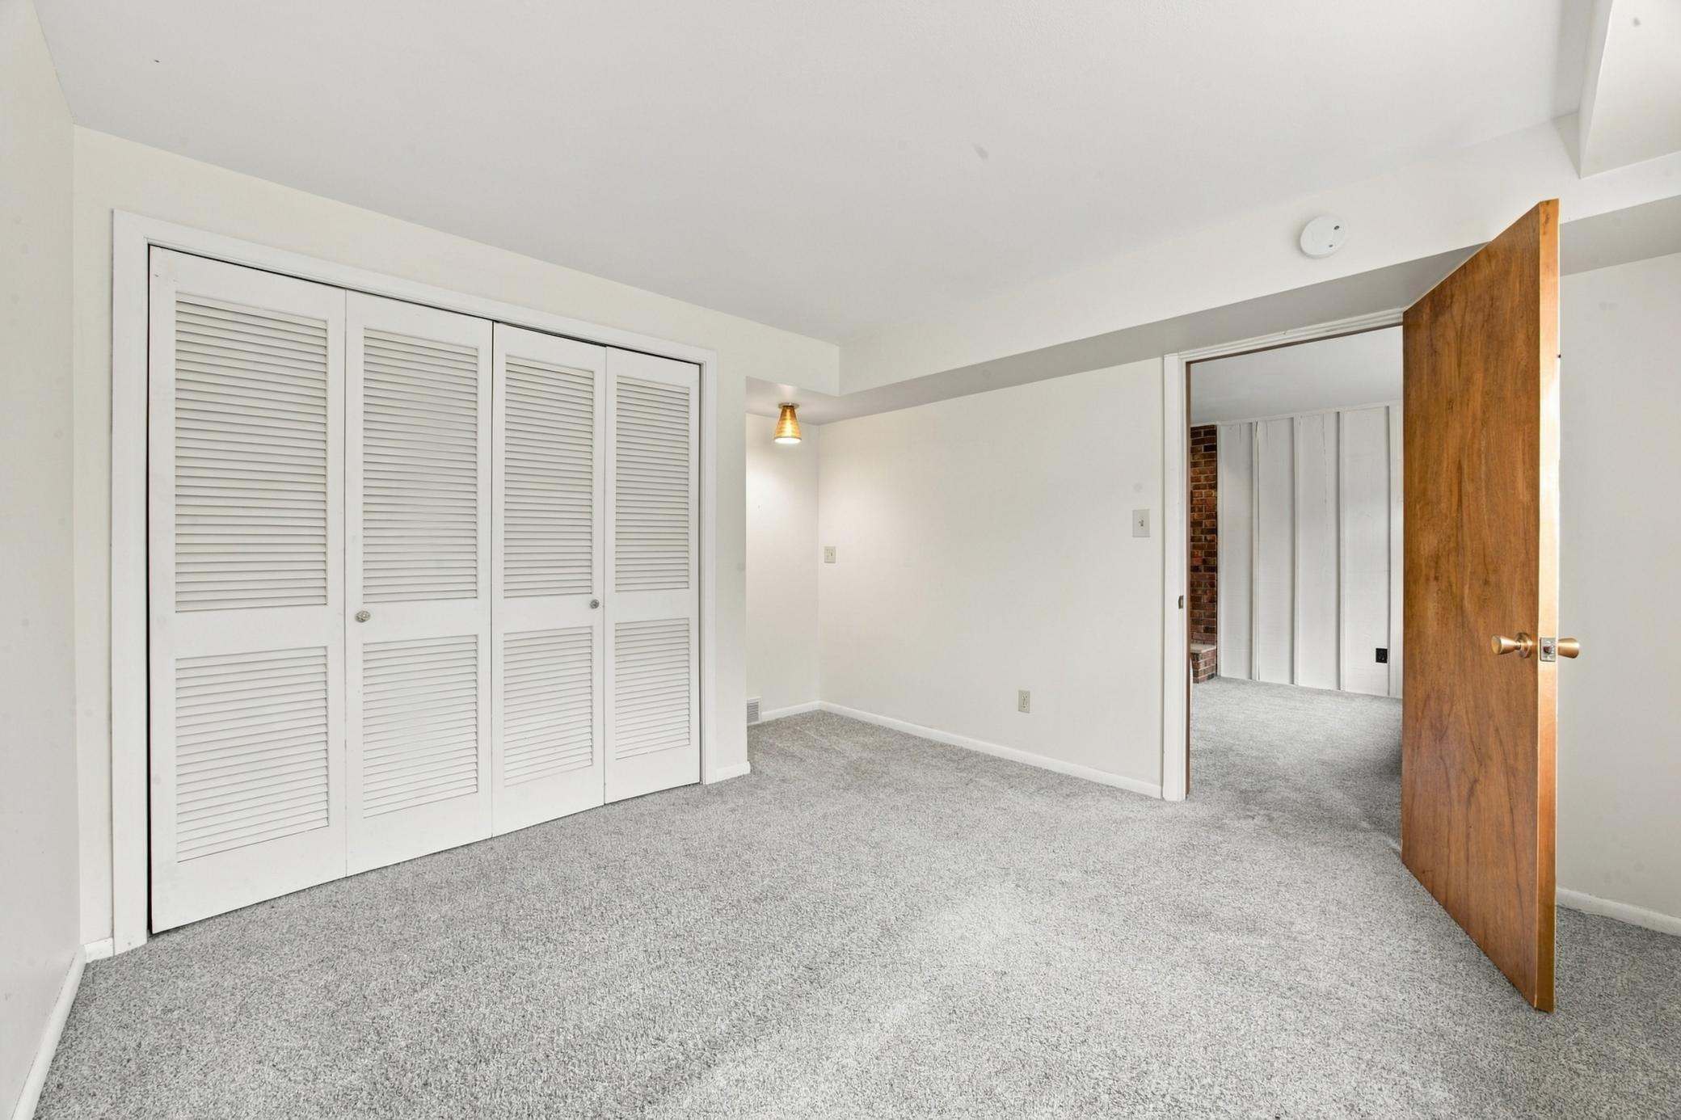
Fifth (5th) Bedroom Lower
First (1st) Bedroom Upper
Fourth (4th) Bedroom Lower
Foyer Main
Gazebo Main
Kitchen Upper
Laundry Lower
Patio Main
Pantry (Walk-In) Upper
Second (2nd) Bedroom Upper
Storage Room Lower
Third (3rd) Bedroom Lower
IDX
Listing Office: Berkshire Hathaway HomeServices Premier Properties
Last Updated: November - 12 - 2026
The data relating to real estate for sale on this web site comes in part from the Broker Reciprocity SM Program of the Regional Multiple Listing Service of Minnesota, Inc. The information provided is deemed reliable but not guaranteed. Properties subject to prior sale, change or withdrawal. ©2026 Regional Multiple Listing Service of Minnesota, Inc All rights reserved.

Starts in :

00
Days
00
Hours
00
Minutes
00
Seconds