Refine Your Search

Change the location, price range, bedrooms, or bathrooms below.

805 7th Street NE, Dilworth, MN 56529

$268,000
Property Type: Residential Bedrooms: 3 Baths: 3 Square Footage: 1,920 Lot Size (sq. ft.): 9,583 Status: Closed
Current Price: $268,000 List Date: 5/31/2025 Last Modified: 10/01/2025

Overview

Description

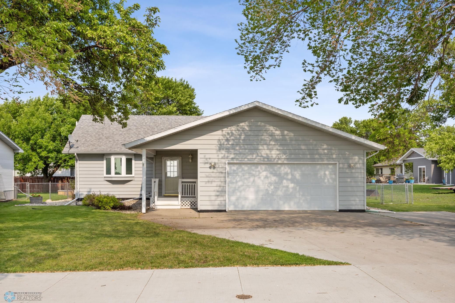
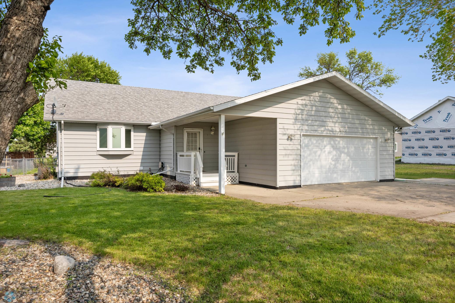
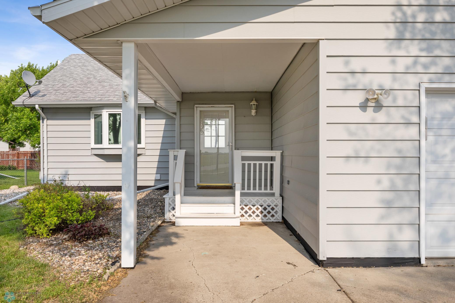
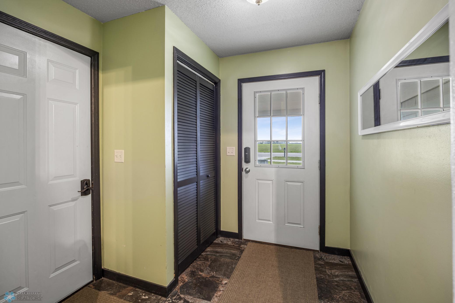
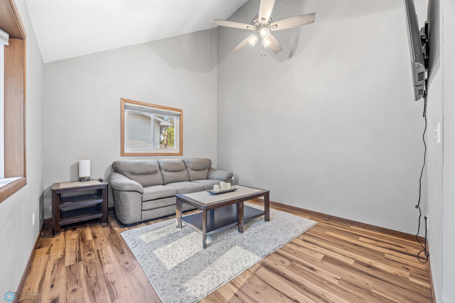
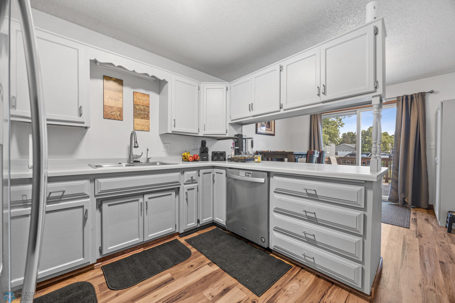
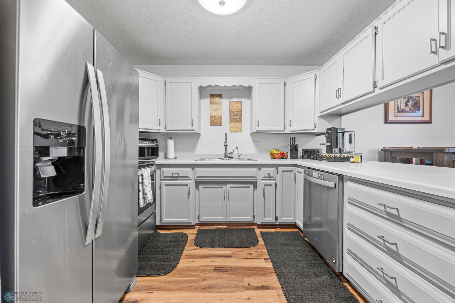
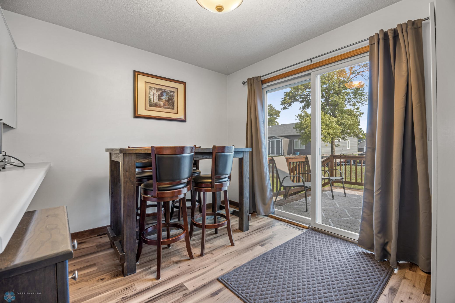
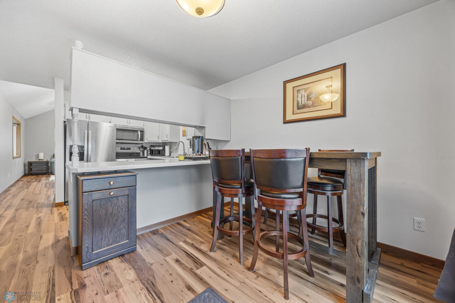
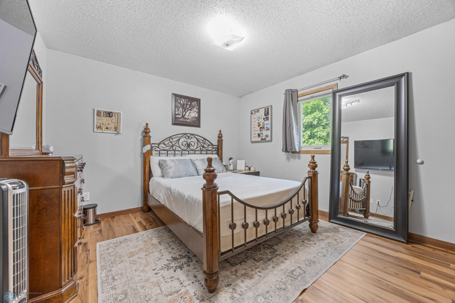
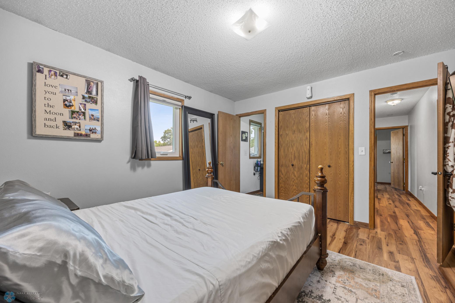
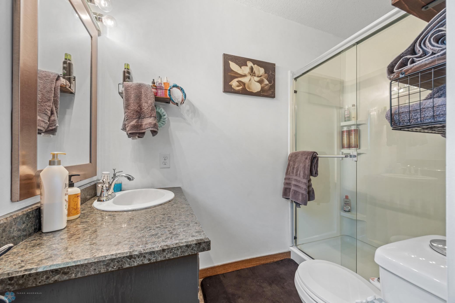
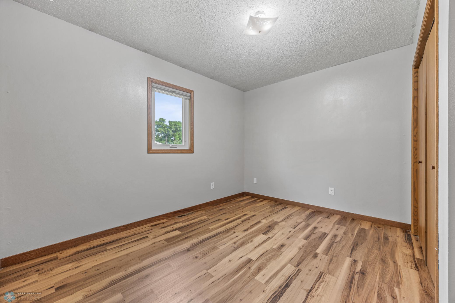
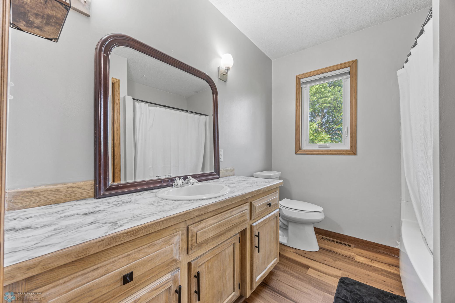
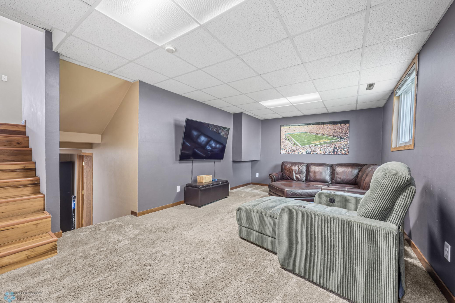
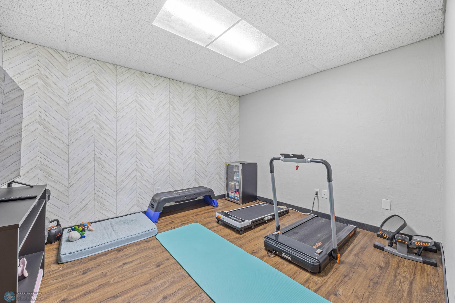
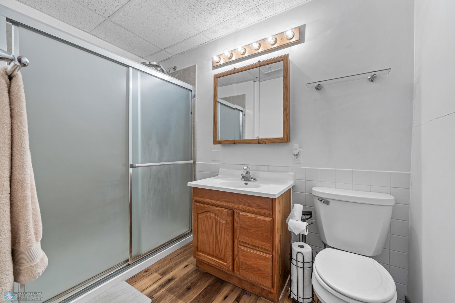

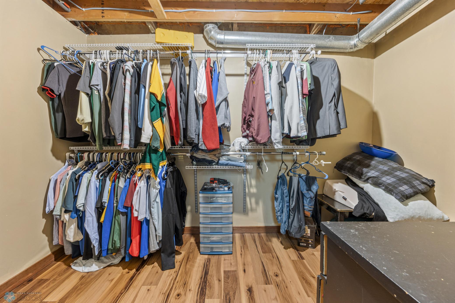
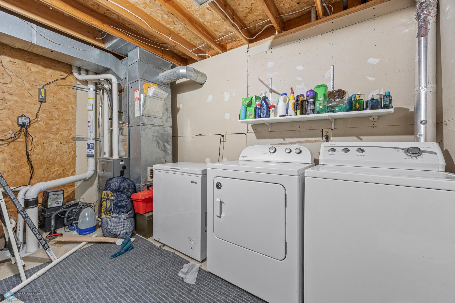
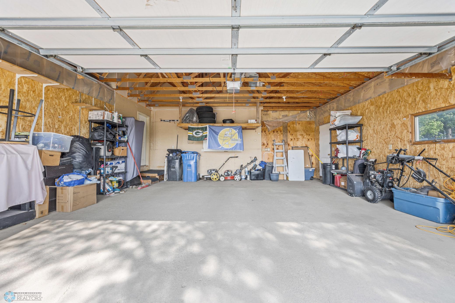
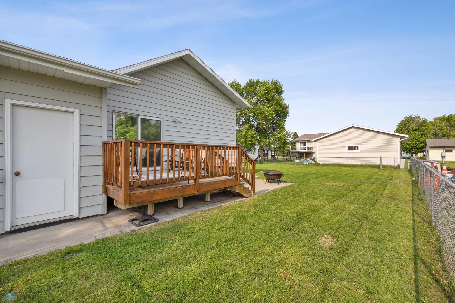
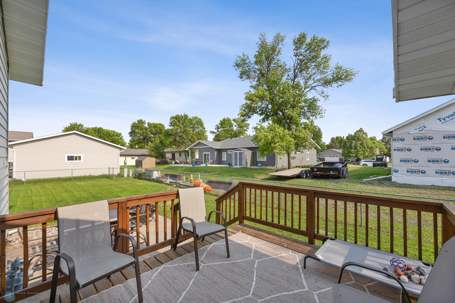
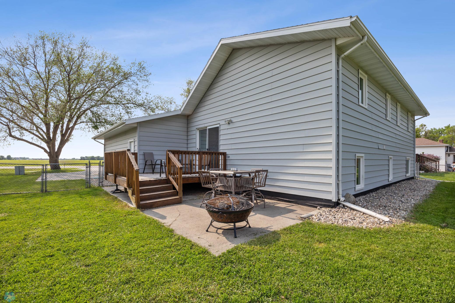
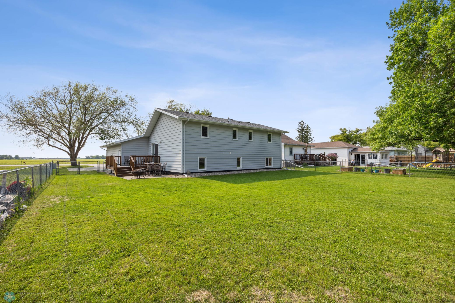
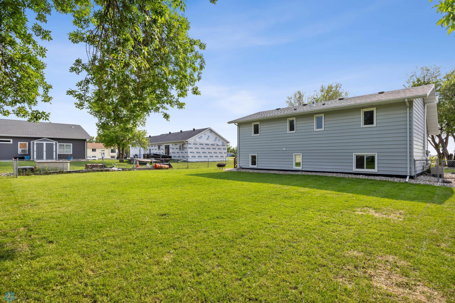
Step into this move-in-ready 4-level split, 3-bed 3-bath home! A welcoming foyer sets the tone, offering a first impression and a convenient space to sit. The sun-filled living room with a bay window to enjoy the sunset views, perfect for relaxing or entertaining, while the kitchen features stainless steel appliances. You’ll appreciate the bathroom layout, which includes a private primary bath, one full bathroom, and a 3/4 bath. The lower levels offer even more living space, including a bonus room in the basement—perfect for a home office, gym, game room, or extra guest space. In-floor electric heat on the lower level and basement takes the chill out of those cold winter nights. The home includes a new water softener, and a radon mitigation, has been added for your health and safety for you and your family. Step outside to a fully fenced backyard and a large deck. A double attached garage, wifii garage door opener and extra parking in the driveway for guests. Don't miss this on ...

Listing Details MLS# 6725661

General Property Information

Common Wall
No
Lot Measurement
Acres
Manufactured Home?
No
Multiple PIDs?
No
New Development
No
Year Built
1990
Yearly/Seasonal
Yearly
Zoning
Residential-Single Family
Bath Full
Yes
Bath Three Quarters
2
Main Floor Total SqFt
480
Above Grd Total SqFt
960
Below Grd Total SqFt
960
Total SqFt
1920
Total Finished Sqft
1740.00
FireplaceYN
No
Style
(SF) Single Family
Foundation Size
480
Garage Stalls
2
Lot Dimensions
75X130
Acres
0.22

Property Features

Accessible: Accessible Entrance Air Conditioning: Central Air Appliances: Dishwasher; Disposal; Microwave; Range; Refrigerator Assumable Loan: Not Assumable Basement: Wood Bath Description: Upper Level 3/4 Bath; Upper Level Full Bath; Private Primary; Other Construction Status: Previously Owned Dining Room Description: Kitchen/Dining Room Disclosures: Seller's Disclosure Available Electric: 100 Amp Service; Other Exterior: Metal Family Room Characteristics: 2 or More; Lower Level Fencing: Full Financing Terms: FHA Flooring: Carpet; Laminate Foundation: Other Fuel: Natural Gas Heating: Forced Air; In-Floor Heating Internet Options: Cable; DSL Laundry: In Basement Lock Box Type: None Parking Characteristics: Floor Drain; Garage Door Opener Possession: At Closing Road Frontage: City Street Road Responsibility: Public Maintained Road Roof: Asphalt Shingles Sellers Terms: Cash; Conventional; FHA; VA Sewer: City Sewer - In Street Showing Requirements: Showing Service Stories: Four or More Level Split Water: City Water - In Street Window Features: Bay Window(s); Window Coverings; Window Treatments

Contract Information

Digitally Altered Photos
No
Off Market Date
2025-07-11
Contingency
None
Closed Date
2025-08-01
Original List Price
279000
Sales Close Price
268000
ListPrice
276000
Owner is an Agent?
No
Auction?
No

Location Tax and Other Information

House Number
805
Street Name
7th
Street Suffix
Street
Street Direction Suffix
NE
Postal City
Dilworth
County
Clay
State
MN
Zip Code
56529
Complex/Dev/Subdivision
Orchard Estates 1st Add

Assessments

Assessment Balance
7621.41
Assessment Installment
701.06
Tax With Assessments
3916

Building Information

Finished SqFt Above Ground
960
Finished SqFt Below Ground
780

More Information

Lease Details

Land Leased
Not Applicable

Lock Box Type

Lock Box Source
OTHER

Miscellaneous Information

DP Resource
Yes
Homestead
Yes

Ownership

Fractional Ownership
No

Public Survey Info

Range#
48
Section#
01
Township#
139

Room Information

Room Name Level
Other Basement
Family Room Lower
Laundry Basement
Bathroom Lower
Bathroom Upper
Third (3rd) Bedroom Lower
Primary Bath Upper
First (1st) Bedroom Upper
Second (2nd) Bedroom Upper
Foyer Main
Kitchen Main
Living Room Main
Dining Room Main
IDX
Listing Office: Vision Realty
Last Updated: October - 01 - 2025
The data relating to real estate for sale on this web site comes in part from the Broker Reciprocity SM Program of the Regional Multiple Listing Service of Minnesota, Inc. The information provided is deemed reliable but not guaranteed. Properties subject to prior sale, change or withdrawal. ©2026 Regional Multiple Listing Service of Minnesota, Inc All rights reserved.

Starts in :

00
Days
00
Hours
00
Minutes
00
Seconds
