8349 90th Street S, Sabin, MN 56580

$819,000
Property Type: Residential Bedrooms: 5 Baths: 3 Square Footage: 4,556 Lot Size (sq. ft.): 217,800 Status: Closed
Current Price: $819,000 List Date: 9/03/2025 Last Modified: 1/27/2026

Overview

Description

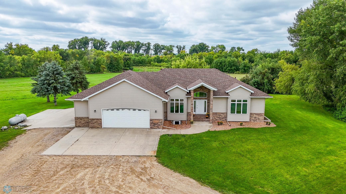
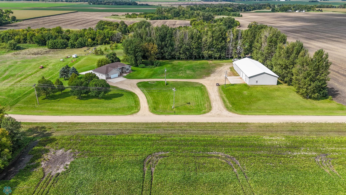
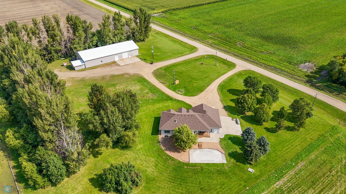
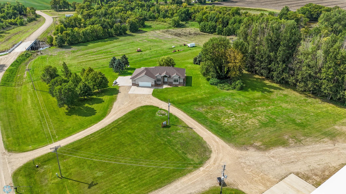
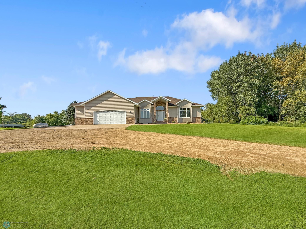
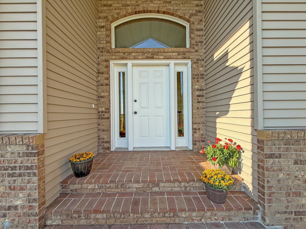
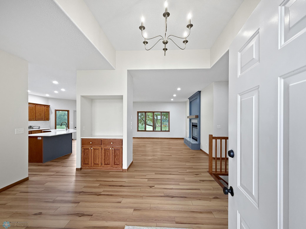
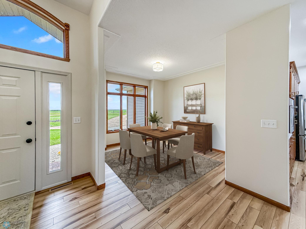
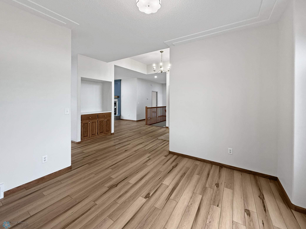
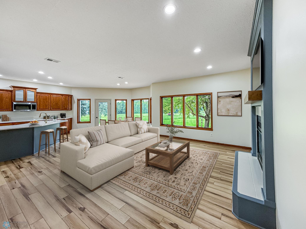
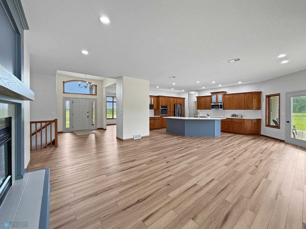
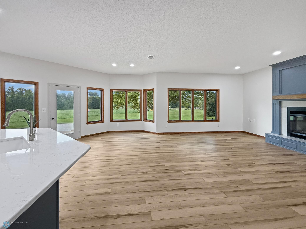
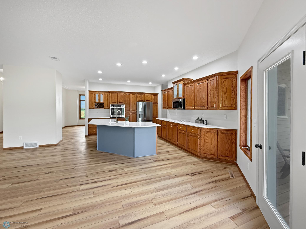
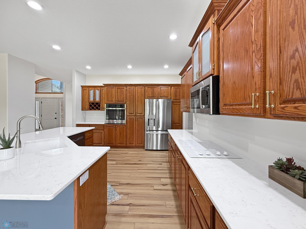
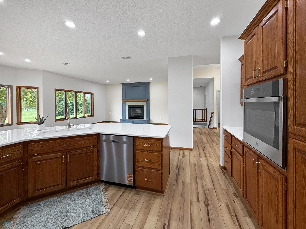
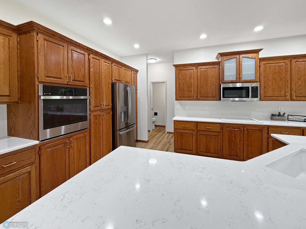
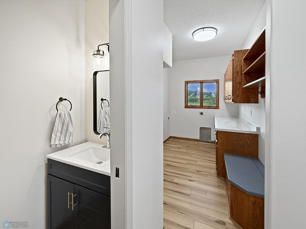
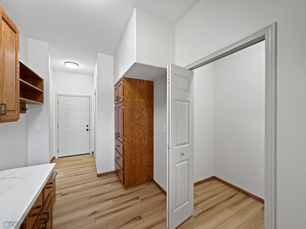
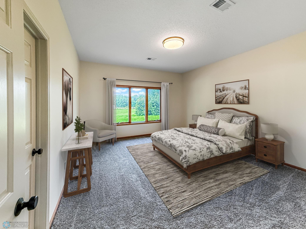
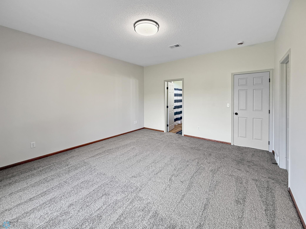
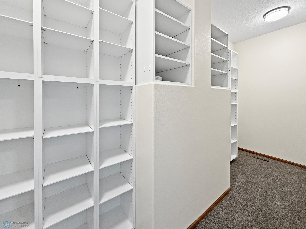
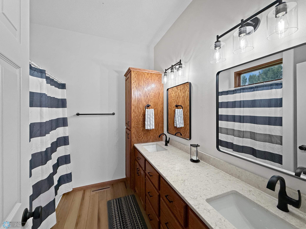
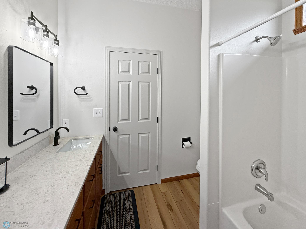
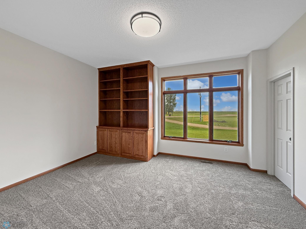
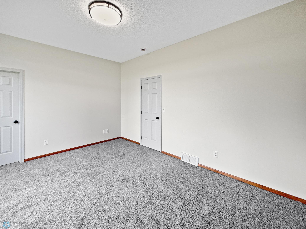
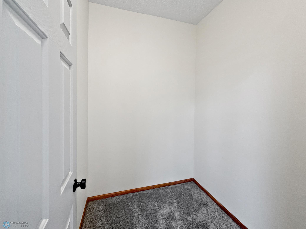
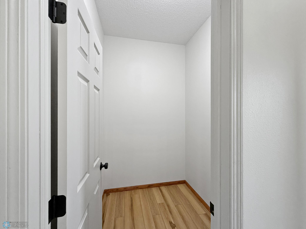
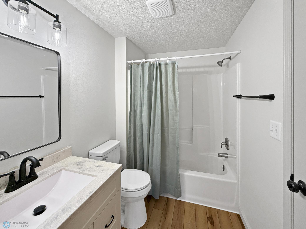
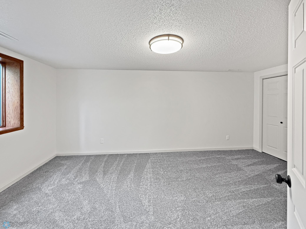
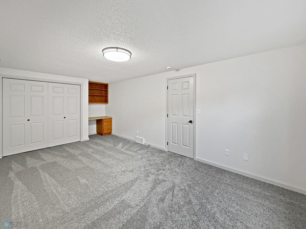
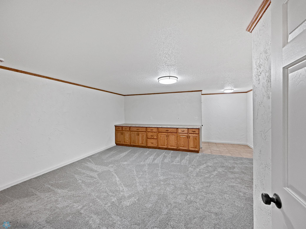
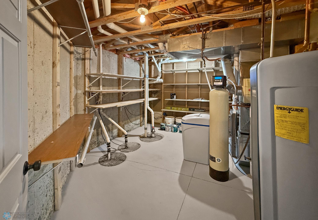
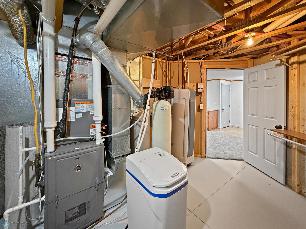
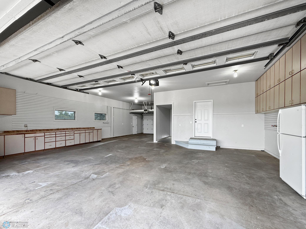
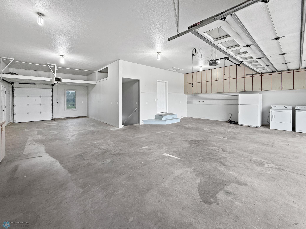
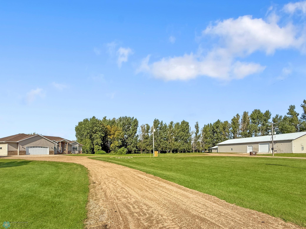
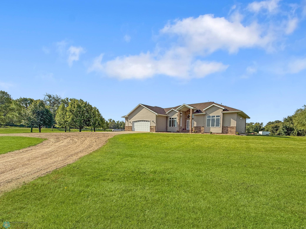
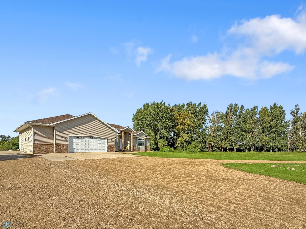
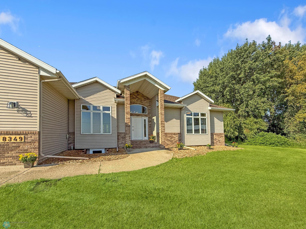
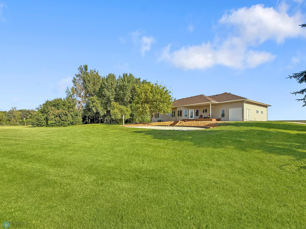
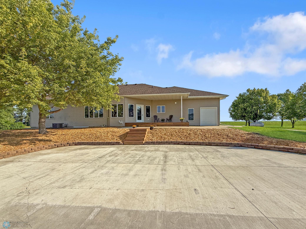
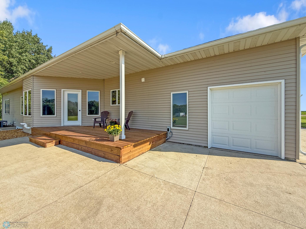
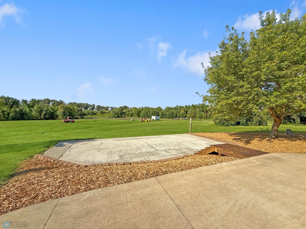
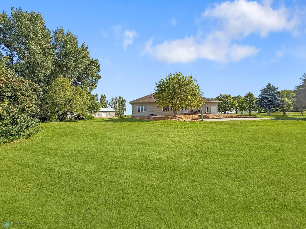
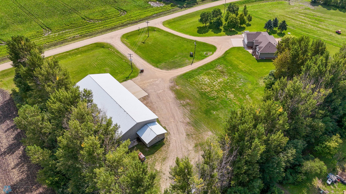
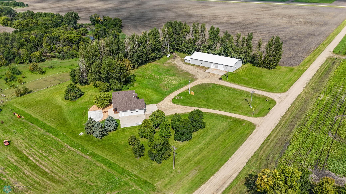
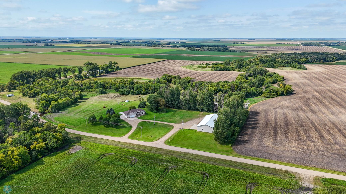
Nestled on a secluded 5 acre lot just 15 minutes drive to the FM area, this meticulously updated property is your gateway to the rural lifestyle of your dreams! With 4,556sqft of living space, the pristine residence provides a well-thought-out floor plan; featuring 5 beds, 3 baths & 3-stall heated attached garage (3rd stall tandem). The home is completely remodeled with thoughtful attention to design detail that will stand the test of time. As you enter the home through the grand entryway, you’ll find a formal dining room to your left & spacious walk-in coat closet to the right. The open-concept family room with gas burning fireplace and kitchen seamlessly flow together while offering views of the peaceful country grounds & private deck/patio. The kitchen is truly the heart of the home where the chef of the household will thrive as they cook and entertain with its large island, Quartz countertops, new SS appliances & custom cabinetry. The primary suite offers a luxurious retreat feat ...

Listing Details MLS# 6780780

General Property Information

Common Wall
No
Lot Measurement
Acres
Manufactured Home?
No
Multiple PIDs?
No
New Development
No
Number of Fireplaces
Yes
Waterfront Present
No
Year Built
1996
Yearly/Seasonal
Yearly
Zoning
Other
Bath Full
2
Bath Half
Yes
Main Floor Total SqFt
2278
Above Grd Total SqFt
2278
Below Grd Total SqFt
2278
Total SqFt
4556
Total Finished Sqft
4478.00
FireplaceYN
Yes
Style
(SF) Single Family
Foundation Size
2278
Garage Stalls
3
Lot Dimensions
Irr.
Acres
5
Bath Three Quarters
0
Bath Quarter
0
Association Fee
0

Property Features

Accessible: None Air Conditioning: Central Air Appliances: Chandelier; Cooktop; Dishwasher; Disposal; Refrigerator; Water Osmosis System Assumable Loan: Not Assumable Basement: Egress Windows; Full; Sump Pump Bath Description: Main Floor 1/2 Bath; Main Floor Full Bath; Private Primary; Full Basement Construction Status: Previously Owned Dining Room Description: Separate/Formal Dining Room Exterior: Brick/Stone; Steel Siding Financing Terms: Conventional Fireplace Characteristics: Gas Burning; Living Room Fuel: Propane Heating: Forced Air Laundry: Main Level Lock Box Type: Supra Outbuildings: Workshop; Other Parking Characteristics: Finished Garage; Floor Drain; Heated Garage; Insulated Garage Property Subtype: Acreage Roof: Architectural Shingle Sewer: Private Sewer; Septic System Compliant - Yes Special Search: Main Floor Laundry; Main Floor Primary Stories: One Water: Well

Contract Information

Exclusions
Seller's personal property
Off Market Date
2025-09-11
Contingency
None
Closed Date
2025-10-02
Original List Price
849000
Sales Close Price
819000
ListPrice
849000
Owner is an Agent?
No
Auction?
No

Location Tax and Other Information

House Number
8349
Street Name
90th
Street Suffix
Street
Street Direction Suffix
S
Postal City
Sabin
County
Clay
State
MN
Zip Code
56580

Assessments

Assessment Installment
13
Tax With Assessments
7588
Assessment Balance
0

Building Information

Finished SqFt Above Ground
2278
Finished SqFt Below Ground
2200

More Information

Lease Details

Land Leased
Not Applicable

Lock Box Type

Lock Box Source
FMR
Supra
Yes

Miscellaneous Information

Homestead
No

Ownership

Fractional Ownership
No

Public Survey Info

Range#
47
Section#
16
Township#
138

Office/Member Info

Association
FMR

Location, Tax and Other Information

AssocFeeYN
No
Legal Description
BEG. 1519.4' S OF NE CORNER; S 518.57'; W 420'; N 518.57' & E 420' TO BEG. 16-138-47 SECTION 16 TOWNSHIP 138 RANGE 047
Listing City
Sabin
Map Page
999
Municipality
Elmwood Twp
School District
Moorhead
School District Phone
218-284-3300
Zip Plus 4
26
Property ID Number
060161001
Tax Year
2025
Tax Amount
7575
In Foreclosure?
No
Potential Short Sale?
No
Lender Owned?
No

Directions & Remarks

Public Remarks
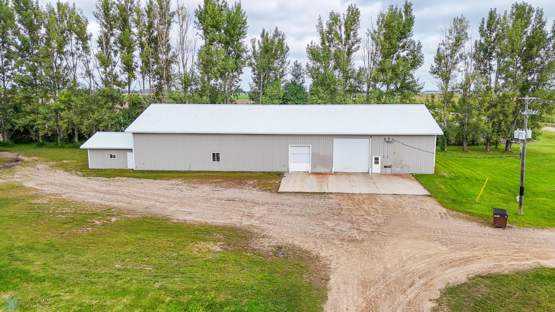
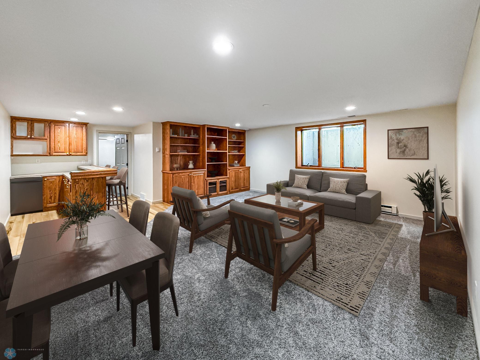
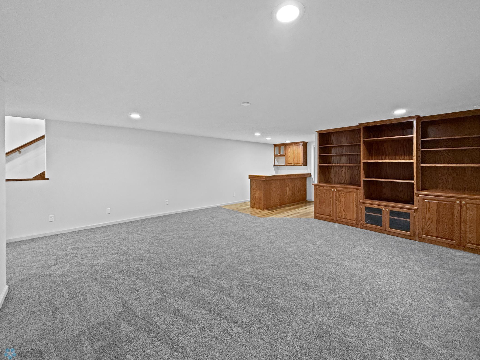
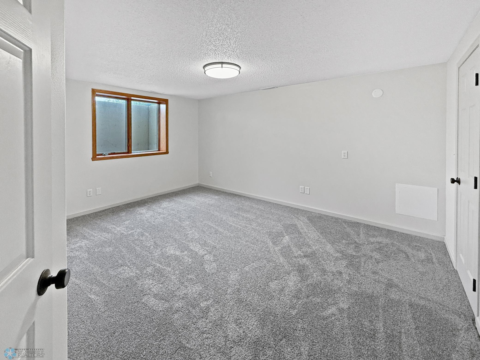
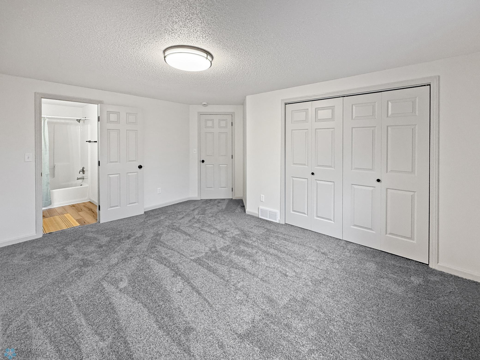
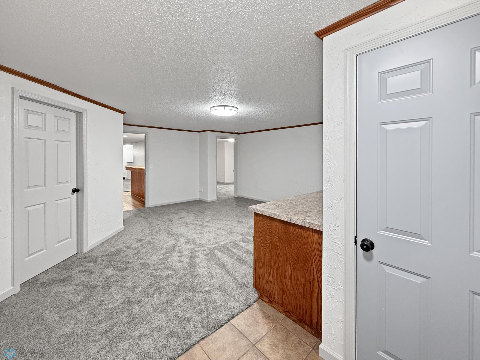
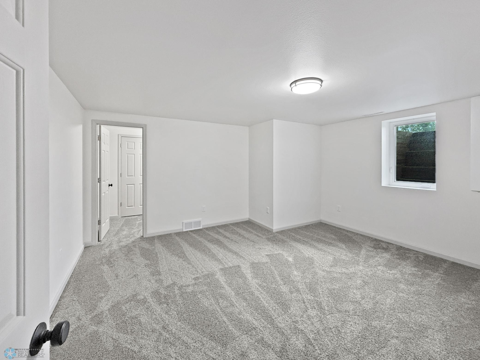
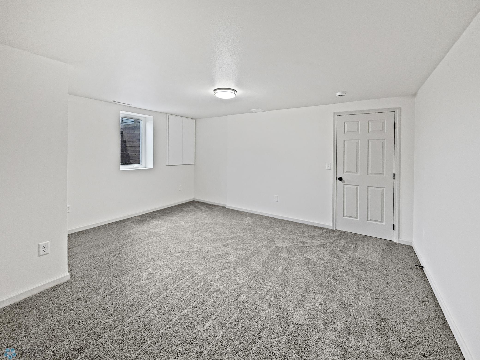
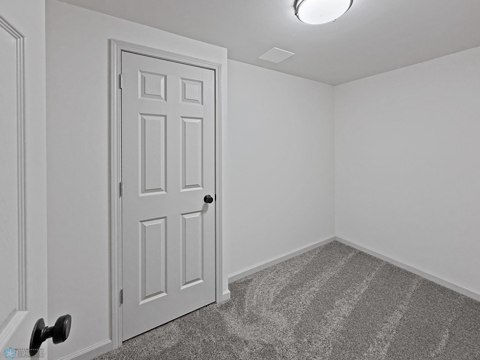
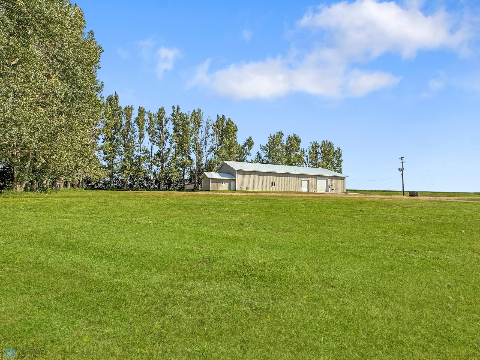
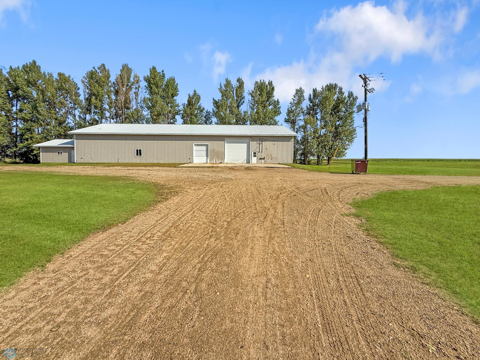
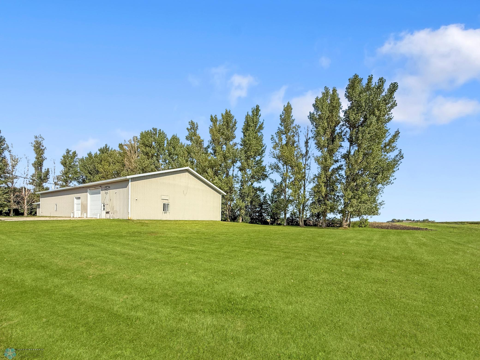
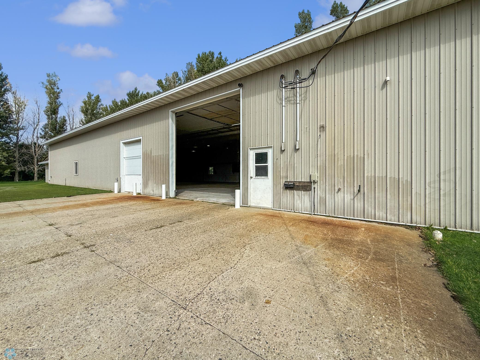
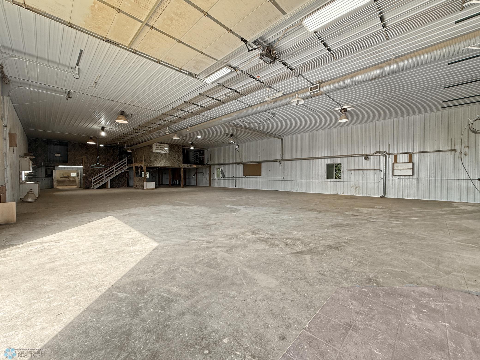
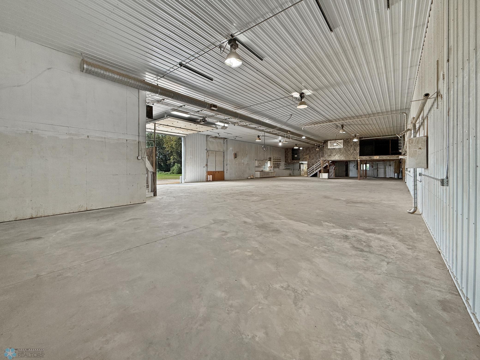
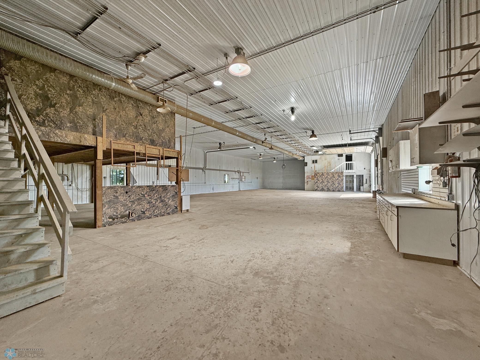
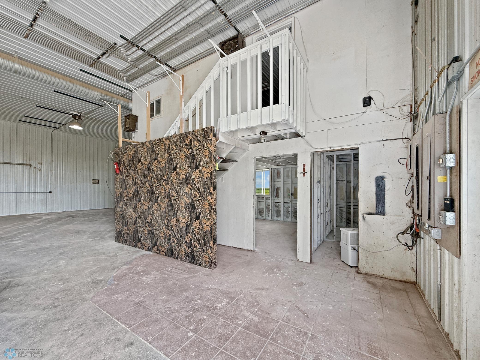
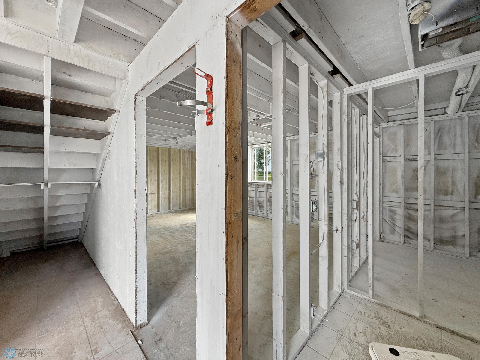
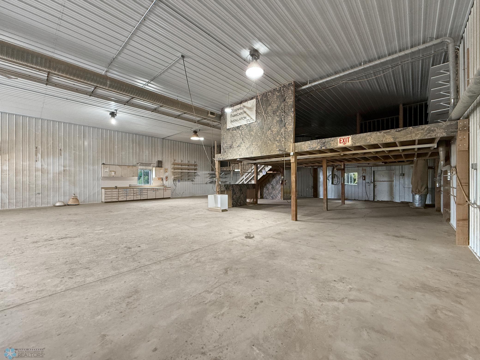
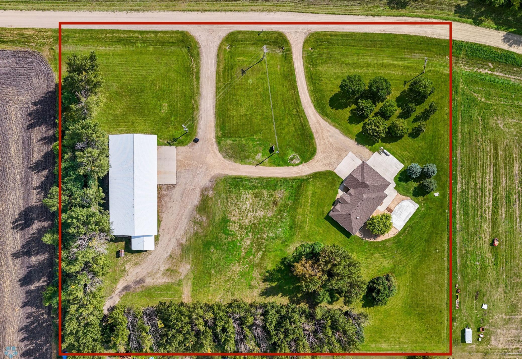
Nestled on a secluded 5 acre lot just 15 minutes drive to the FM area, this meticulously updated property is your gateway to the rural lifestyle of your dreams! With 4,556sqft of living space, the pristine residence provides a well-thought-out floor plan; featuring 5 beds, 3 baths & 3-stall heated attached garage (3rd stall tandem). The home is completely remodeled with thoughtful attention to design detail that will stand the test of time. As you enter the home through the grand entryway, you’ll find a formal dining room to your left & spacious walk-in coat closet to the right. The open-concept family room with gas burning fireplace and kitchen seamlessly flow together while offering views of the peaceful country grounds & private deck/patio. The kitchen is truly the heart of the home where the chef of the household will thrive as they cook and entertain with its large island, Quartz countertops, new SS appliances & custom cabinetry. The primary suite offers a luxurious retreat featuring a walk-in closet & full bath. The 2nd bed is equipped with custom built-ins & walk-in closet. The main floor is rounded out by the laundry room just off the kitchen & a ½ bath. The lower level boasts a spacious family room with custom built-ins & bar area (hello movie nights & football season!). Three more spacious beds, full bath, bonus room with direct access to garage & utility room completes the basement. But the real showstopper? The 6,960sqft finished & propane forced air heated shop with 2 potential office/flex spaces and a ready to finish bathroom. The spacious 140x54 plus an attached 20x24 steel building is a shop like no other! Storing large equipment, operating a business, housing your cherished car collection or a place for all the toys: this outbuilding offers the space & flexibility to make it happen! Whether you’re seeking a property to call home with room to roam or are drawn to the business potential that the outbuilding affords, this property is truly exceptional and has something for everyone!
Directions
google maps

Accessible

None
Yes

Air Conditioning

Central Air
Yes

Appliances

Chandelier
Yes
Cooktop
Yes
Dishwasher
Yes
Disposal
Yes
Refrigerator
Yes
Water Osmosis System
Yes

Assumable Loan

Not Assumable
Yes

Basement

Egress Windows
Yes
Full
Yes
Sump Pump
Yes

Bath Description

Main Floor 1/2 Bath
Yes
Main Floor Full Bath
Yes
Private Primary
Yes
Full Basement
Yes

Construction Status

Previously Owned
Yes

Dining Room Description

Separate/Formal Dining Room
Yes

Exterior

Brick/Stone
Yes
Steel Siding
Yes

Financing Terms

Conventional
Yes

Fireplace Characteristics

Gas Burning
Yes
Living Room
Yes

Fuel

Propane
Yes

Heating

Forced Air
Yes

Insurance Fee

Insurance Fee
0

Laundry

Main Level
Yes

Outbuildings

Workshop
Yes
Other
Yes

Parking Characteristics

Finished Garage
Yes
Floor Drain
Yes
Heated Garage
Yes
Insulated Garage
Yes

Patio, Porch and Deck Features

Covered
Yes
Deck
Yes
Patio
Yes

Property Subtype

Acreage
Yes

Roof

Architectural Shingle
Yes

Sewer

Private Sewer
Yes
Septic System Compliant - Yes
Yes

Special Search

Main Floor Laundry
Yes
Main Floor Primary
Yes

Stories

One
Yes

Water

Well
Yes

Room Information

Room Name Level
Bathroom Main
Bathroom Main
Bathroom Basement
Kitchen Main
Living Room Main
Dining Room Main
Second (2nd) Bedroom Main
First (1st) Bedroom Main
Laundry Main
Fifth (5th) Bedroom Basement
Fourth (4th) Bedroom Basement
Third (3rd) Bedroom Basement
Bonus Room Basement
Family Room Basement
Foyer Main
IDX
Listing Office: Trilogy Real Estate
Last Updated: January - 27 - 2026
The data relating to real estate for sale on this web site comes in part from the Broker Reciprocity SM Program of the Regional Multiple Listing Service of Minnesota, Inc. The information provided is deemed reliable but not guaranteed. Properties subject to prior sale, change or withdrawal. ©2024 Regional Multiple Listing Service of Minnesota, Inc All rights reserved.

Starts in :

00
Days
00
Hours
00
Minutes
00
Seconds
