Refine Your Search

Change the location, price range, bedrooms, or bathrooms below.

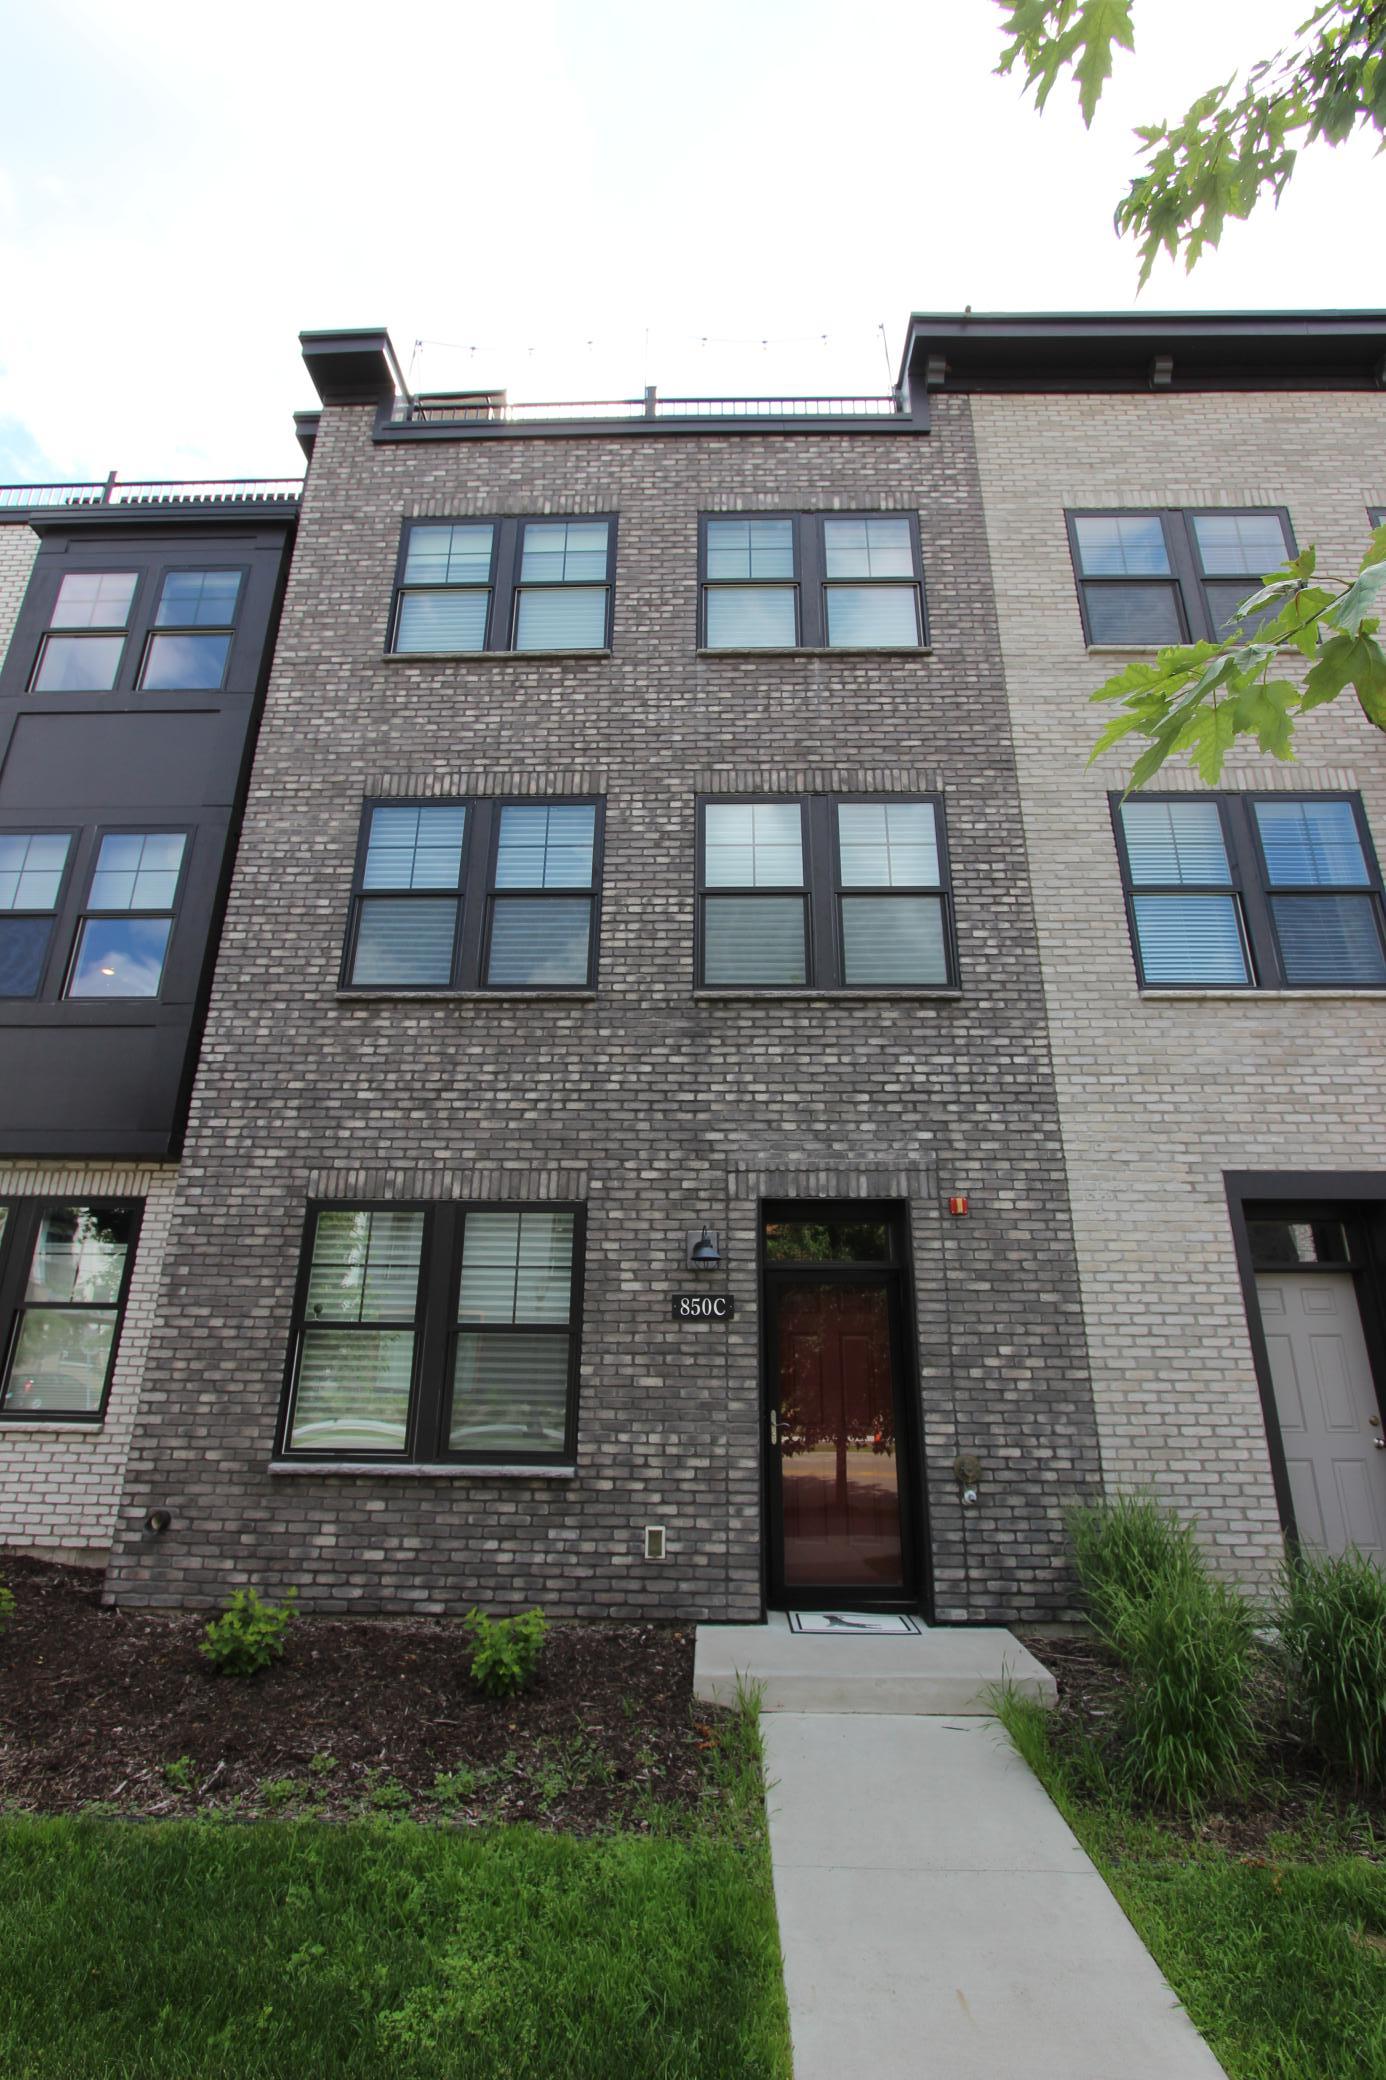
850 Mount Curve Boulevard, C, Saint Paul, MN 55116

New Listing
$759,900
Property Type: Residential Bedrooms: 3 Baths: 3 Square Footage: 2,525 Lot Size (sq. ft.): 871 Status: Coming Soon
Current Price: $759,900 List Date: 9/05/2026 Last Modified: 9/08/2026

Overview

Description

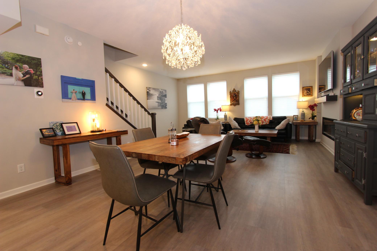
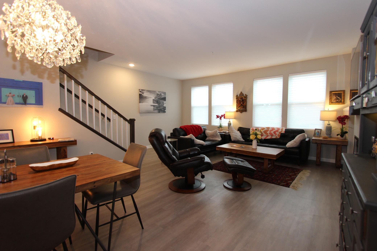
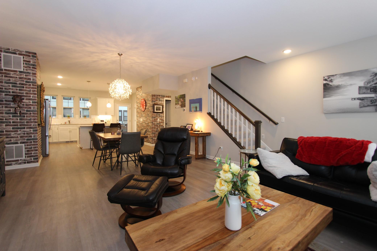
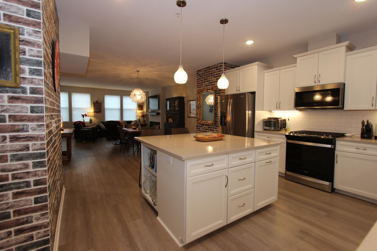
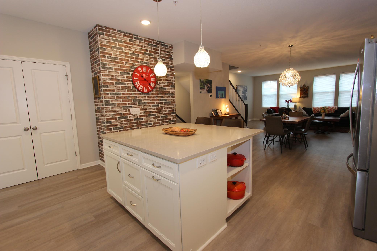
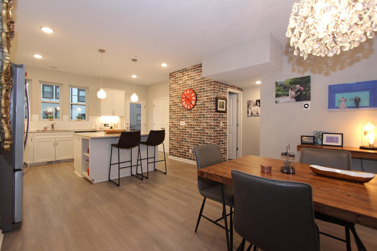
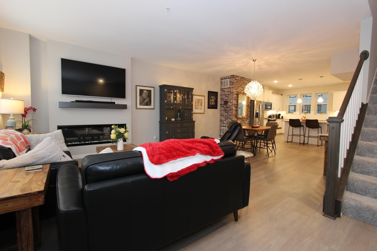
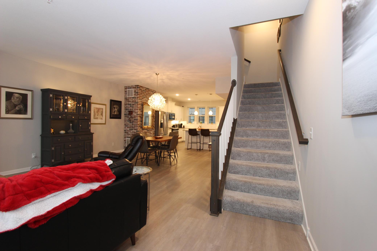
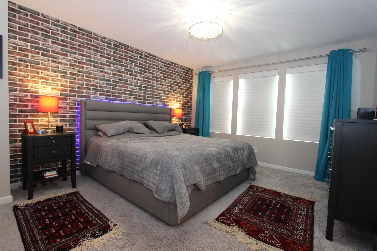
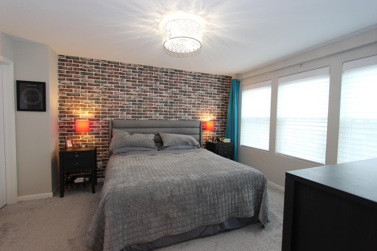
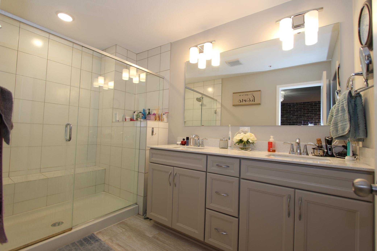
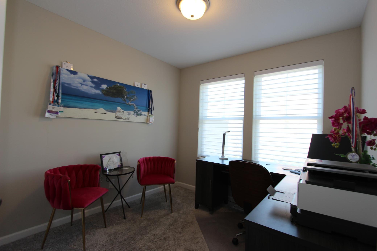
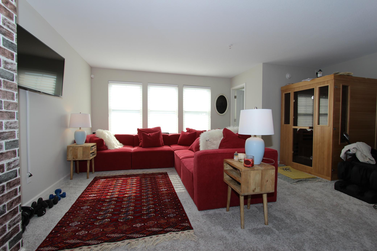
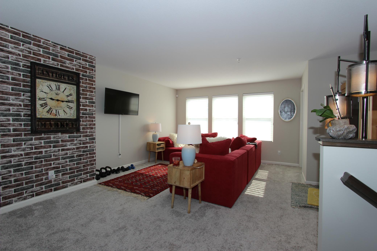
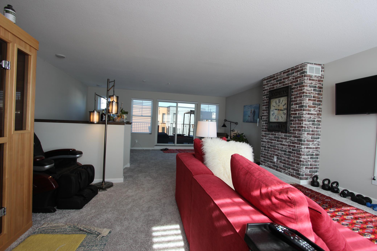
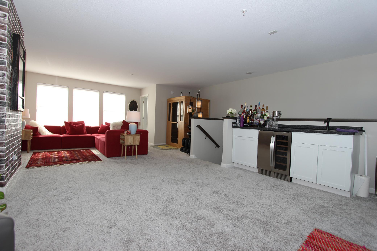
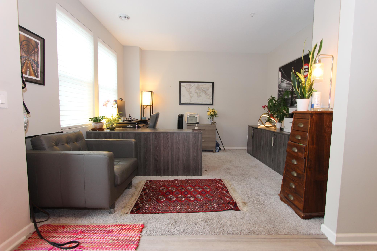
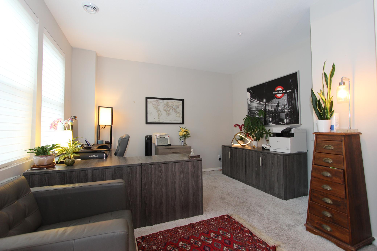
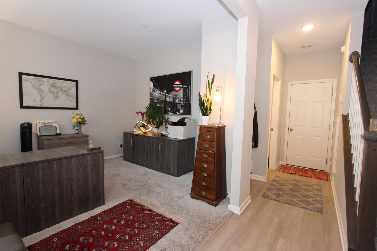
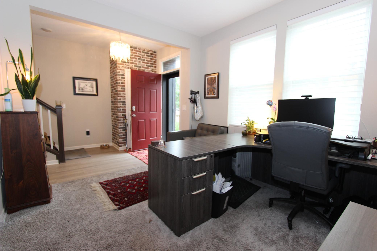
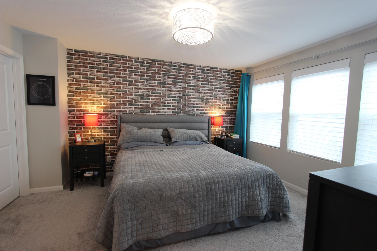
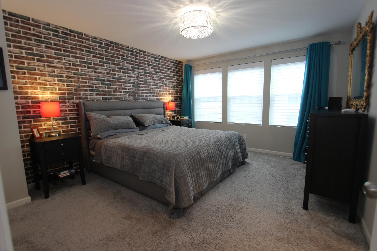
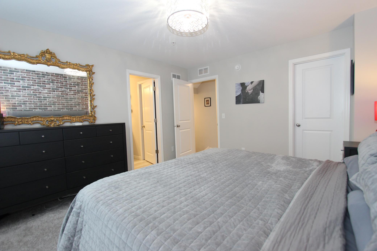
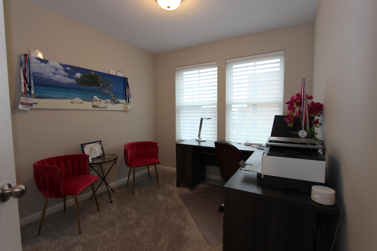
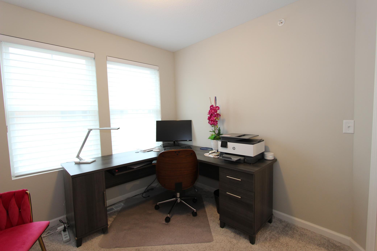
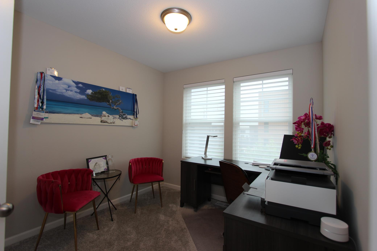
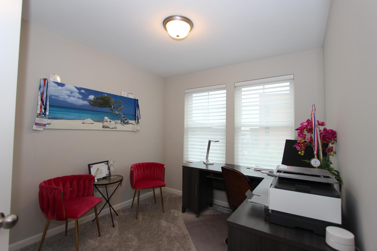
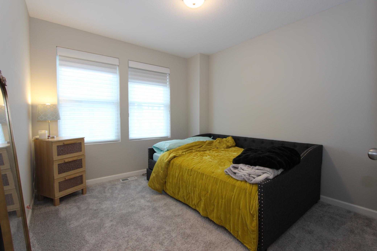
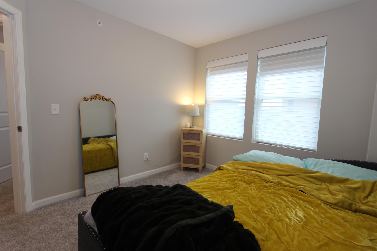
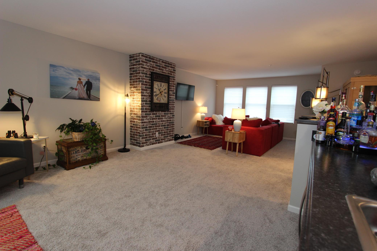
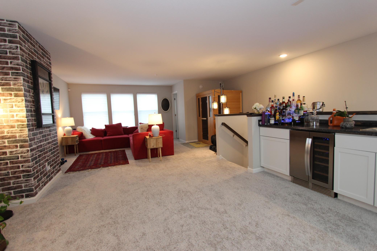
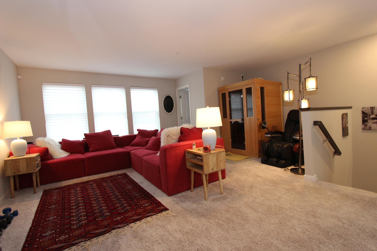
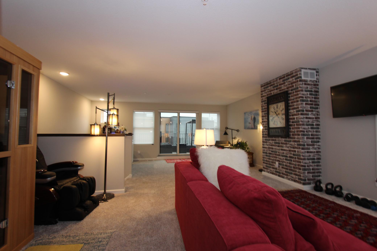
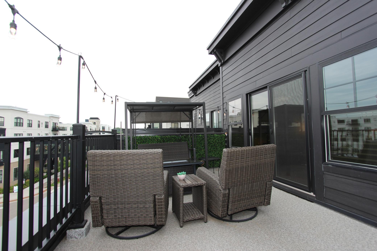
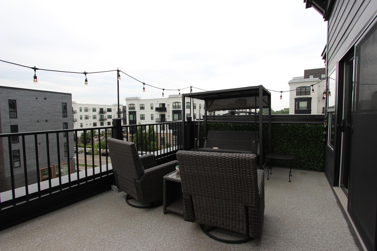
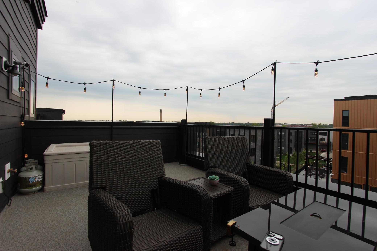
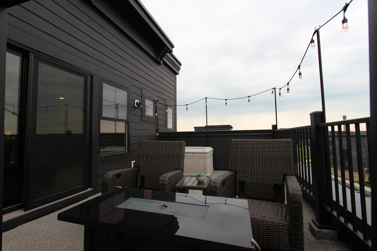
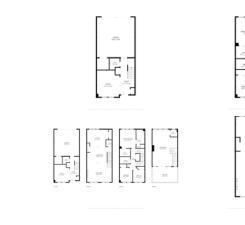
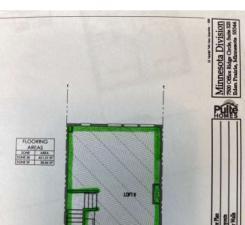
*Professional photos will be uploaded 9/9/26* Rare rooftop terrace unit available at one of St. Paul's newest neighborhoods, Highland Bridge! This is hard-to-find in this neighborhood, and is no longer available as part of the construction package. Enjoy summers on the rooftop patio, or retreat to the huge 4th floor rec room with wet bar and sauna, for those cold winters! Beautiful master suite tucked away on the 3rd level. Elegant main level with electric fireplace, in an open-concept, bright design. Deck off the kitchen for grilling, lounging with a cup of coffee, or just getting a bit of sun. Main level flex room can be an office, rec room, or easily converted to a legal bedroom. Original owners have added: 4th floor Sauna, 4th floor wet bar, main level storage space, washer, dryer, fridge, window treatments, new light fixtures throughout. The Highland Bridge development is a mixed-unit development, centered around a beautiful water feature that flows from the beginning of the devel ...

Listing Details MLS# 7107837

General Property Information

Assoc Mgmt Co. Phone #
952-277-2700
Association Fee Frequency
Monthly
Association Mgmt Co. Name
First Service Residential
Common Wall
Yes
Lot Measurement
Acres
Manufactured Home?
No
Multiple PIDs?
No
New Development
No
Number of Fireplaces
Yes
Waterfront YN
No
Year Built
2022
Yearly/Seasonal
Yearly
Zoning
Residential-Single Family
Bath Full
Yes
Bath Three Quarters
Yes
Bath Half
Yes
Main Floor Total SqFt
808
Above Grd Total SqFt
2525
Total SqFt
2525
Total Finished Sqft
2525.00
FireplaceYN
Yes
Style
(TH) Side x Side
Foundation Size
952
Association Fee
403.75
Garage Stalls
2
Lot Dimensions
20x65
Acres
0.02
Assessment Pending
No

Property Features

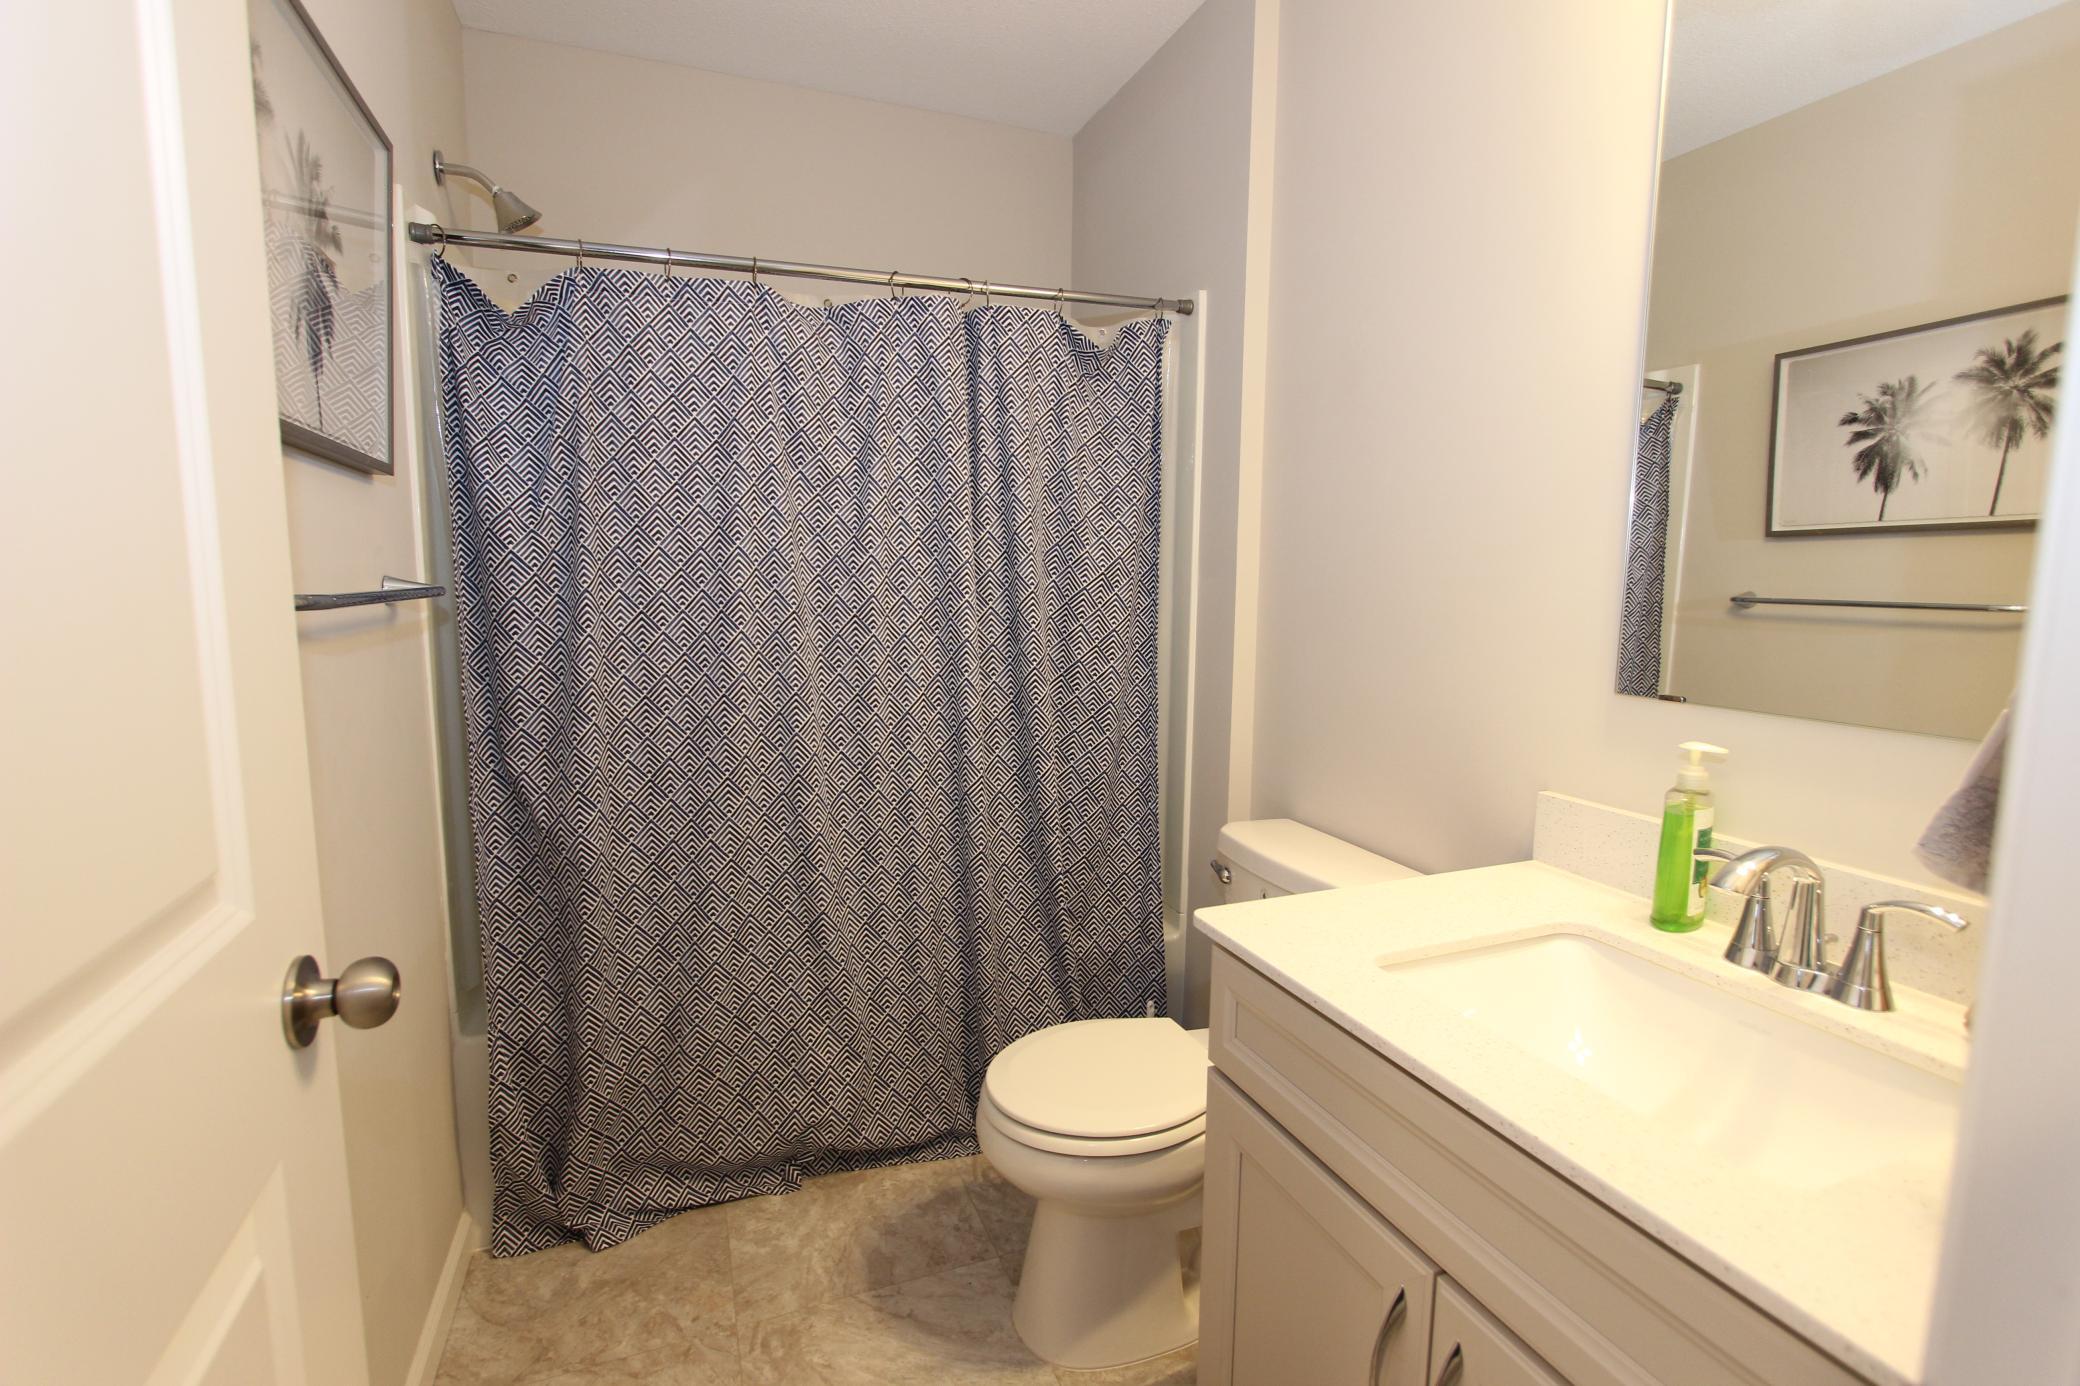
Accessible: None Air Conditioning: Central Air Amenities Shared: Unspecified Amenities Unit: Balcony; Cable; Ceiling Fan(s); Deck; Indoor Sprinklers; Kitchen Center Island; Kitchen Window; Local Area Network; Main Floor Primary Bedroom; Paneled Doors; Panoramic View; Patio; Primary Bedroom Walk-In Closet; Sauna; Security System; Walk-In Closet; Washer/Dryer Hookup; Wet Bar Appliances: Air-To-Air Exchanger; Chandelier; Dishwasher; Disposal; Dryer; Microwave; Range; Refrigerator; Washer; Wine Cooler Association Fee Includes: Hazard Insurance; Lawn Care; Outside Maintenance; Professional Mgmt; Sanitation; Shared Amenities; Snow Removal Assumable Loan: Not Assumable Basement: None Bath Description: Double Sink; Shower Only; Main Floor 1/2 Bath; Upper Level 1/2 Bath; Upper Level 3/4 Bath; Upper Level Full Bath; 3/4 Primary; Private Primary; Bathroom Ensuite Construction Materials: Frame Construction Status: Previously Owned Dining Room Description: Breakfast Bar; Eat In Kitchen; Informal Dining Room; Kitchen/Dining Room; Living/Dining Room Electric: 100 Amp Service; Circuit Breakers Existing Financing: Conventional Exterior: Brick Veneer; Vinyl; Wood Family Room Characteristics: 2 or More; Family Room; Great Room; Loft; Main Level Fencing: None Fireplace Characteristics: Electric; Living Room Foundation: Slab Fuel: Natural Gas Heating: Forced Air Internet Options: Cable; DSL; Fiber Optic Laundry: Gas Dryer Hookup; In Hall; In Unit; Laundry Closet; Upper Level; Washer Hookup Lock Box Type: None Parking Characteristics: Garage Door Opener; Storage; Tuckunder Garage Road Frontage: City Street Road Responsibility: Public Maintained Road Roof: Age 8 Years or Less; Flat; Rubber Sellers Terms: Cash; Conventional; FHA; VA Sewer: City Sewer - In Street Special Search: 2nd Floor Laundry; 3 BR on One Level; Primary Bdr Suite Stories: More Than 2 Stories Townhouse Characteristics: Multi-Level; No Exterior Stairs Water: City Water/Connected

Contract Information

Contingency
None
Original List Price
759900
ListPrice
759900
Owner is an Agent?
Yes
Auction?
No

Location Tax and Other Information

House Number
850
Street Name
Mount Curve
Street Suffix
Boulevard
Unit Number
C
Postal City
Saint Paul
County
Ramsey
State
MN
Zip Code
55116
Complex/Dev/Subdivision
Cic 839 Highland Bridge Rowhomes 2nd

Assessments

Assessment Balance
4869.47
Tax With Assessments
16214

Building Information

Finished SqFt Above Ground
2525

More Information

Lease Details

Land Leased
Not Applicable

Miscellaneous Information

Homestead
Yes

Ownership

Fractional Ownership
No

Parking Characteristics

Garage Dimensions
20x19
Garage Square Feet
380

Public Survey Info

Range#
23
Section#
17
Township#
28

Room Information

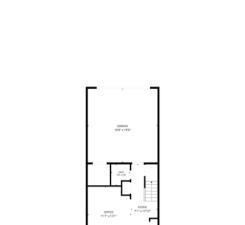
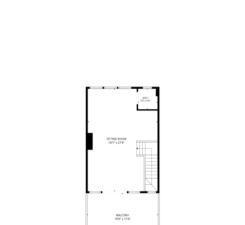
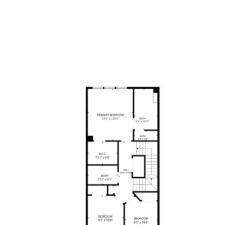
Room Name Dimensions Level
Bathroom 5x5'8 Basement
Bathroom 4'4x4'10 Lower
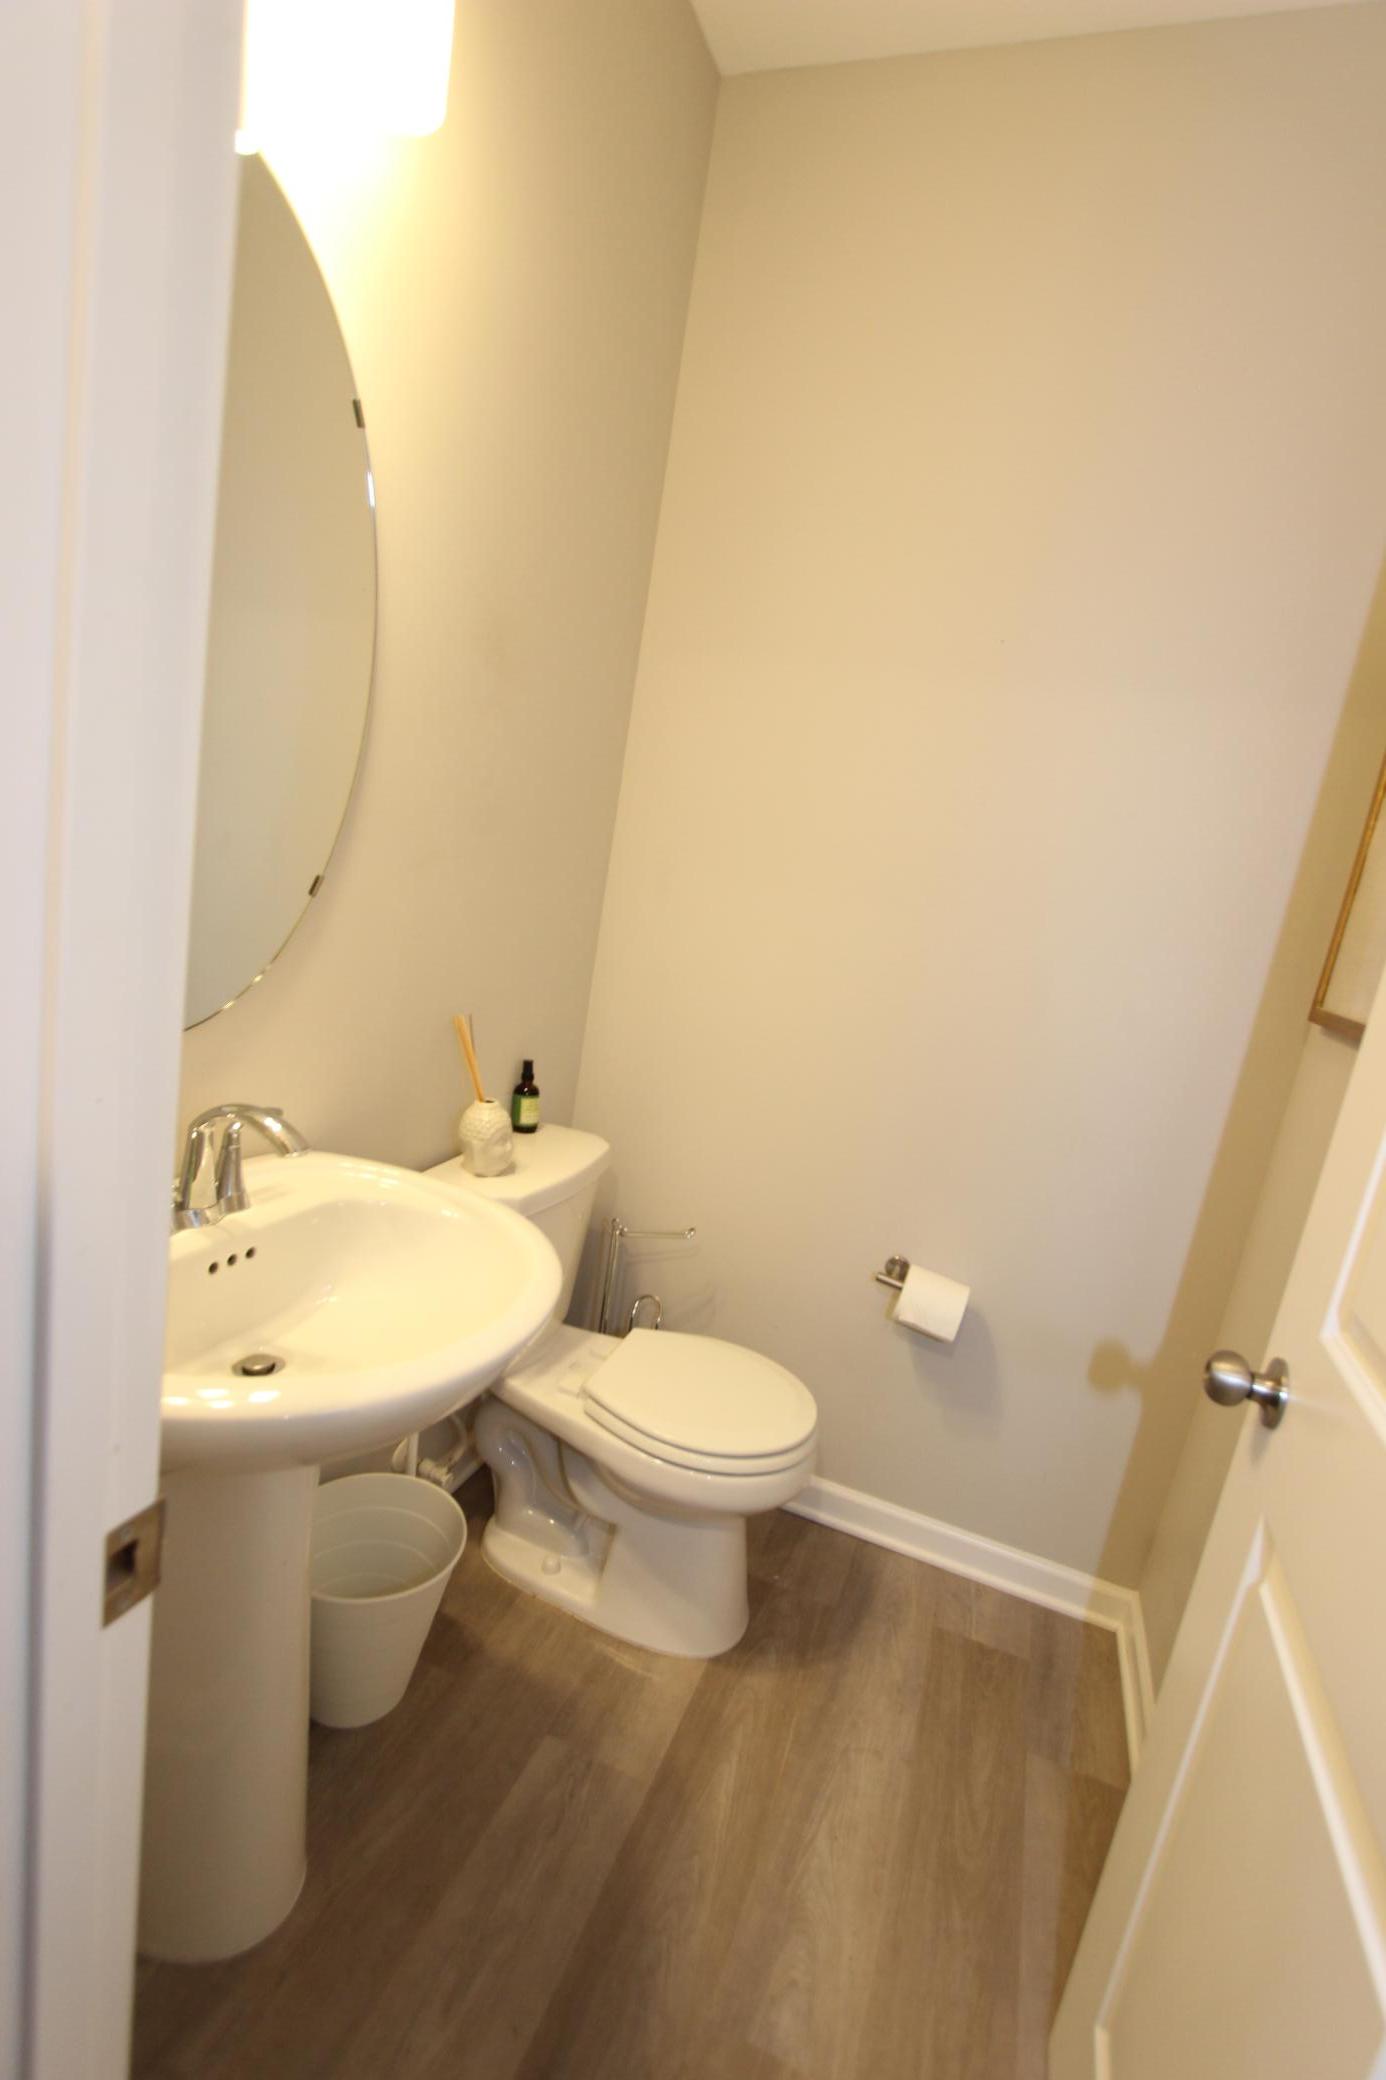
Bathroom 7'11x5'1 Main
Bathroom 5'3x5'6 Upper
Dining Room 18'8x11'10 Lower
First (1st) Bedroom 12'1x13'11 Main
Foyer 7'1x17'10 Basement
Garage 18'8x19'9 Basement
Kitchen 16x13'1 Lower
Living Room 18'8x14'5 Lower
Primary Bath 6'3x10'11 Main
Office 11'7x13'1 Basement
Other 19x11'6 Upper
Second (2nd) Bedroom 9'7x10'8 Main
Sitting Room 18'7x27'6 Upper
Third (3rd) Bedroom 8'9x10'6 Main
IDX
Listing Office: eXp Realty
Last Updated: September - 08 - 2026
The data relating to real estate for sale on this web site comes in part from the Broker Reciprocity SM Program of the Regional Multiple Listing Service of Minnesota, Inc. The information provided is deemed reliable but not guaranteed. Properties subject to prior sale, change or withdrawal. ©2026 Regional Multiple Listing Service of Minnesota, Inc All rights reserved.

Starts in :

00
Days
00
Hours
00
Minutes
00
Seconds
