Refine Your Search

Change the location, price range, bedrooms, or bathrooms below.

8620 Inver Grove Trail, Inver Grove Heights, MN 55076

New Listing
$945,000
Property Type: Residential Bedrooms: 5 Baths: 4 Square Footage: 7,200 Lot Size (sq. ft.): 146,362 Status: Active
Current Price: $945,000 List Date: 9/10/2026 Last Modified: 9/10/2026

Overview

Description

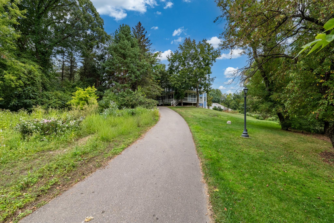
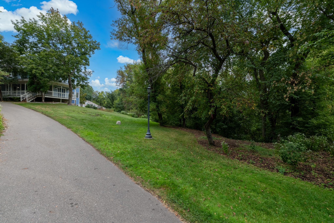
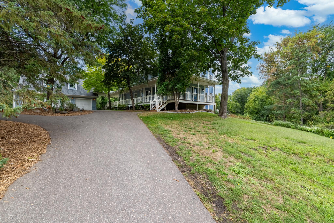
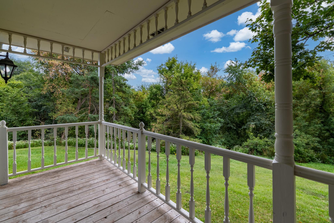
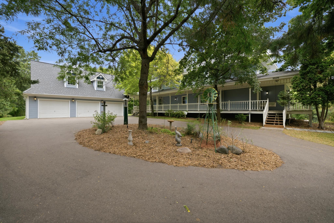
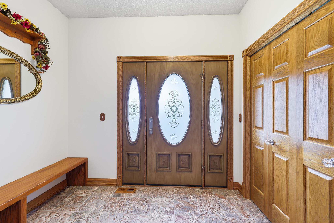
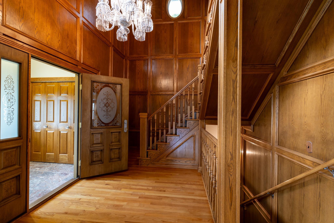
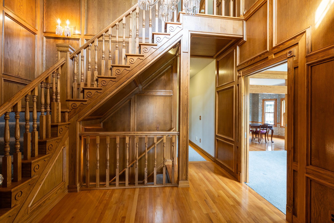
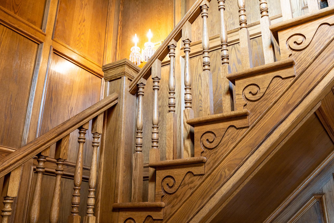
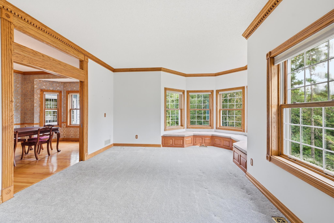
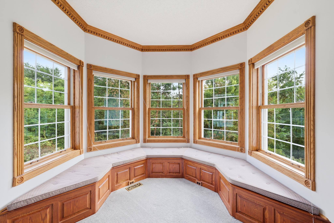
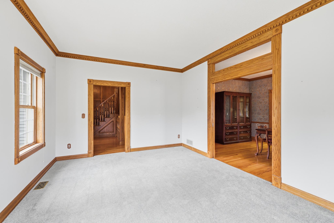
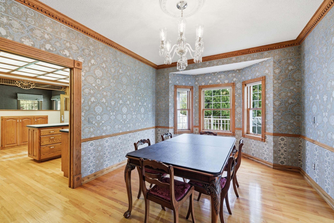
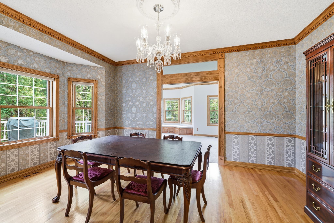
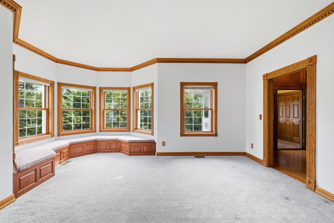
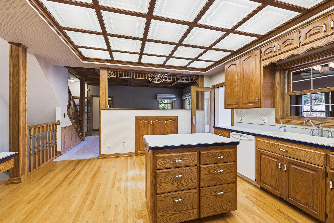
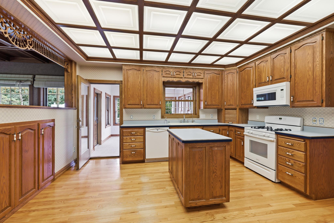
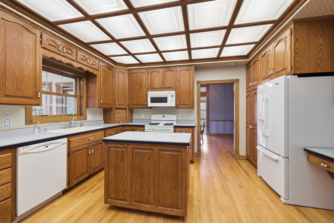
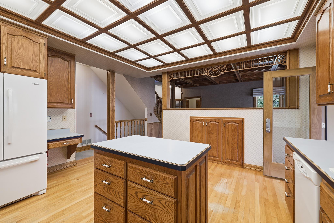
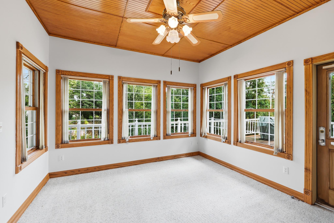
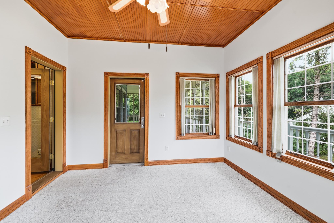
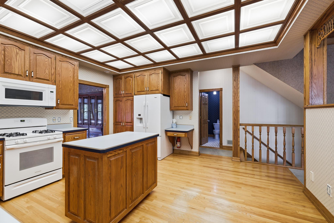
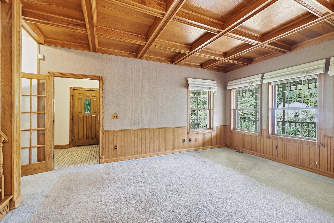
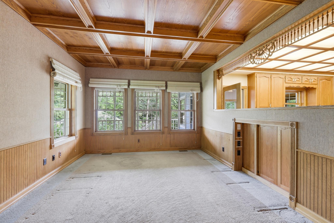
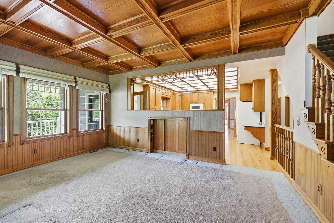
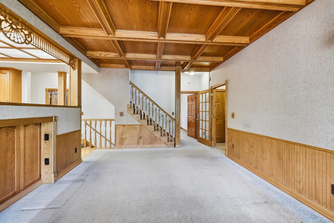
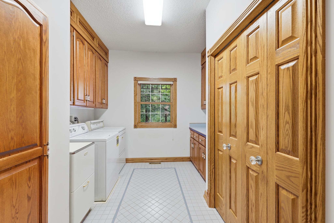
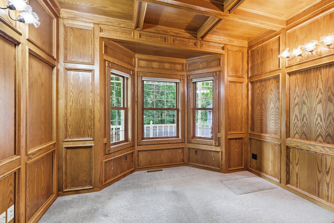
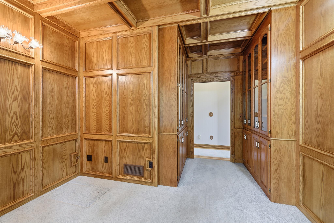
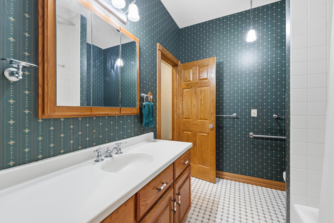
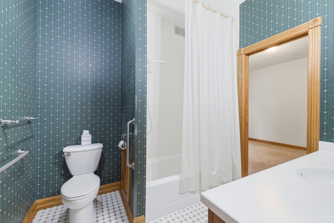
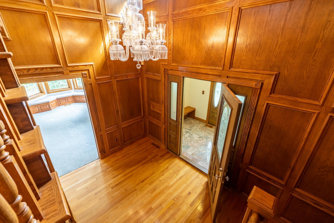
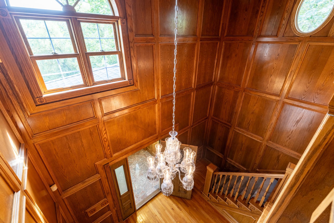
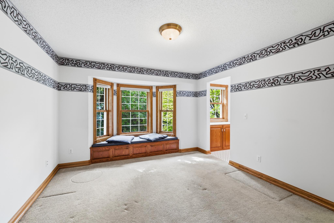
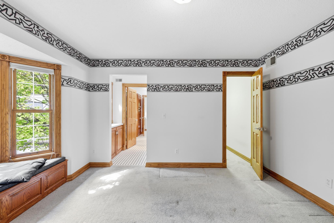
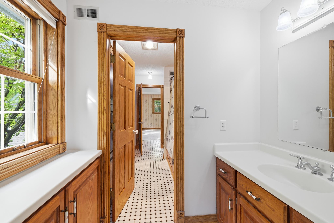
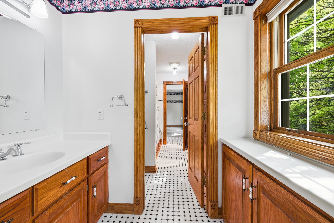
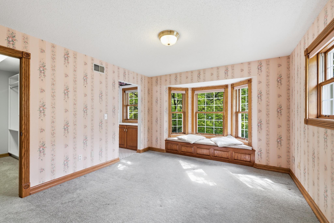
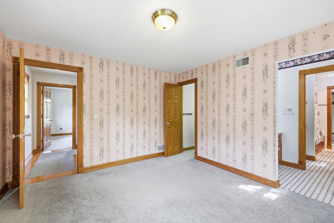
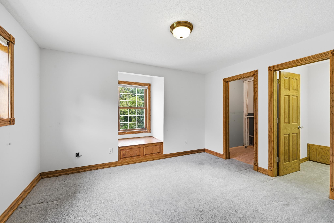
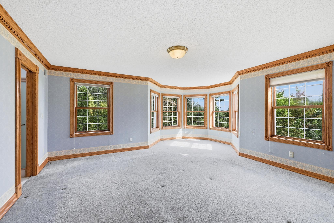
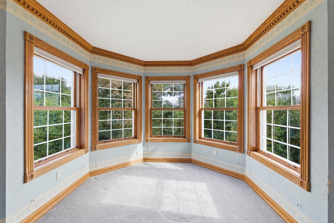
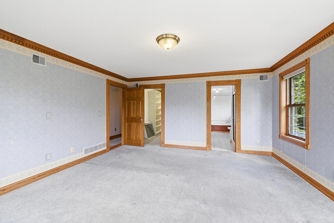
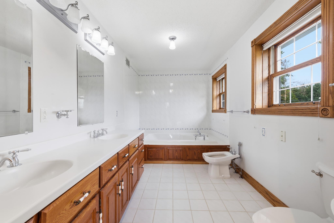
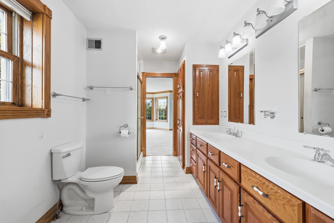
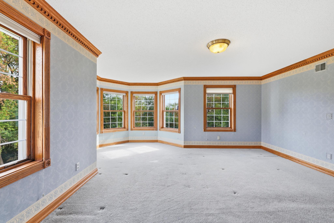
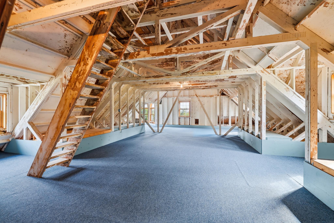
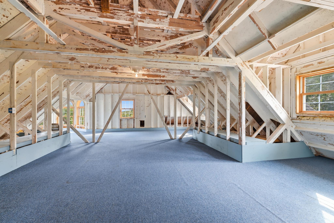
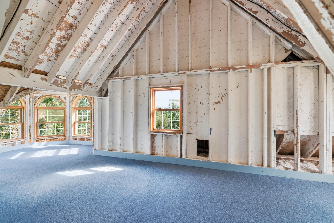
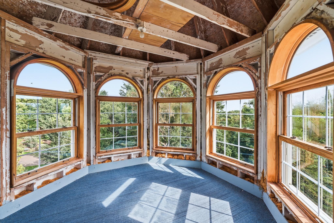
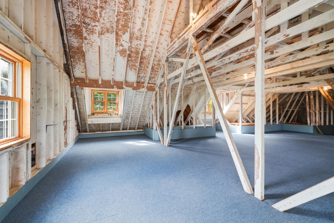
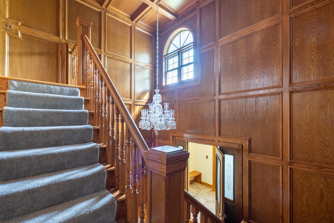
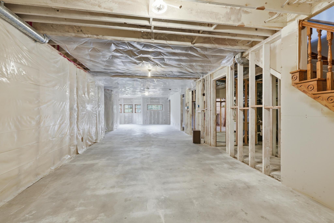
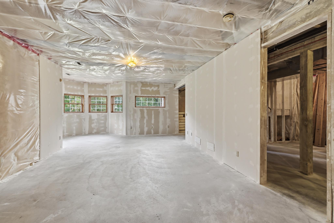
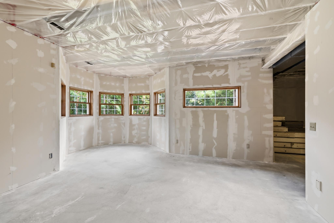
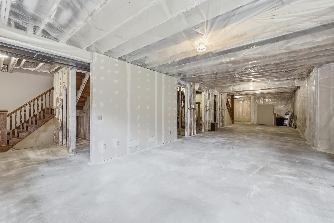
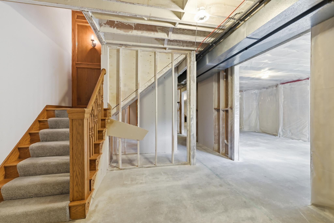
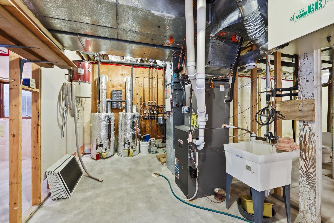
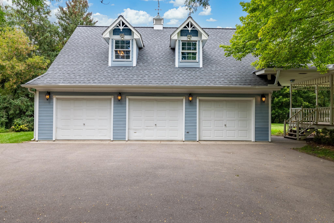
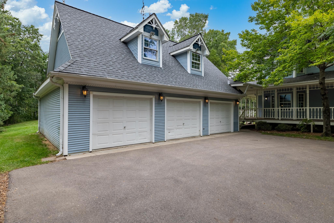
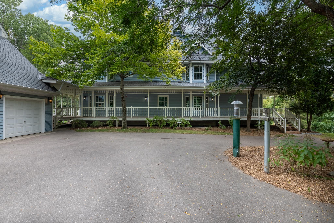
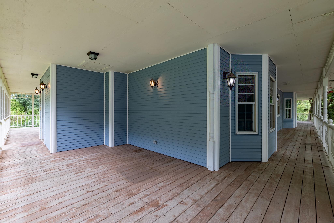
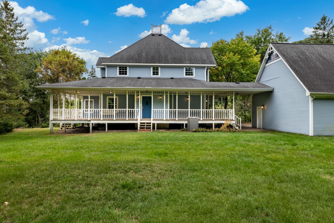
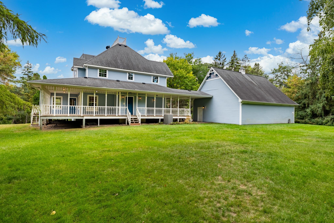
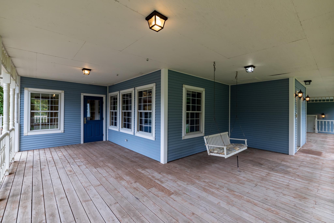
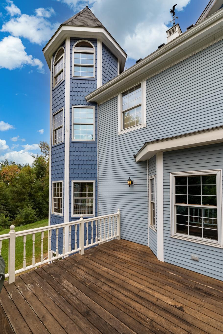
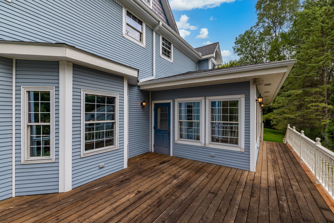
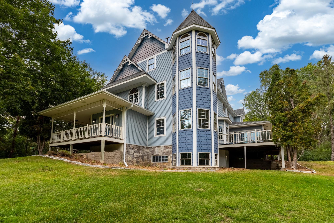
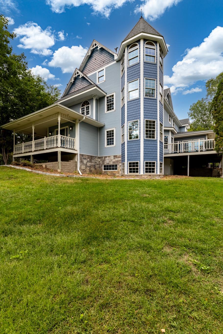
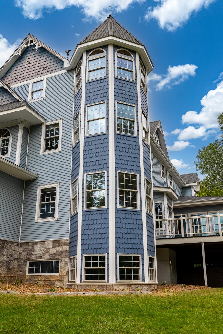
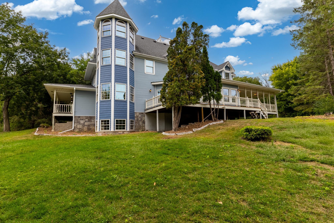
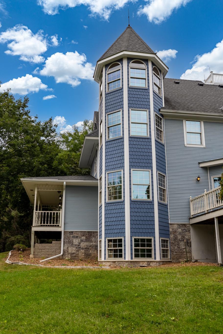
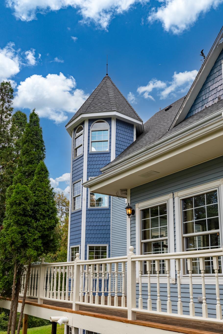
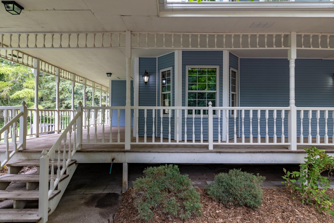
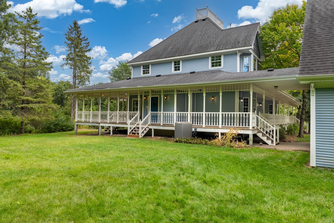
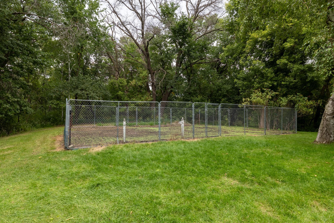
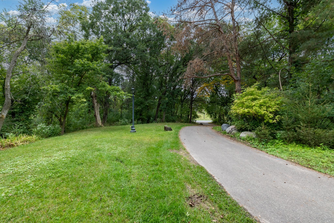
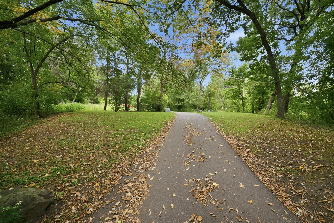
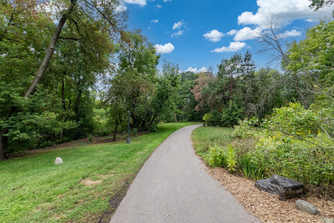
Truly exceptional opportunity to own this 3.36 acre one-owner executive estate. Kitchen, living, family, and sun rooms, plus a fifth bedroom, laundry and den complete the main level. Four expansive bedrooms complete the second level, including a private owners suite bath with double vanity, separate shower, jetted tub and bidet plus a second full jack-an-jill bath. The third level has a full footprint, unfinished vaulted space ideal for a craft area, workout space or anything you can conjure in your imagination. While some updating is necessary, the home is finished with many high-end architectural details. A detached garage with over 1000 square feet of space has an full-sized workshop area upstairs, served by a dumbwaiter. Septic is compliant, and all well water testing values are within acceptable ranges. Interior pictures will be available on September 9th, with showings starting on Thursday, September 10th. 2nd parcel could be joined and then a lot split could be accomplished to ...

Open Houses

Listing Details MLS# 7130383

General Property Information

Common Wall
No
Lot Measurement
Acres
Manufactured Home?
No
Multiple PIDs?
Yes
New Development
No
Waterfront YN
No
Year Built
1990
Yearly/Seasonal
Yearly
Zoning
Residential-Single Family
Bath Full
3
Main Floor Total SqFt
1800
Above Grd Total SqFt
5400
Below Grd Total SqFt
1800
Total SqFt
7200
Total Finished Sqft
3600.00
FireplaceYN
No
Bath Quarter
Yes
Style
(SF) Single Family
Foundation Size
1800
Garage Stalls
4
Lot Dimensions
480x360x480x150x190x180
Acres
3.36
Assessment Pending
No

Property Features

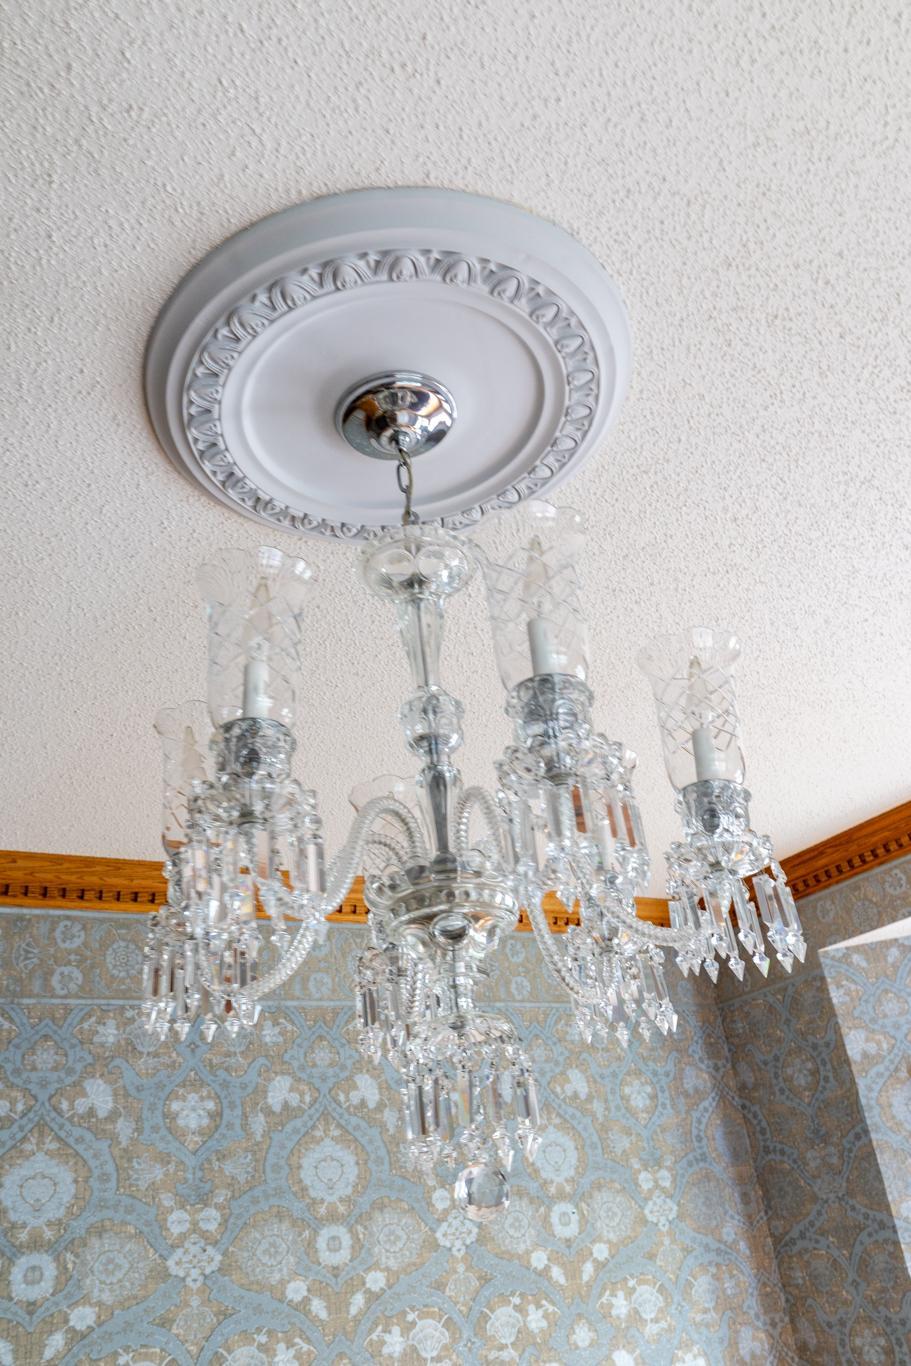
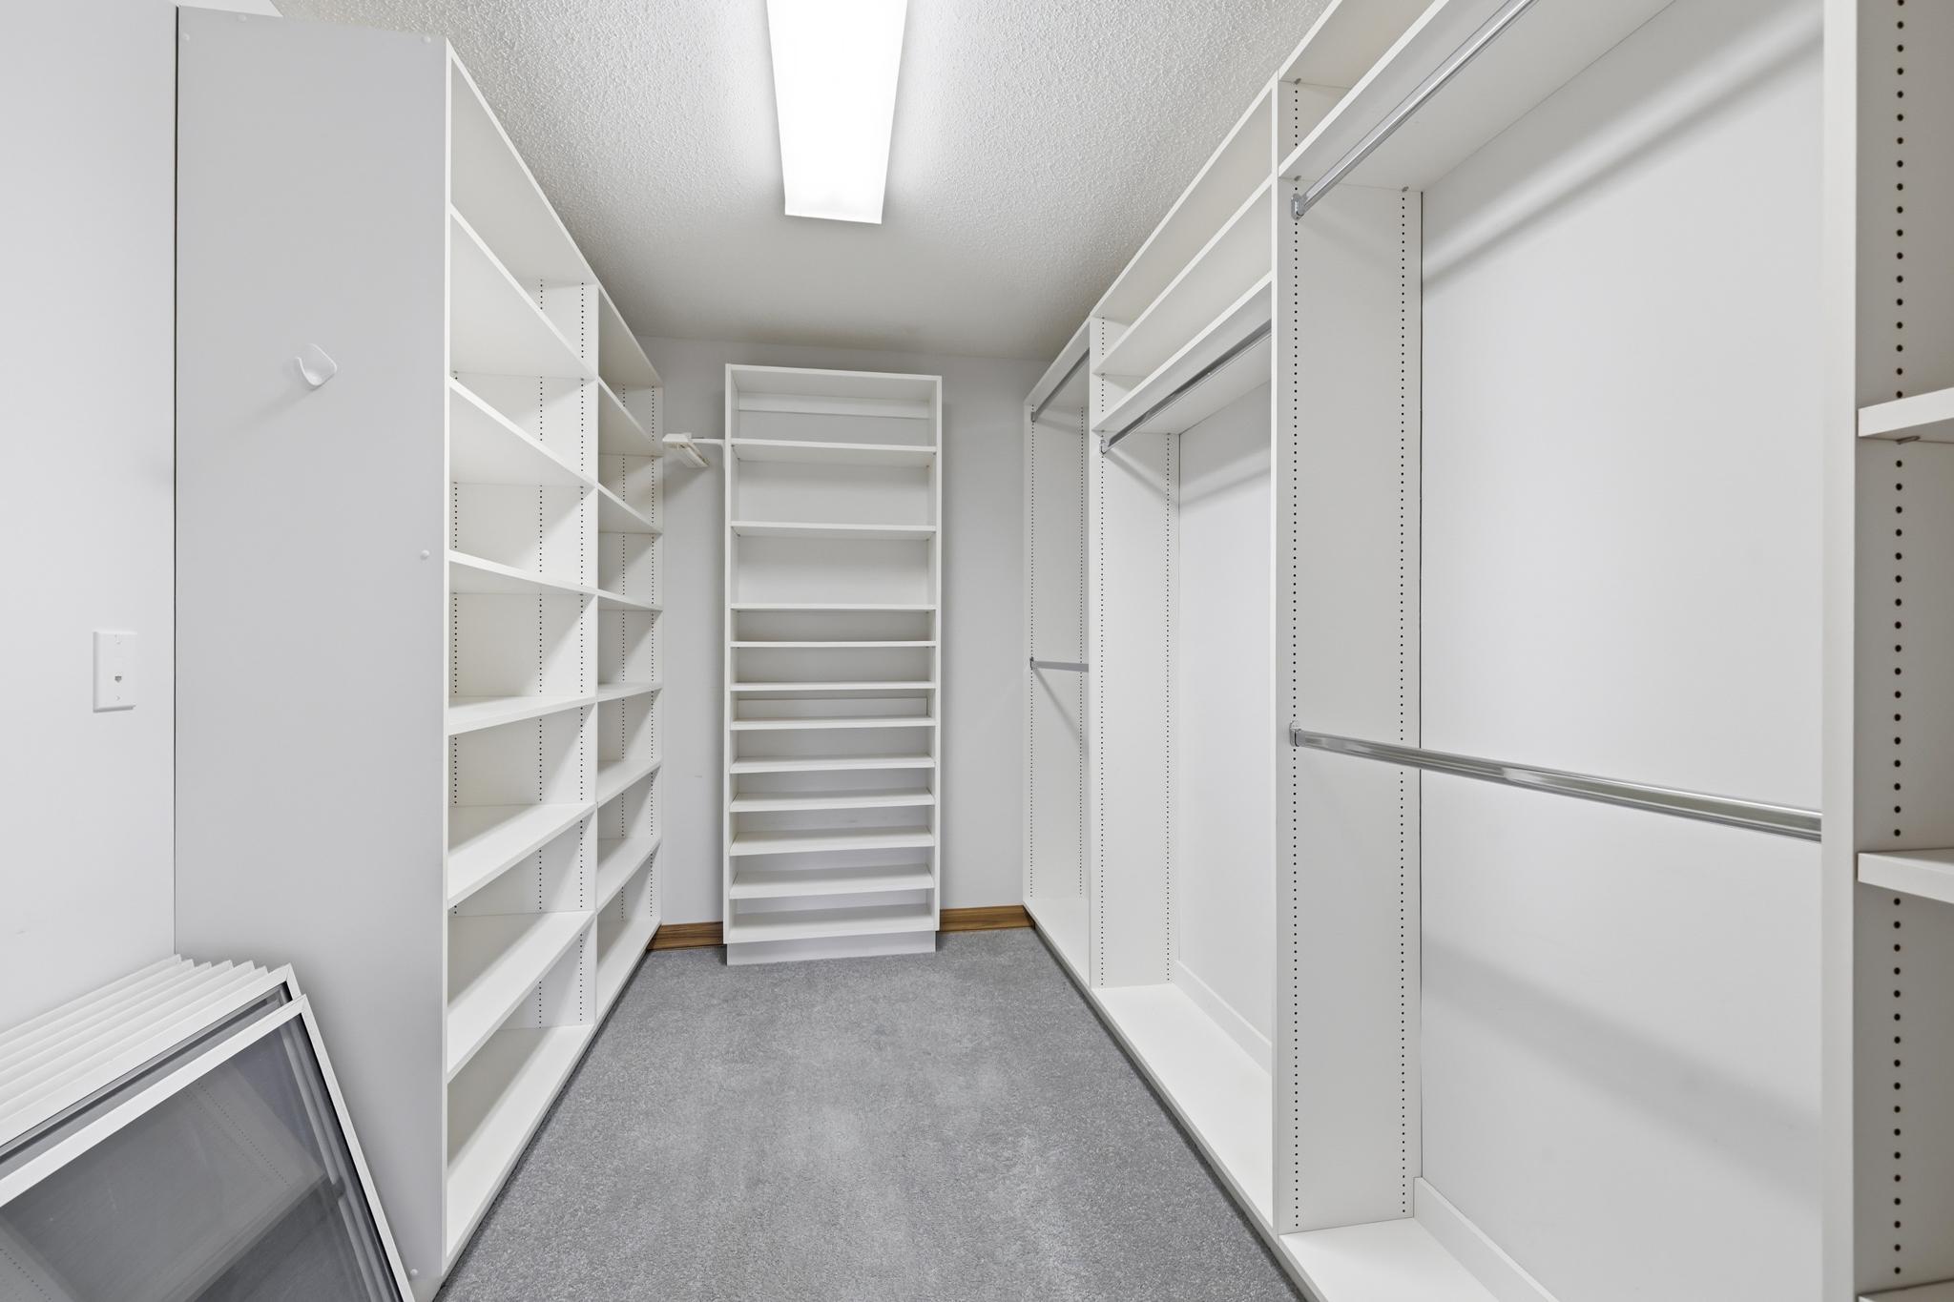
Accessible: None Air Conditioning: Central Air Amenities Unit: Ceiling Fan(s); Deck; French Doors; Hardwood Floors; In-Ground Sprinkler; Intercom System; Kitchen Center Island; Kitchen Window; Natural Woodwork; Paneled Doors; Porch; Primary Bedroom Walk-In Closet; Satellite Dish; Sun Room; Tile Floors; Walk-In Closet; Walk-Up Attic; Washer/Dryer Hookup Appliances: Air-To-Air Exchanger; Central Vacuum; Chandelier; Dishwasher; Dryer; Microwave; Range; Refrigerator; Washer; Water Filtration System Basement: Full; Wood Bath Description: Full Jack & Jill; Main Floor Full Bath; Upper Level Full Bath; Full Primary; Private Primary; Bathroom Ensuite; Jetted Tub; Separate Tub & Shower; Walk-In Shower Stall; Other Construction Status: Previously Owned Dining Room Description: Eat In Kitchen; Separate/Formal Dining Room Exterior: Brick/Stone; Shakes; Vinyl; Other Foundation: Other Fuel: Natural Gas Heating: Forced Air Internet Options: Cable; Satellite Laundry: Main Level Lock Box Type: Supra Lot Description: Irregular Lot; Tree Coverage - Medium Parking Characteristics: Garage Door Opener Property Subtype: Acreage Road Frontage: City Street Road Responsibility: Public Maintained Road Roof: Age Over 8 Years; Asphalt Shingles; Rubber Sellers Terms: Adj. Rate/Gr Payment; Cash; Conventional; FHA; Special Funding; VA Sewer: Septic System Compliant - Yes; Tank with Drainage Field Special Search: 3 BR on One Level; 4 BR on One Level; Main Floor Bedroom; Main Floor Laundry; Primary Bdr Suite Stories: More Than 2 Stories Water: Drilled; Well

Contract Information

Contingency
None
Original List Price
945000
ListPrice
945000
Owner is an Agent?
No
Auction?
No

Location Tax and Other Information

House Number
8620
Street Name
Inver Grove
Street Suffix
Trail
Postal City
Inver Grove Heights
County
Dakota
State
MN
Zip Code
55076

Additional Parcels Information

Property ID #2
200140052030

Assessments

Tax With Assessments
10146

More Information

Basement

Foundation Dimensions
30x60

Building Information

Finished SqFt Above Ground
3600

Lease Details

Land Leased
Not Applicable

Miscellaneous Information

Homestead
No

Ownership

Fractional Ownership
No

Parking Characteristics

Garage Dimensions
28x36
Garage Square Feet
1008

Public Survey Info

Range#
22
Section#
14
Township#
27

Room Information

Room Name Dimensions Level
Family Room 13x15 Main
Living Room 12x17 Main
Three Season Porch 12x12 Main
Deck 6x196 Main
Deck 17x17 Main
Den 10x11 Main
Dining Room 12x17 Main
Fifth (5th) Bedroom 13x13 Main
First (1st) Bedroom 16x16 Upper
Fourth (4th) Bedroom 11x13 Upper
Kitchen 15x15 Main
Laundry 10x13 Main
Second (2nd) Bedroom 12x12 Upper
Third (3rd) Bedroom 11x13 Upper
IDX
Listing Office: RE/MAX Results
Last Updated: September - 10 - 2026
The data relating to real estate for sale on this web site comes in part from the Broker Reciprocity SM Program of the Regional Multiple Listing Service of Minnesota, Inc. The information provided is deemed reliable but not guaranteed. Properties subject to prior sale, change or withdrawal. ©2026 Regional Multiple Listing Service of Minnesota, Inc All rights reserved.

Starts in :

00
Days
00
Hours
00
Minutes
00
Seconds
