Refine Your Search

Change the location, price range, bedrooms, or bathrooms below.

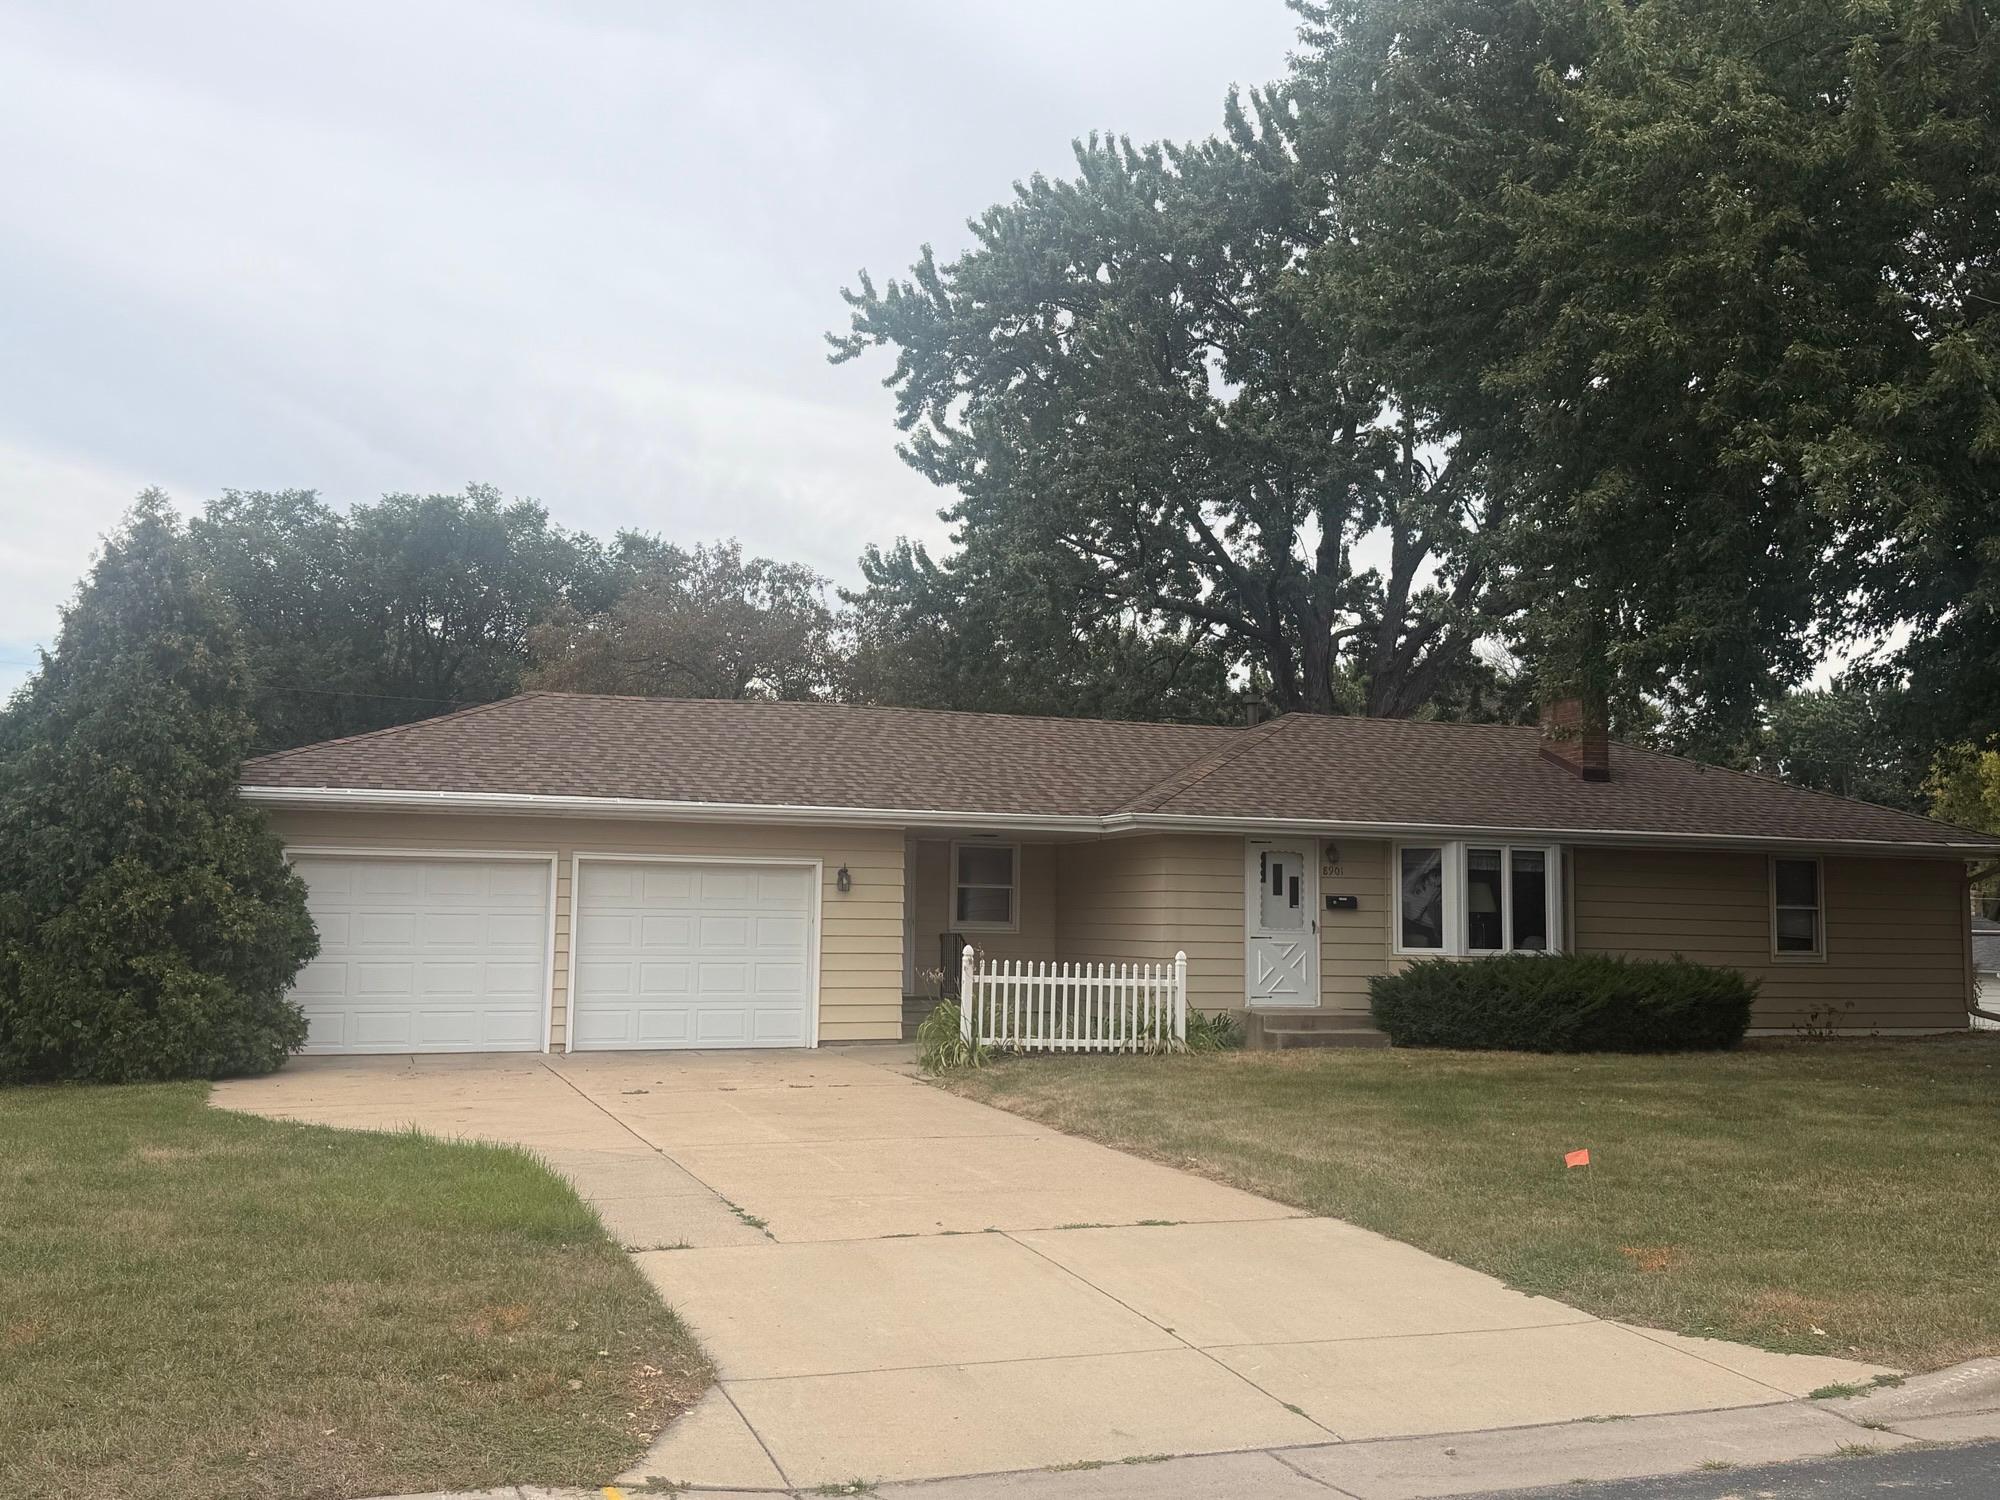
8901 Fremont Avenue S, Bloomington, MN 55420

$379,900
Property Type: Residential Bedrooms: 3 Baths: 2 Square Footage: 2,280 Lot Size (sq. ft.): 16,117 Status: Coming Soon
Current Price: $379,900 List Date: 8/29/2026 Last Modified: 9/08/2026

Overview

Description

STAY TUNED, PROFESSIONAL PHOTOS COMING SOON! Welcome home to this spacious 3-bedroom, 2-bath home perfectly situated on a desirable corner lot! With a 2-car garage, multiple living spaces, and great indoor-outdoor flow, this home offers plenty of room to spread out and make it your own. The main-level living room is anchored by a cozy fireplace and coved ceilings, creating the perfect gathering space for family and friends. Step outside to the large backyard deck, ideal for summer grilling, entertaining, or simply relaxing outdoors. The walkout lower level adds even more usable living space with a generous family room featuring a second fireplace, plus a versatile flex room perfect for a home office, workout room, playroom, hobby space, or guest area. With two fireplaces, a walkout lower level, 3 bedrooms one the main level, spacious deck, corner lot, and flexible living areas, this home delivers the space and features buyers are looking for. Come see the possibilities and make this o ...

Listing Details MLS# 7139663

General Property Information

Common Wall
No
Lot Measurement
Acres
Manufactured Home?
No
Multiple PIDs?
No
New Development
No
Number of Fireplaces
2
Waterfront YN
No
Year Built
1953
Yearly/Seasonal
Yearly
Zoning
Residential-Single Family
Bath Full
Yes
Bath Three Quarters
Yes
Main Floor Total SqFt
1140
Above Grd Total SqFt
1140
Below Grd Total SqFt
1140
Total SqFt
2280
Total Finished Sqft
2166.00
FireplaceYN
Yes
Style
(SF) Single Family
Foundation Size
1140
Garage Stalls
2
Lot Dimensions
119x133
Acres
0.37
Assessment Pending
No

Property Features

Accessible: No Stairs Internal Air Conditioning: Central Air Appliances: Dishwasher; Disposal; Dryer; Microwave; Range; Refrigerator Assumable Loan: Not Assumable Basement: Concrete Block; Full; Partially Finished; Storage Space Bath Description: Main Floor Full Bath; 3/4 Basement Construction Status: Previously Owned Dining Room Description: Eat In Kitchen; Informal Dining Room Electric: Circuit Breakers Existing Financing: Free and Clear Exterior: Steel Siding Family Room Characteristics: 2 or More; Lower Level; Main Level Fireplace Characteristics: Family Room; Living Room; Wood Burning Foundation: Concrete Block Fuel: Natural Gas Heating: Forced Air Laundry: In Basement Lock Box Type: Supra Lot Description: Corner Lot; Public Transit (w/in 6 blks) Parking Characteristics: Garage Door Opener; No Int Access to Dwelling Road Frontage: City Street Road Responsibility: Public Maintained Road Roof: Age 8 Years or Less; Asphalt Shingles Sellers Terms: Adj. Rate/Gr Payment; Cash; Conventional; FHA; VA Sewer: City Sewer/Connected Special Search: 3 BR on One Level; All Living Facilities on One Level Stories: One Water: City Water/Connected

Contract Information

Contingency
None
Original List Price
379900
ListPrice
379900
Owner is an Agent?
No
Auction?
No

Location Tax and Other Information

House Number
8901
Street Name
Fremont
Street Suffix
Avenue
Street Direction Suffix
S
Postal City
Bloomington
County
Hennepin
State
MN
Zip Code
55420
Complex/Dev/Subdivision
L O Pettits Bloomington Homes

Assessments

Tax With Assessments
4637

Building Information

Finished SqFt Above Ground
1140
Finished SqFt Below Ground
1026

More Information

Lease Details

Land Leased
Not Applicable

Lock Box Type

Lock Box Source
SPAAR

Miscellaneous Information

Homestead
Yes

Ownership

Fractional Ownership
No

Parking Characteristics

Garage Square Feet
528

Public Survey Info

Range#
24
Section#
09
Township#
27

Room Information

Room Name Dimensions Level
Deck 18x20 Main
Dining Room 11x12 Main
Family Room 20x22 Lower
First (1st) Bedroom 14x10 Main
Flex Room 11x10 Lower
Kitchen 09x13 Main
Laundry 08x11 Lower
Living Room 11x21 Main
Patio 17x15 Main
Second (2nd) Bedroom 09x12 Main
Storage Room 09x14 Lower
Third (3rd) Bedroom 10x12 Main
IDX
Listing Office: Keller Williams Select Realty
Last Updated: September - 08 - 2026
The data relating to real estate for sale on this web site comes in part from the Broker Reciprocity SM Program of the Regional Multiple Listing Service of Minnesota, Inc. The information provided is deemed reliable but not guaranteed. Properties subject to prior sale, change or withdrawal. ©2026 Regional Multiple Listing Service of Minnesota, Inc All rights reserved.

Starts in :

00
Days
00
Hours
00
Minutes
00
Seconds
