905 9th Avenue SW, Rochester, MN 55902

$2,900,000
Property Type: Residential Bedrooms: 6 Baths: 5 Square Footage: 6,838 Lot Size (sq. ft.): 16,553 Status: Active
Current Price: $2,900,000 List Date: 5/06/2026 Last Modified: 5/27/2026

Overview

Description

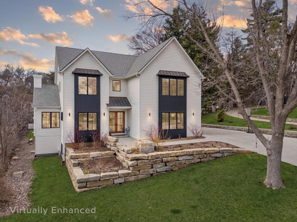
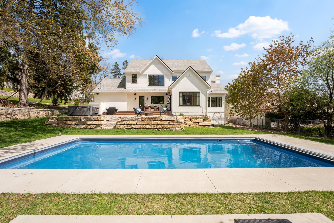
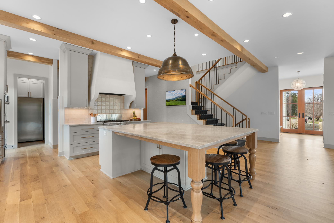
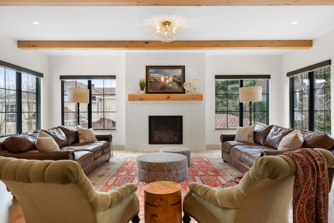
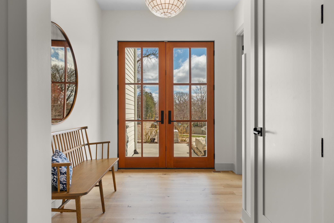
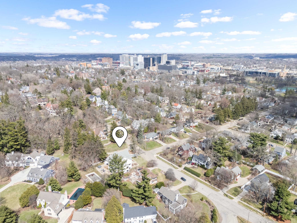
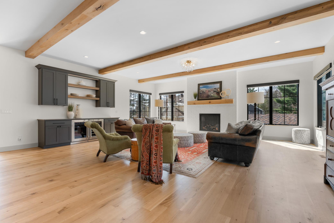
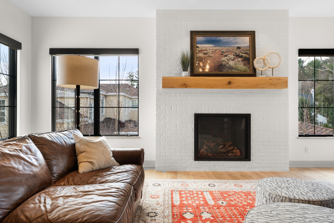
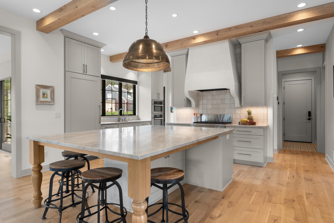
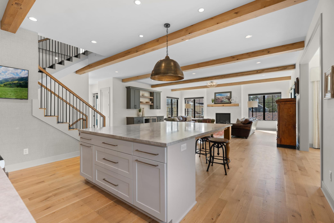
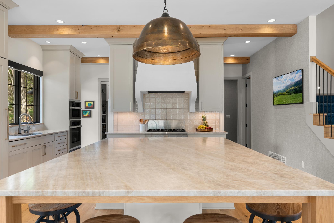
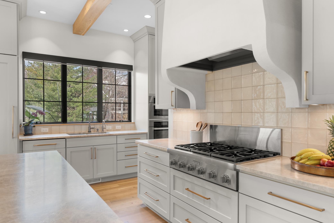
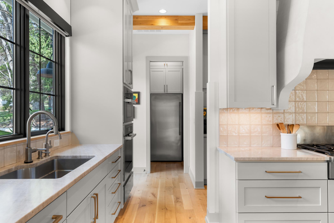
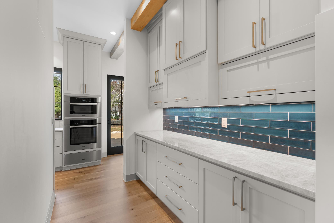
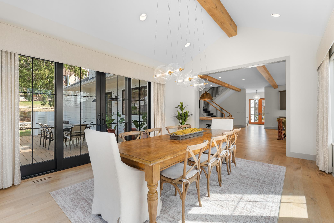
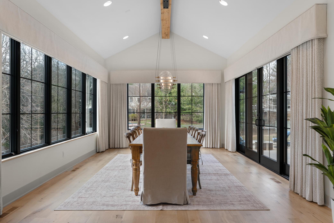
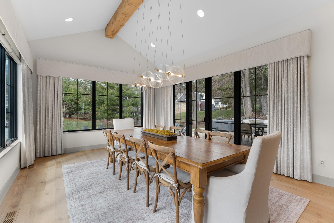
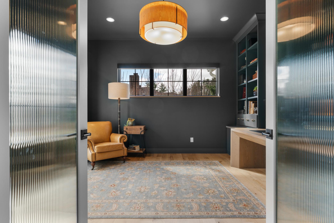
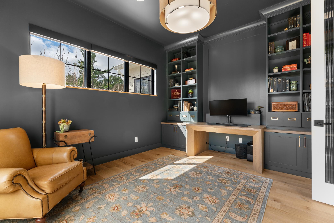
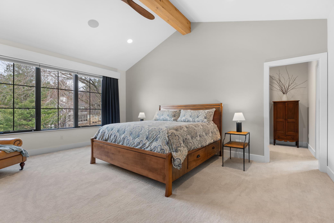
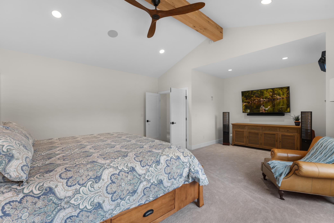
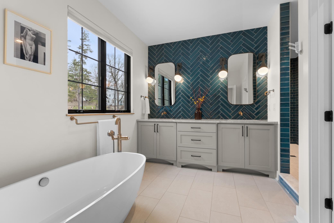
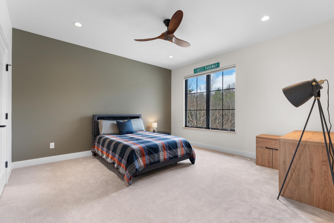
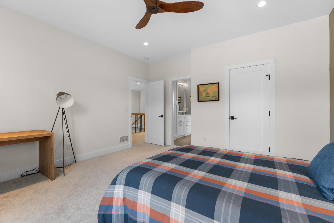
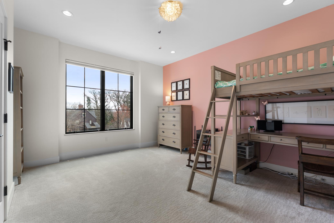
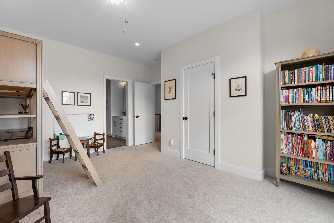
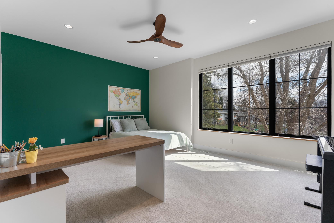
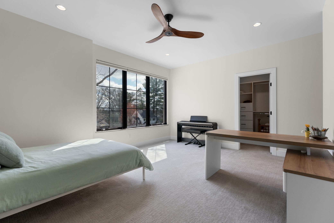
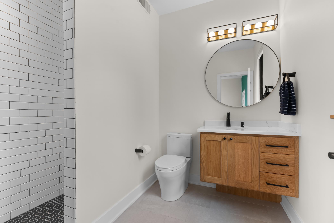
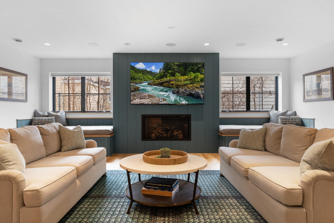
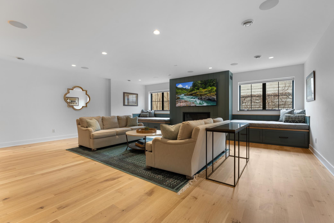
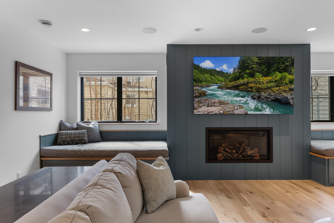
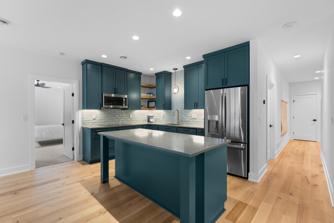
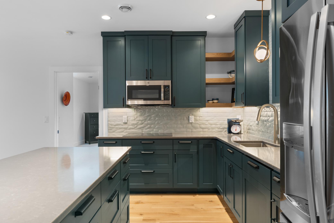
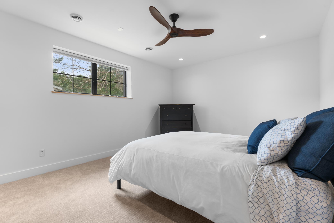
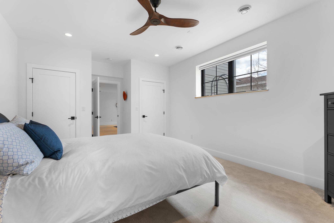
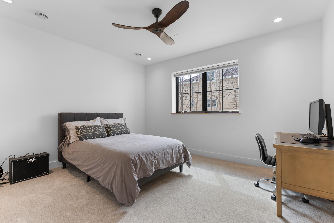
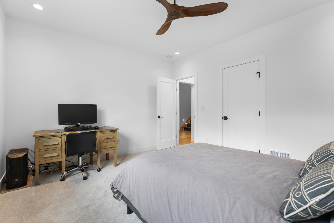
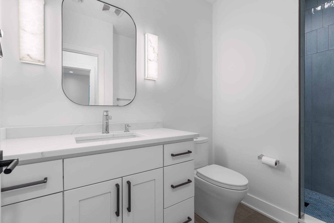
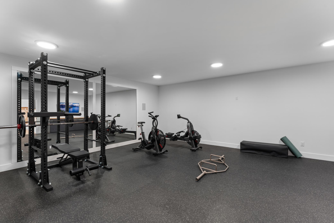
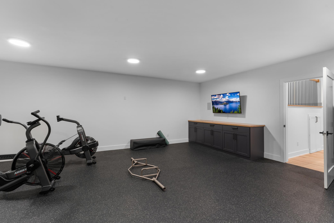
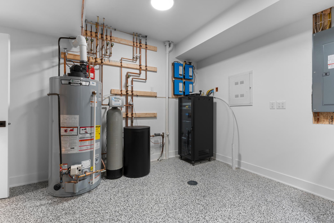
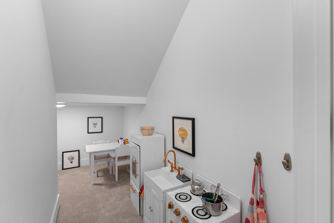
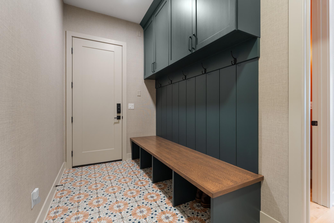
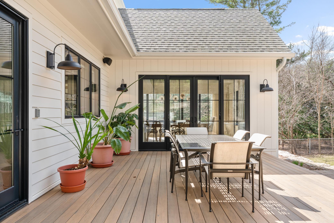
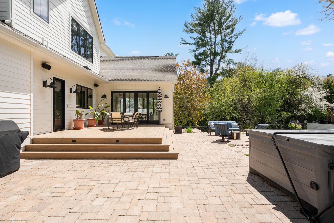
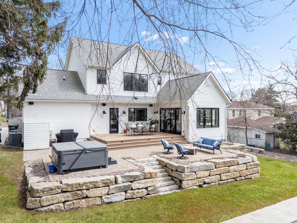
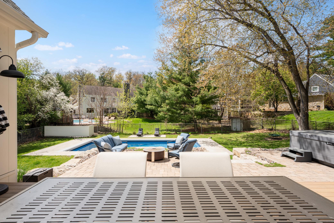
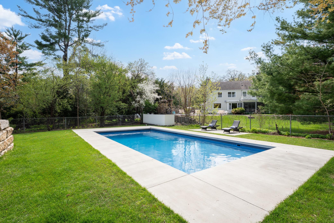
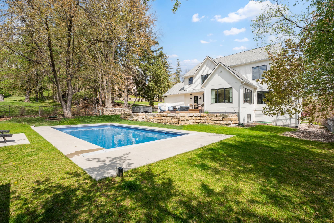
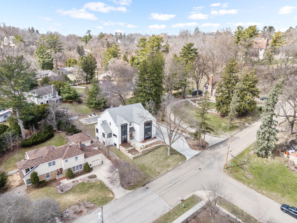
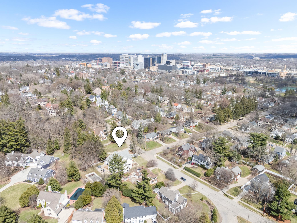
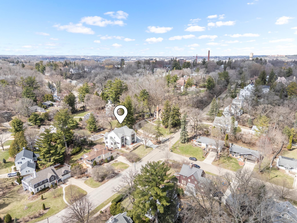
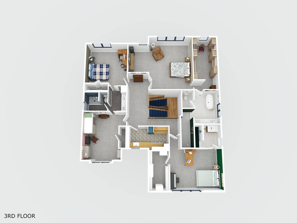
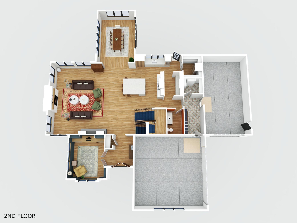
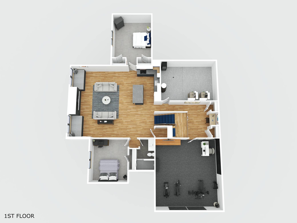
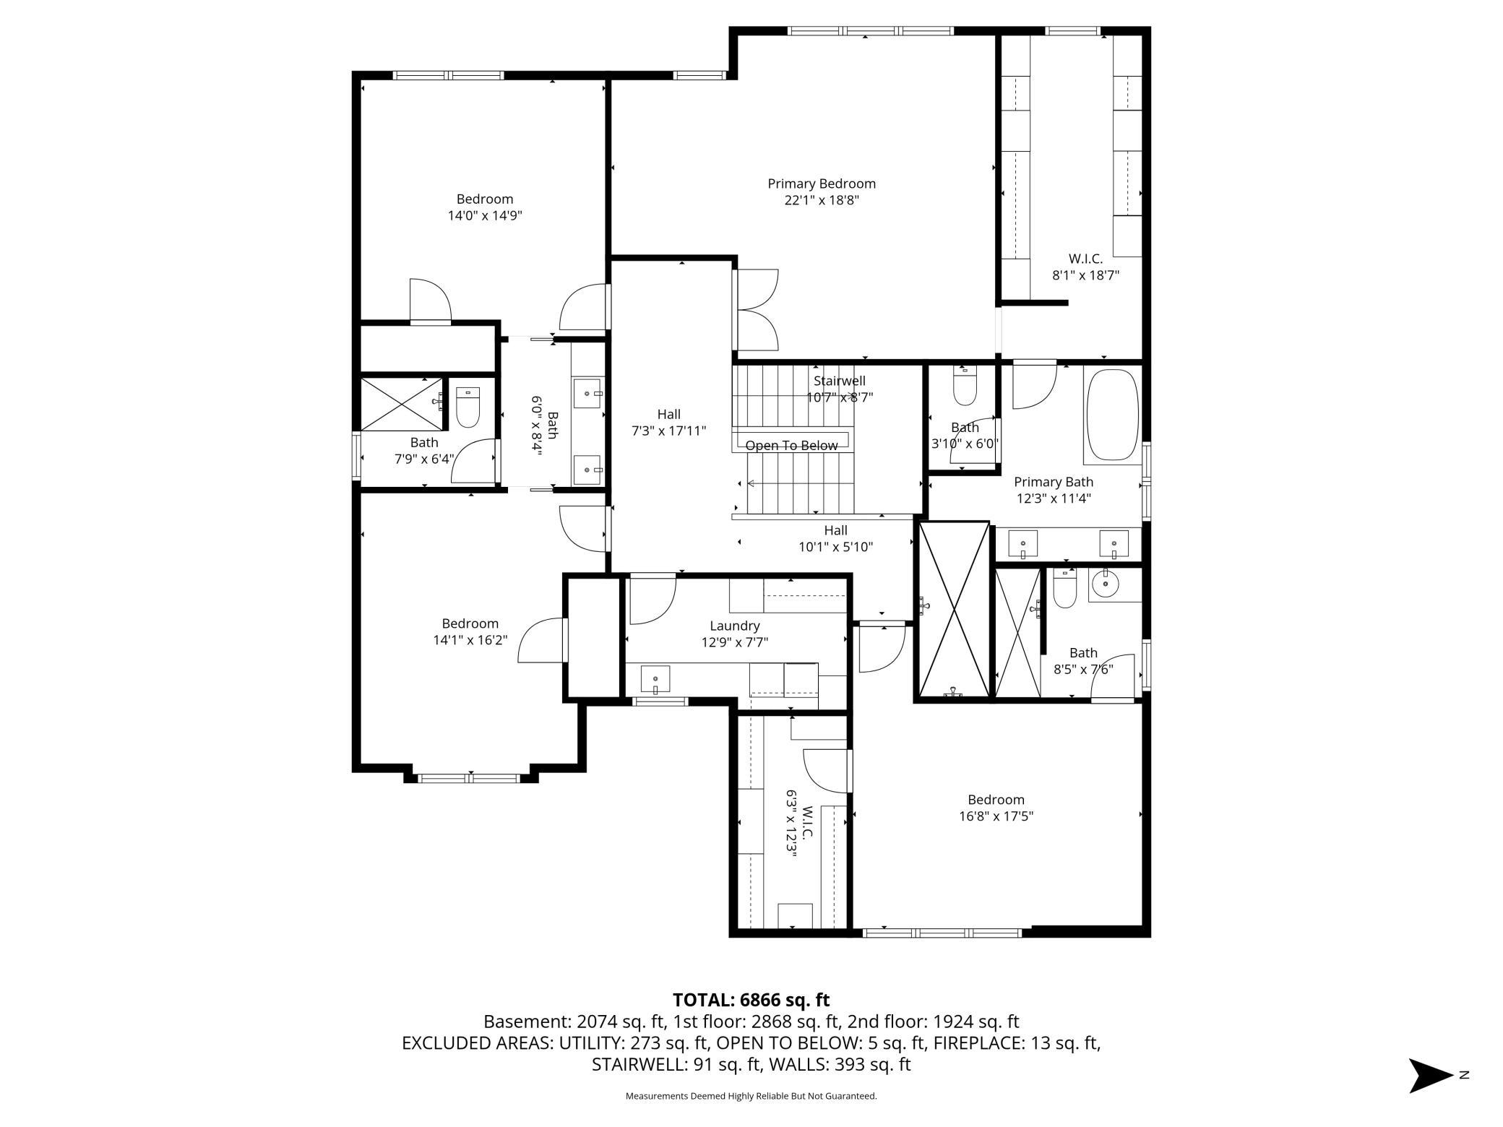
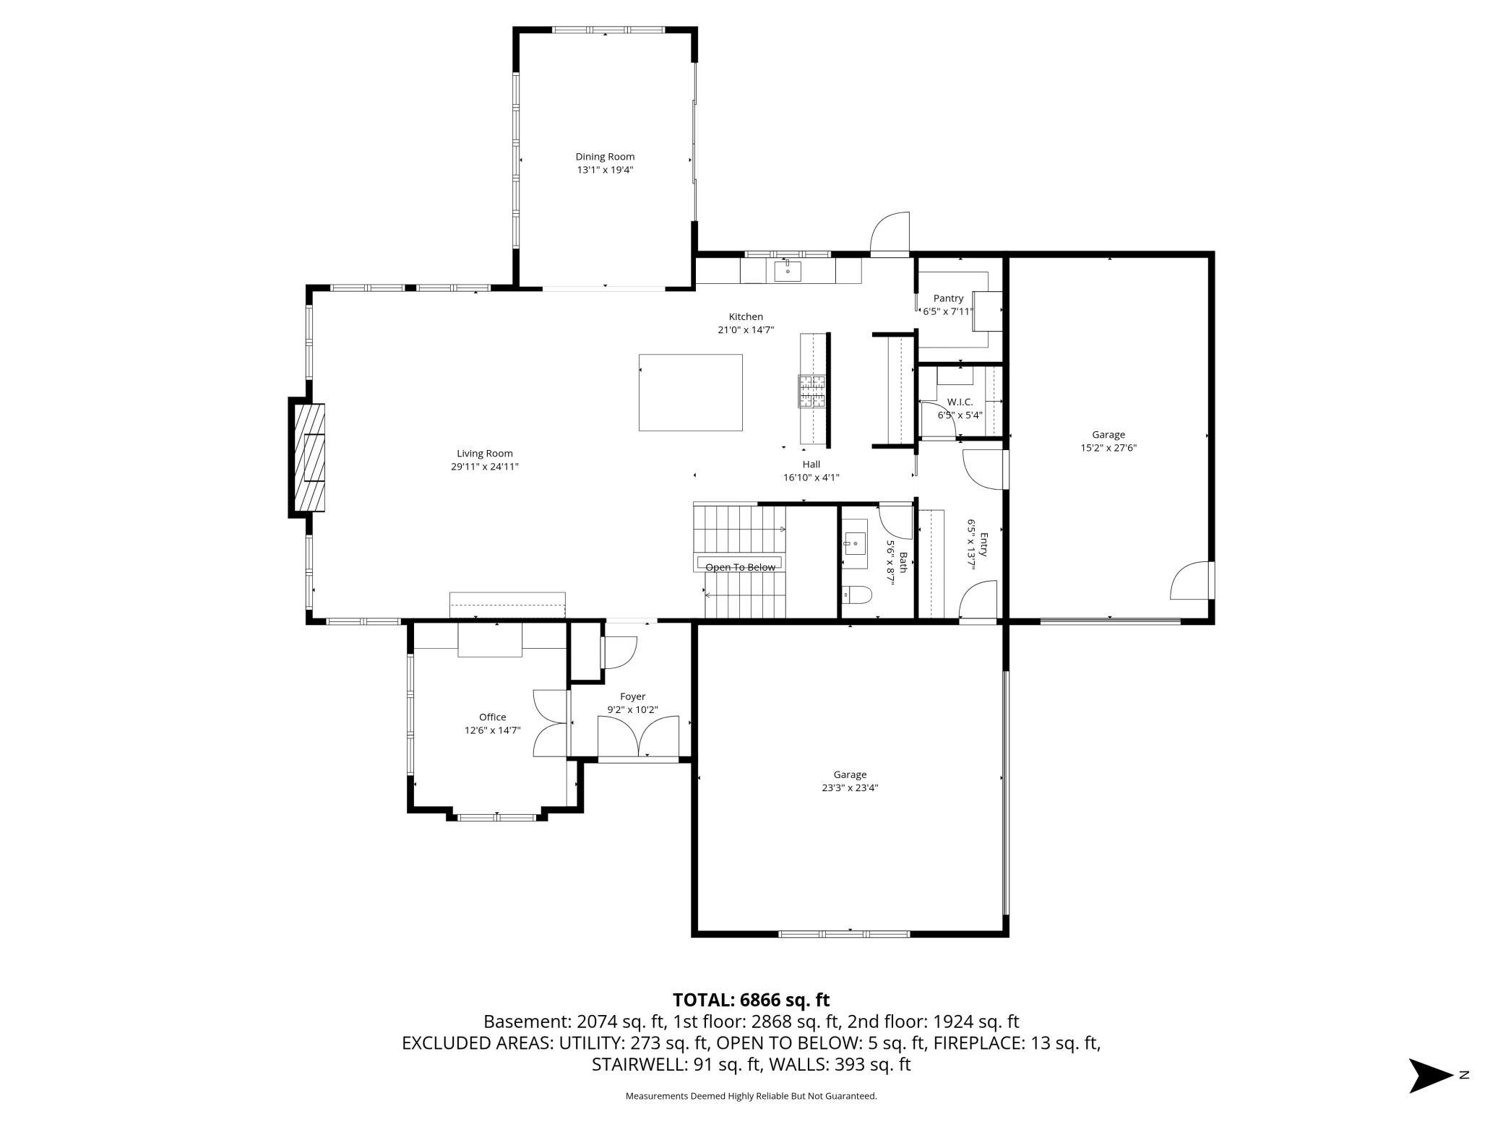
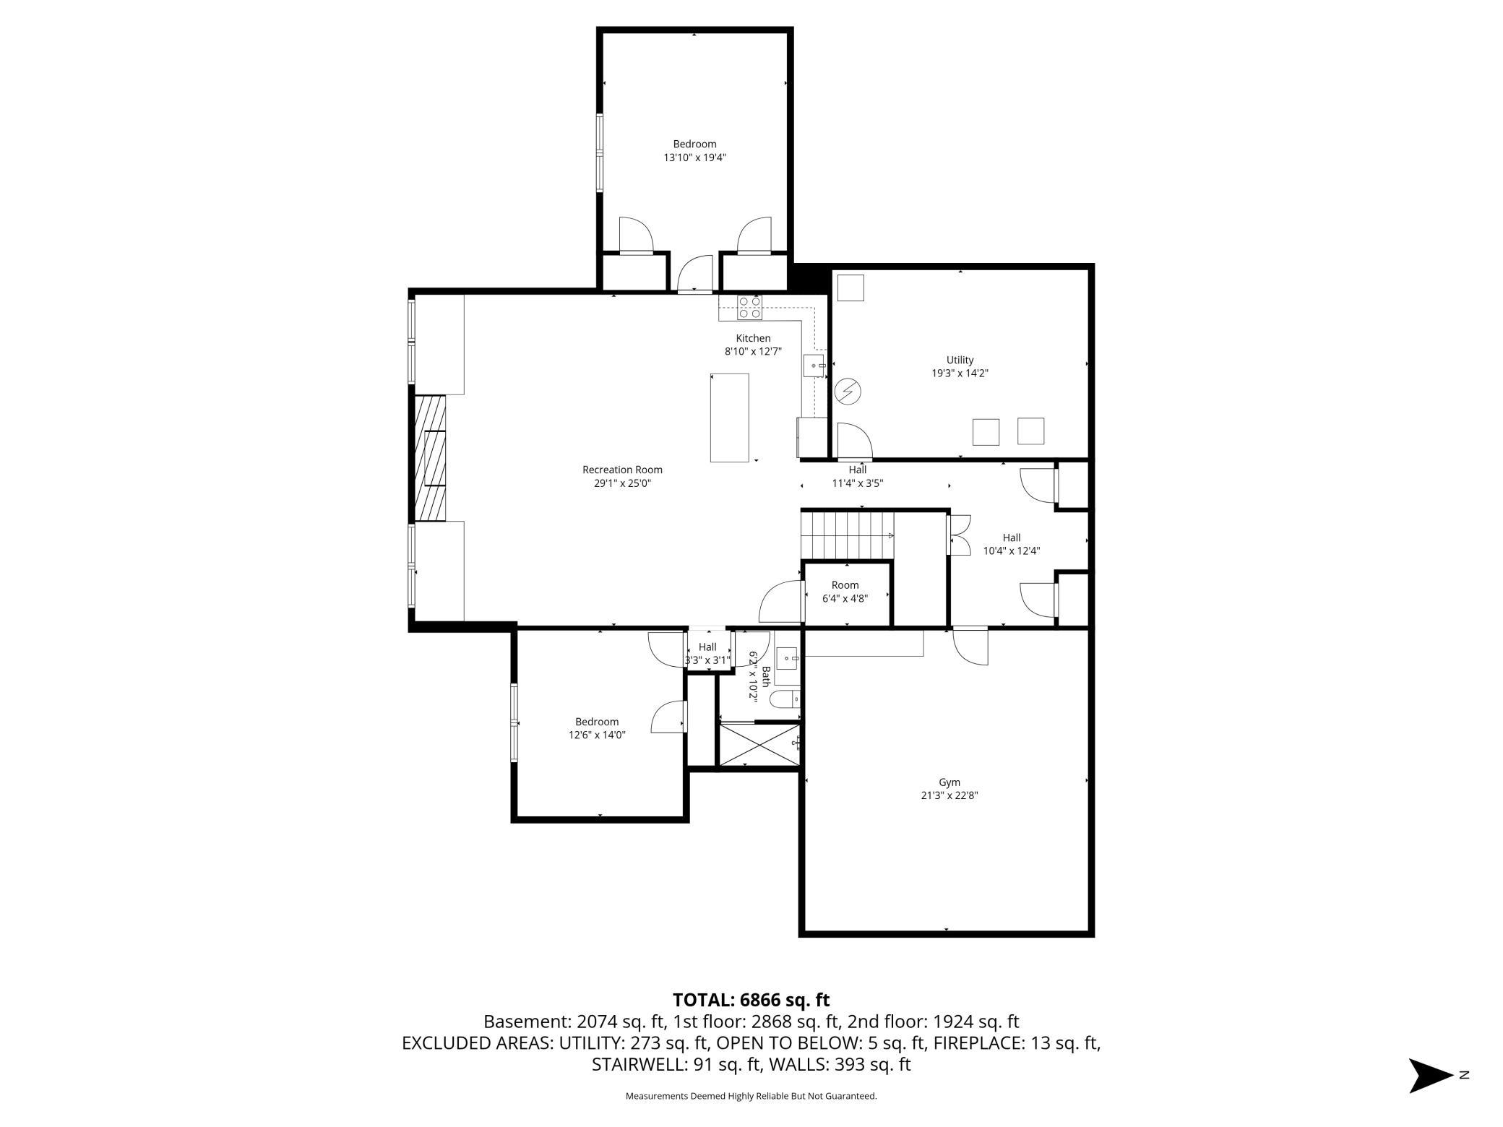
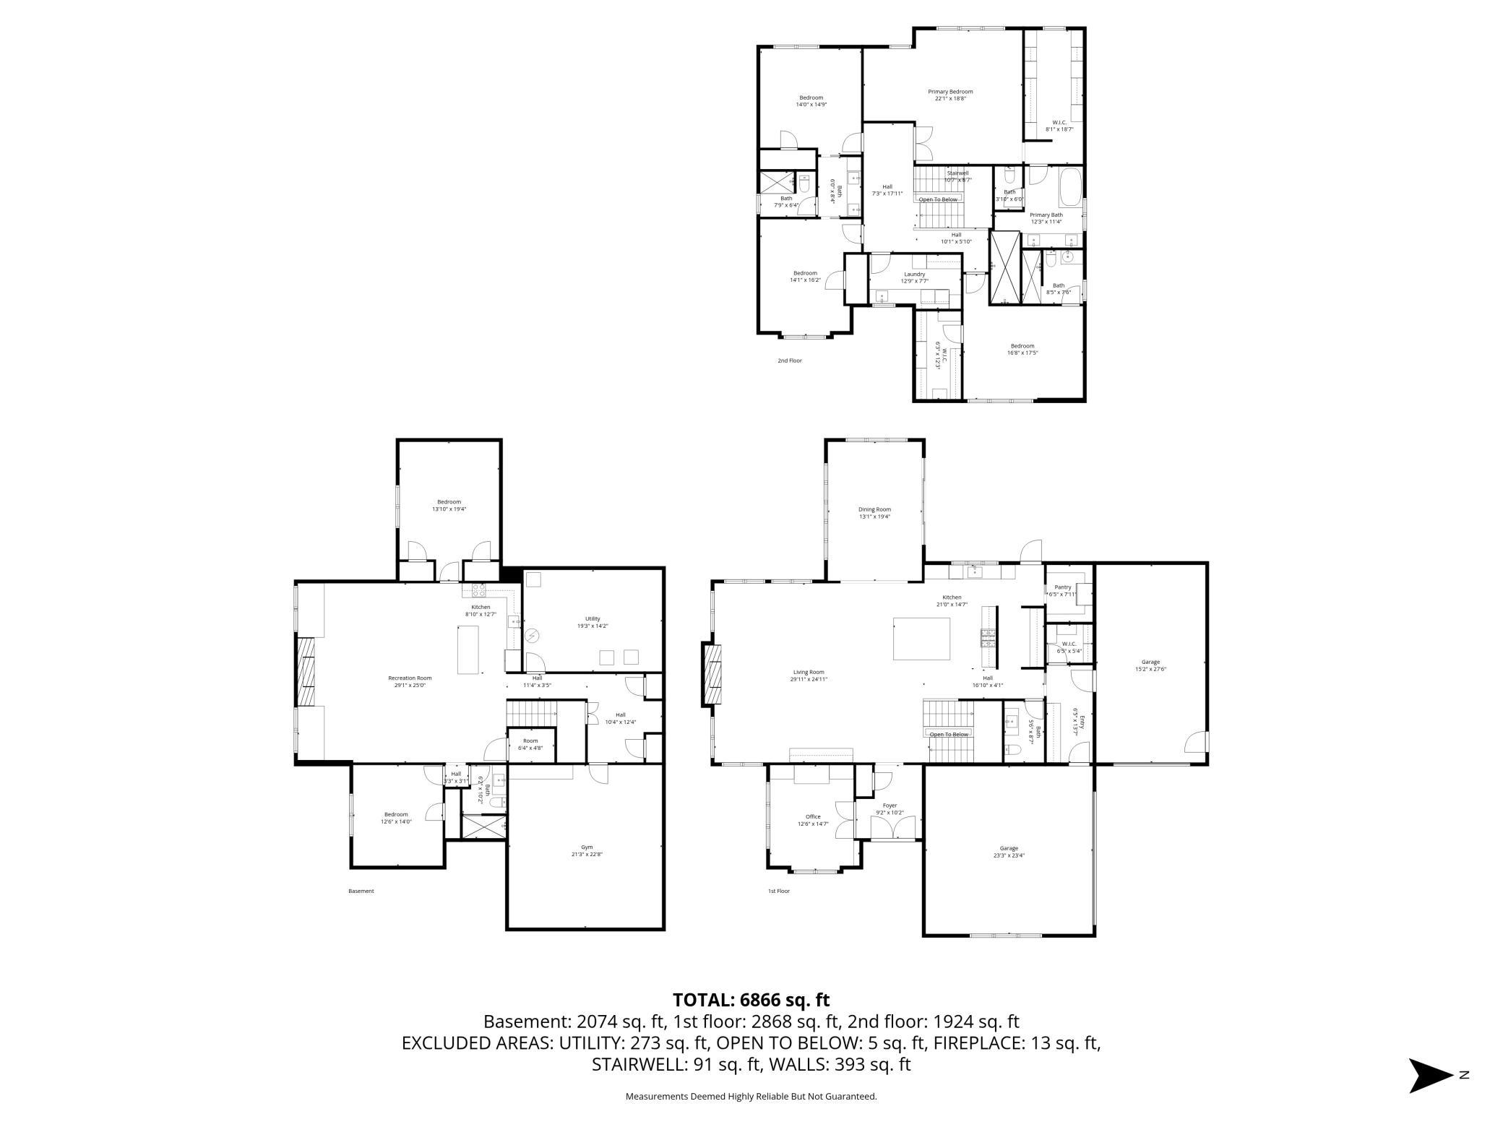
At the doorstep of Rochester's historic Pill Hill district, just moments from Mayo Clinic, 905 9th Ave SW represents a rare opportunity to own a newer executive home in one of the city's most established and architecturally significant settings. Completed in 2021 by a respected local executive builder and offering over 6800 finished square feet, the home was designed to support both modern daily living and entertaining at scale, with six bedrooms, five baths, two kitchens, and a dedicated fitness space. The outdoor environment extends naturally from the home, where a paver patio, in-ground pool, and hot tub create a private and intentional extension of the living space. Opportunities to acquire a modern smart home of this scale, condition, and proximity to Mayo Clinic-particularly at the doorstep of Pill Hill-are exceptionally limited. This is a rare chance to acquire one of Rochester's truly distinguished residential offerings.

Listing Details MLS# 7036465

General Property Information

Common Wall
No
Lot Measurement
Acres
Manufactured Home?
No
Multiple PIDs?
No
New Development
No
Number of Fireplaces
2
Waterfront Present
No
Year Built
2020
Yearly/Seasonal
Yearly
Zoning
Residential-Single Family
Bath Full
2
Bath Three Quarters
2
Bath Half
Yes
Main Floor Total SqFt
2061
Above Grd Total SqFt
4201
Below Grd Total SqFt
2637
Total SqFt
6838
Total Finished Sqft
6838.00
FireplaceYN
Yes
Style
(SF) Single Family
Foundation Size
2061
Garage Stalls
3
Lot Dimensions
95x175
Acres
0.38
Assessment Pending
No
Bath Quarter
0
Association Fee
0

Property Features

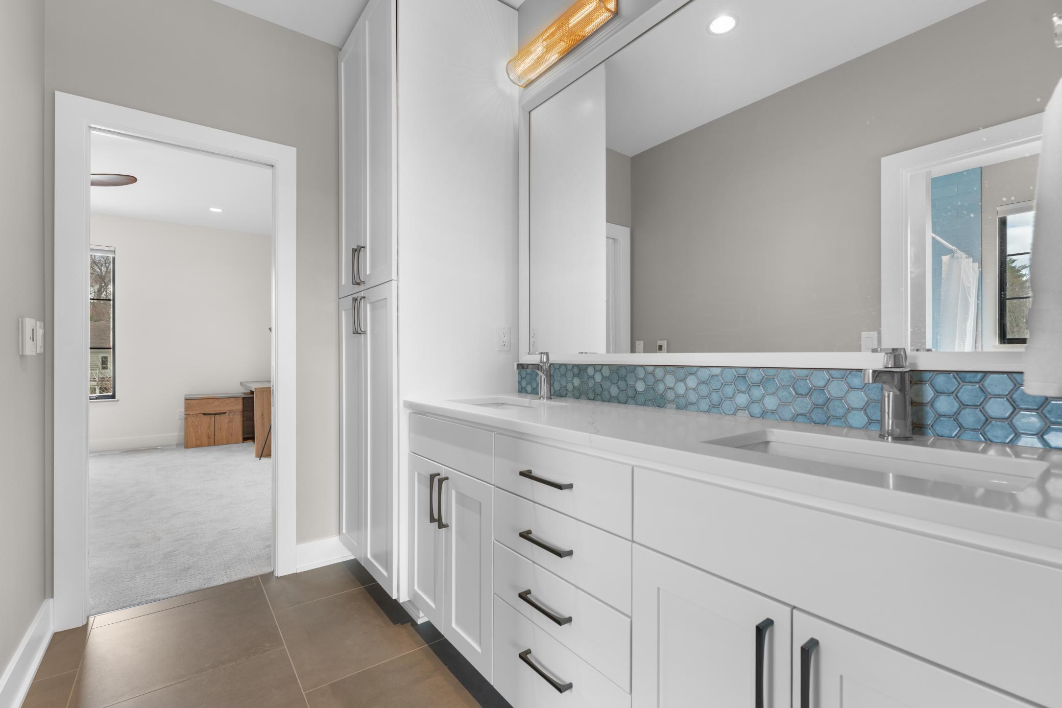
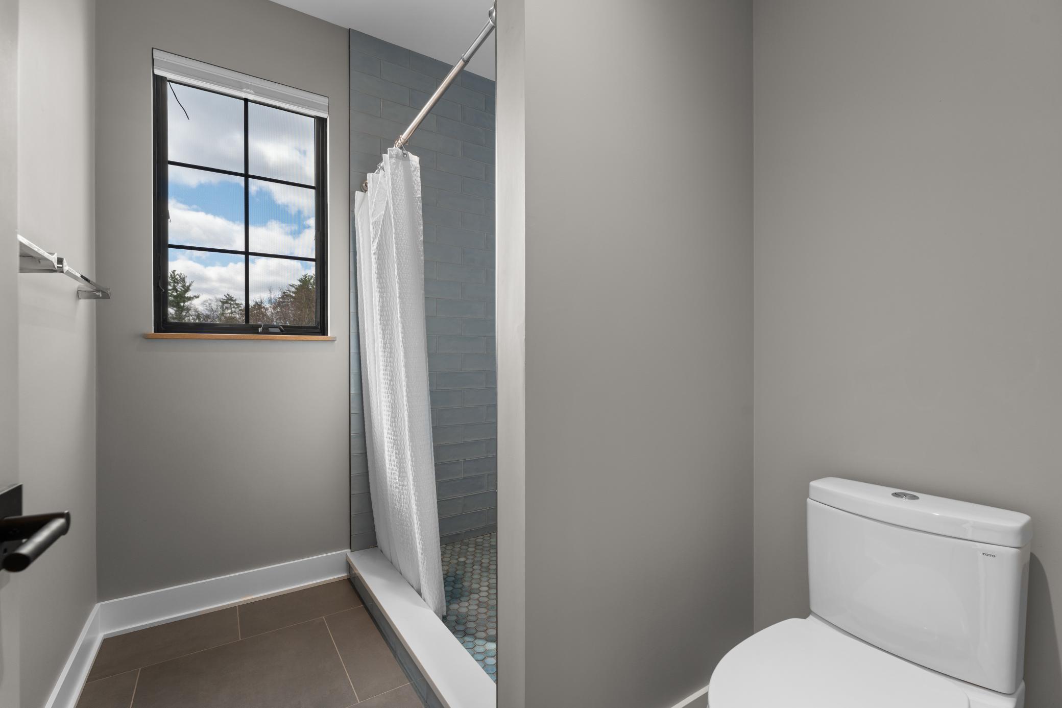
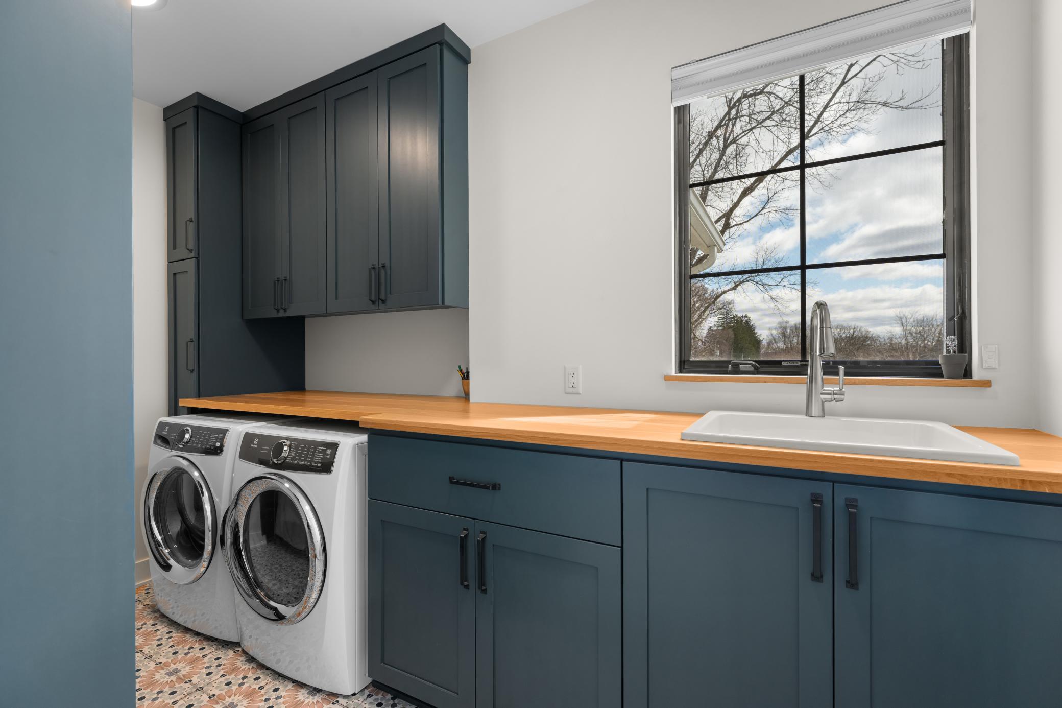
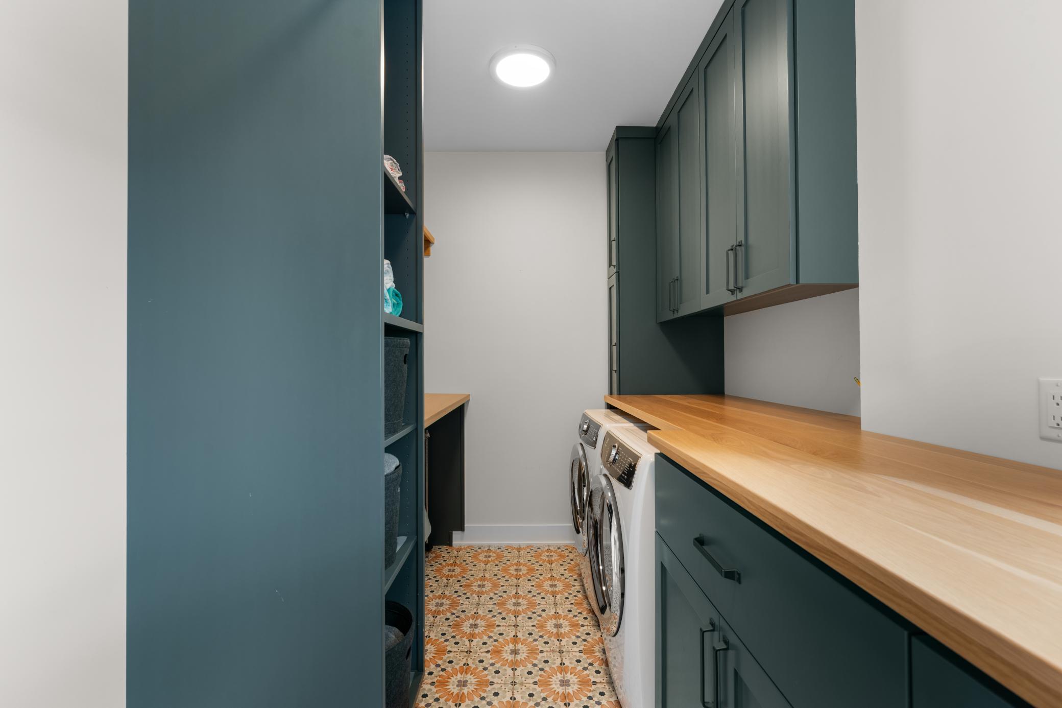
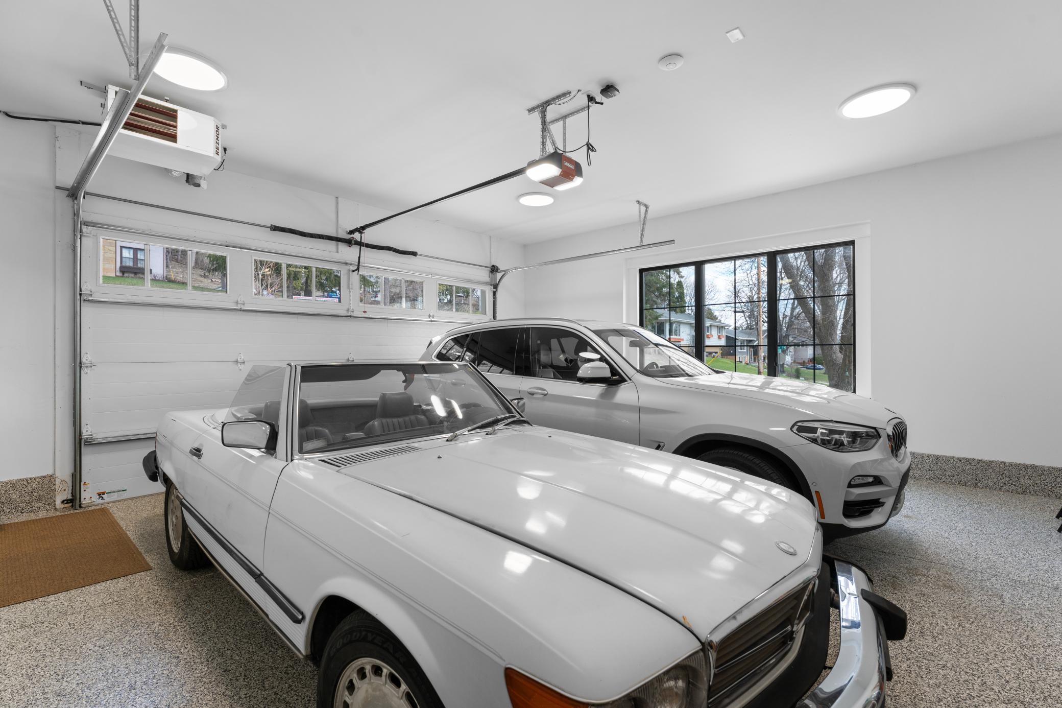
Accessible: None Air Conditioning: Central Air; Zoned Appliances: Air-To-Air Exchanger; Chandelier; Cooktop; Dishwasher; Disposal; Double Oven; Dryer; Freezer; Microwave; Refrigerator; Water Filtration System; Water Osmosis System; Wine Cooler Assumable Loan: Not Assumable Basement: Full; Sump Pump; Tile Shower Bath Description: Full Jack & Jill; Main Floor 1/2 Bath; Upper Level 3/4 Bath; Upper Level Full Bath; Full Primary; Private Primary; 3/4 Basement; Bathroom Ensuite Construction Status: Previously Owned Dining Room Description: Eat In Kitchen; Separate/Formal Dining Room Electric: 200+ Amp Service Existing Financing: Conventional Exterior: Fiber Board Family Room Characteristics: 2 or More; Lower Level; Main Level Fencing: Full Fireplace Characteristics: Gas Burning Fuel: Electric; Natural Gas Heating: Forced Air; In-Floor Heating Internet Options: Fiber Optic Laundry: Sink; Upper Level Lock Box Type: Supra Lot Description: Public Transit (w/in 6 blks); Tree Coverage - Medium Parking Characteristics: Finished Garage; Floor Drain; Heated Garage; Insulated Garage Pool Description: Below Ground; Heated Road Frontage: City Street Roof: Age 8 Years or Less; Architectural Shingle Sellers Terms: Cash; Conventional Sewer: City Sewer/Connected Special Search: 2nd Floor Laundry; 4 BR on One Level; Primary Bdr Suite Stories: Two Water: City Water/Connected

Contract Information

Contingency
None
Original List Price
2900000
ListPrice
2900000
Owner is an Agent?
No
Auction?
No

Location Tax and Other Information

House Number
905
Street Name
9th
Street Suffix
Avenue
Street Direction Suffix
SW
Postal City
Rochester
County
Olmsted
State
MN
Zip Code
55902
Complex/Dev/Subdivision
Plummers Rep A

Assessments

Tax With Assessments
25758
Assessment Balance
0

Building Information

Finished SqFt Above Ground
4201
Finished SqFt Below Ground
2637

More Information

Lease Details

Land Leased
Not Applicable

Lock Box Type

Lock Box Source
SEMR
Supra
Yes

Miscellaneous Information

Homestead
Yes

Ownership

Fractional Ownership
No

Parking Characteristics

Garage Square Feet
1071
Finished Garage
Yes
Floor Drain
Yes
Heated Garage
Yes
Insulated Garage
Yes

Public Survey Info

Range#
14
Section#
2
Township#
106

Office/Member Info

Association
SEMR

Location, Tax and Other Information

AssocFeeYN
No
High School
Mayo
Legal Description
SECT-02 TWP-106 RANGE-014 PLUMMER'S REPLAT 'A' LOT-001 LOT 1
Listing City
Rochester
Map Page
999
Municipality
Rochester
School District
Rochester
School District Phone
507-328-3000
Zip Plus 4
6363
Property ID Number
640232019408
Tax Year
2025
Tax Amount
25758
In Foreclosure?
No
Potential Short Sale?
No
Lender Owned?
No

Directions & Remarks

Public Remarks
At the doorstep of Rochester's historic Pill Hill district, just moments from Mayo Clinic, 905 9th Ave SW represents a rare opportunity to own a newer executive home in one of the city's most established and architecturally significant settings. Completed in 2021 by a respected local executive builder and offering over 6800 finished square feet, the home was designed to support both modern daily living and entertaining at scale, with six bedrooms, five baths, two kitchens, and a dedicated fitness space. The outdoor environment extends naturally from the home, where a paver patio, in-ground pool, and hot tub create a private and intentional extension of the living space. Opportunities to acquire a modern smart home of this scale, condition, and proximity to Mayo Clinic-particularly at the doorstep of Pill Hill-are exceptionally limited. This is a rare chance to acquire one of Rochester's truly distinguished residential offerings.
Directions
From 2nd St SW go south on 6th Ave, turn right (west) onto 9th St SW and drive to 9th Ave SW, home is at 'T' intersection of 9th Ave SW and 9th St SW.

Accessible

None
Yes

Air Conditioning

Central Air
Yes
Zoned
Yes

Appliances

Air-To-Air Exchanger
Yes
Chandelier
Yes
Cooktop
Yes
Dishwasher
Yes
Disposal
Yes
Double Oven
Yes
Dryer
Yes
Freezer
Yes
Microwave
Yes
Refrigerator
Yes
Water Filtration System
Yes
Water Osmosis System
Yes
Wine Cooler
Yes

Assumable Loan

Not Assumable
Yes

Basement

Full
Yes
Sump Pump
Yes
Tile Shower
Yes

Bath Description

Full Jack & Jill
Yes
Main Floor 1/2 Bath
Yes
Upper Level 3/4 Bath
Yes
Upper Level Full Bath
Yes
Full Primary
Yes
Private Primary
Yes
3/4 Basement
Yes
Bathroom Ensuite
Yes

Construction Status

Previously Owned
Yes

Dining Room Description

Eat In Kitchen
Yes
Separate/Formal Dining Room
Yes

Electric

200+ Amp Service
Yes

Existing Financing

Conventional
Yes

Exterior

Fiber Board
Yes

Family Room Characteristics

2 or More
Yes
Lower Level
Yes
Main Level
Yes

Fencing

Full
Yes

Fireplace Characteristics

Gas Burning
Yes

Fuel

Electric
Yes
Natural Gas
Yes

Heating

Forced Air
Yes
In-Floor Heating
Yes

Insurance Fee

Insurance Fee
0

Internet Options

Fiber Optic
Yes

Laundry

Sink
Yes
Upper Level
Yes

Lot Description

Public Transit (w/in 6 blks)
Yes
Tree Coverage - Medium
Yes

Patio, Porch and Deck Features

Patio
Yes
Rear Porch
Yes

Pool Description

Below Ground
Yes
Heated
Yes

Road Frontage

City Street
Yes

Roof

Age 8 Years or Less
Yes
Architectural Shingle
Yes

Sellers Terms

Cash
Yes
Conventional
Yes

Sewer

City Sewer/Connected
Yes

Special Search

2nd Floor Laundry
Yes
4 BR on One Level
Yes
Primary Bdr Suite
Yes

Stories

Two
Yes

Water

City Water/Connected
Yes

Room Information

Room Name Level
Deck Main
Exercise Room Lower
Family Room Lower
Fifth (5th) Bedroom Lower
First (1st) Bedroom Upper
Fourth (4th) Bedroom Upper
Great Room Main
Kitchen Main
Second Kitchen Lower
Mud Room Main
Office Main
Second (2nd) Bedroom Upper
Sixth (6th) Bedroom Lower
Third (3rd) Bedroom Upper

Documents

IDX
Listing Office: Edina Realty, Inc.
Last Updated: May - 27 - 2026
The data relating to real estate for sale on this web site comes in part from the Broker Reciprocity SM Program of the Regional Multiple Listing Service of Minnesota, Inc. The information provided is deemed reliable but not guaranteed. Properties subject to prior sale, change or withdrawal. ©2024 Regional Multiple Listing Service of Minnesota, Inc All rights reserved.

Starts in :

00
Days
00
Hours
00
Minutes
00
Seconds