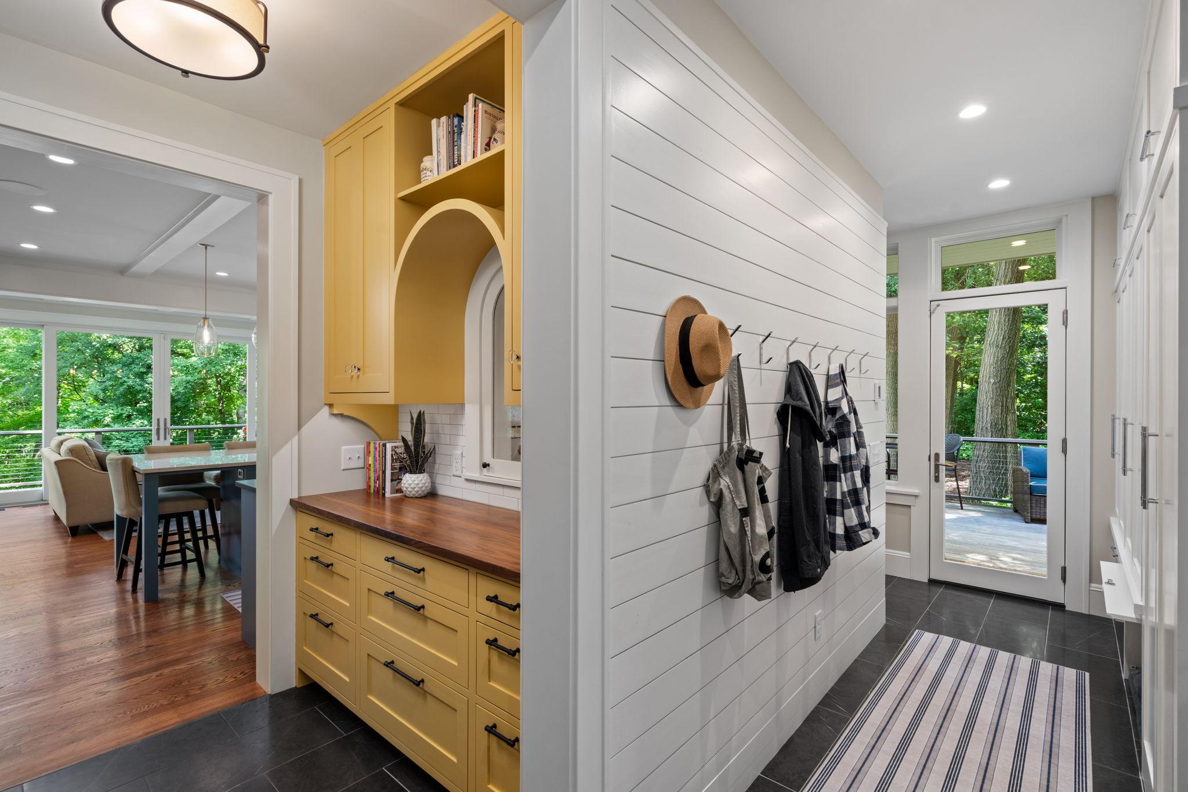
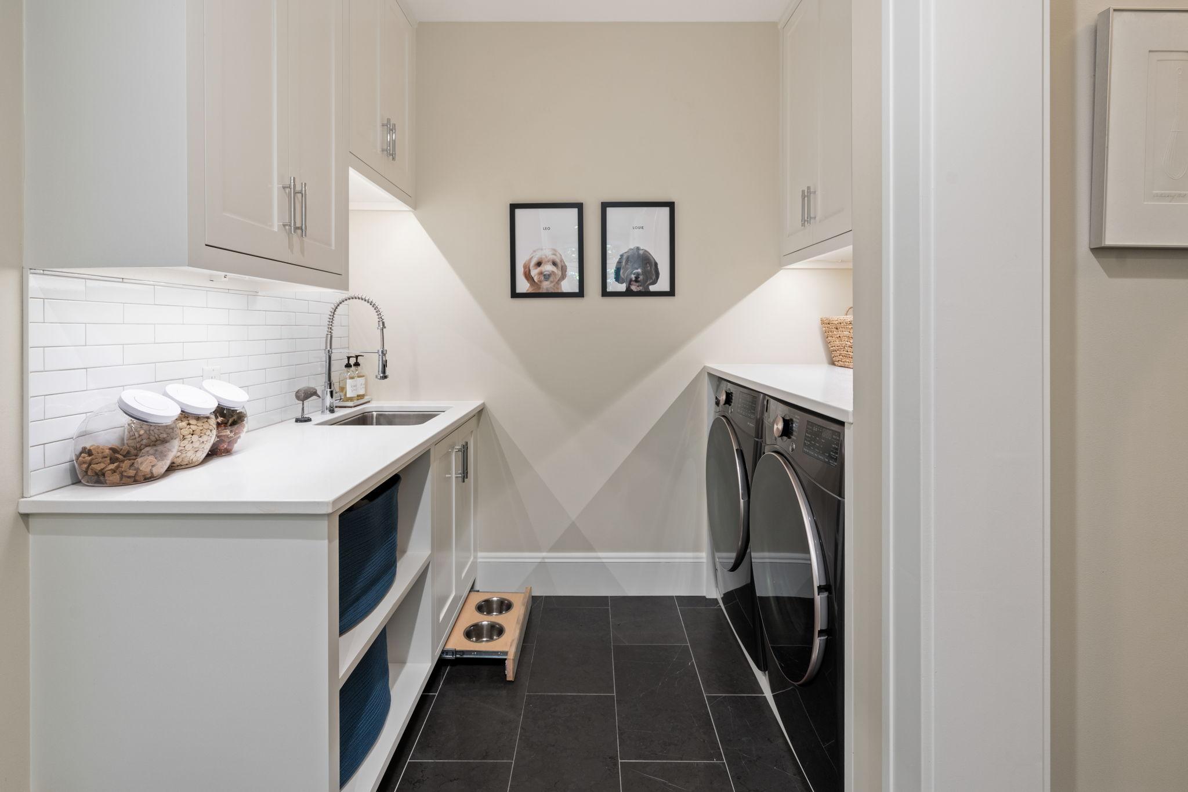
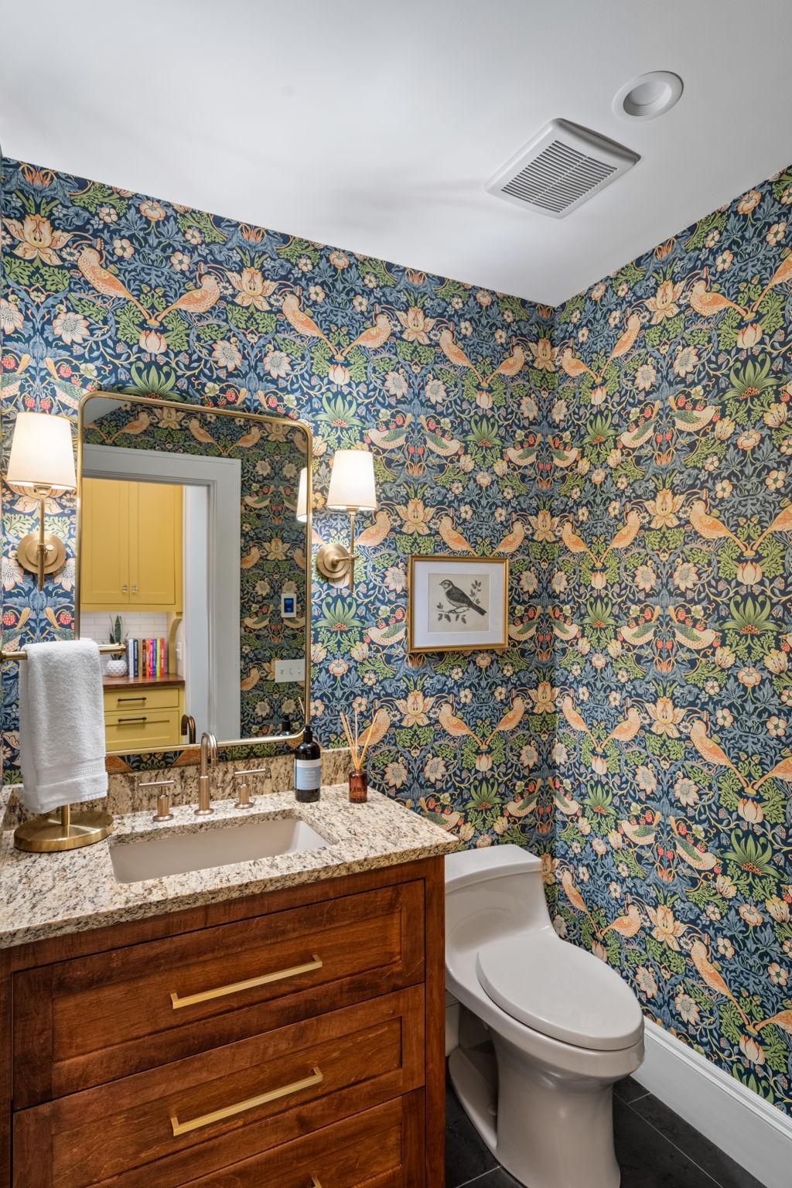
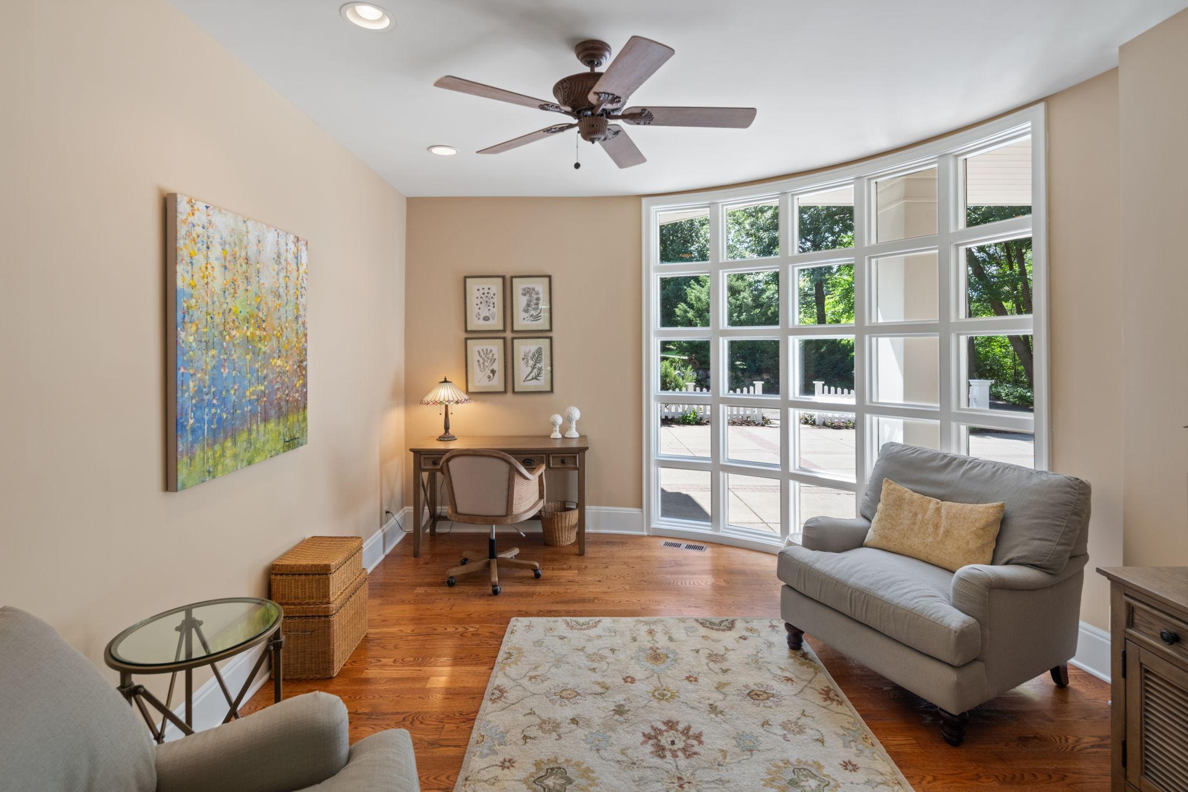
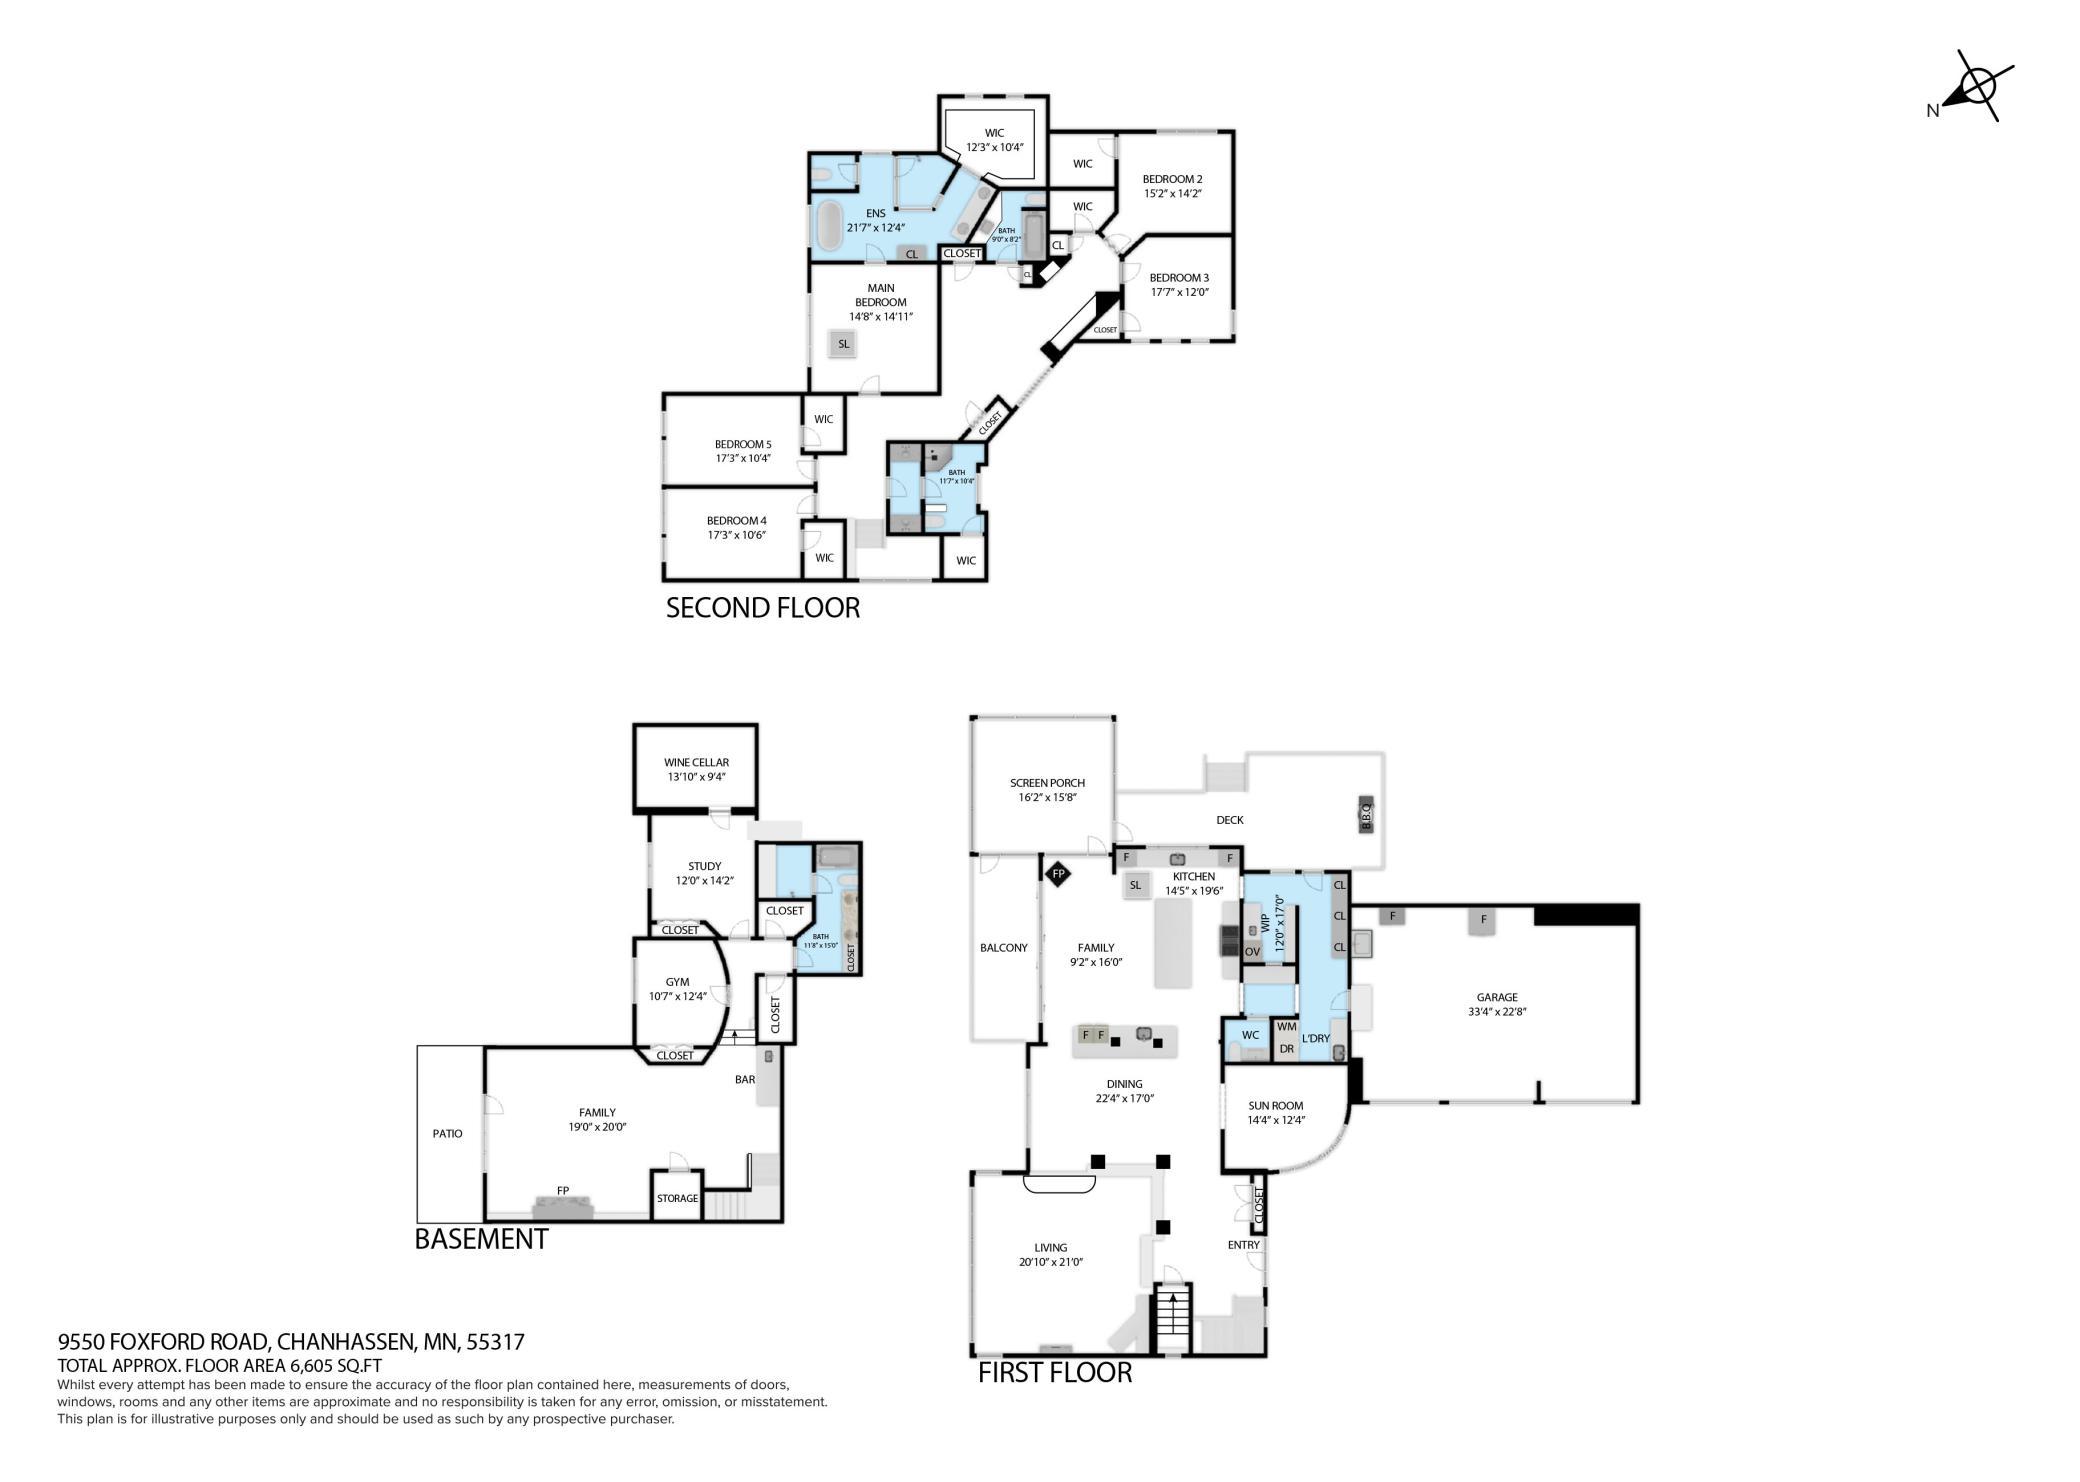
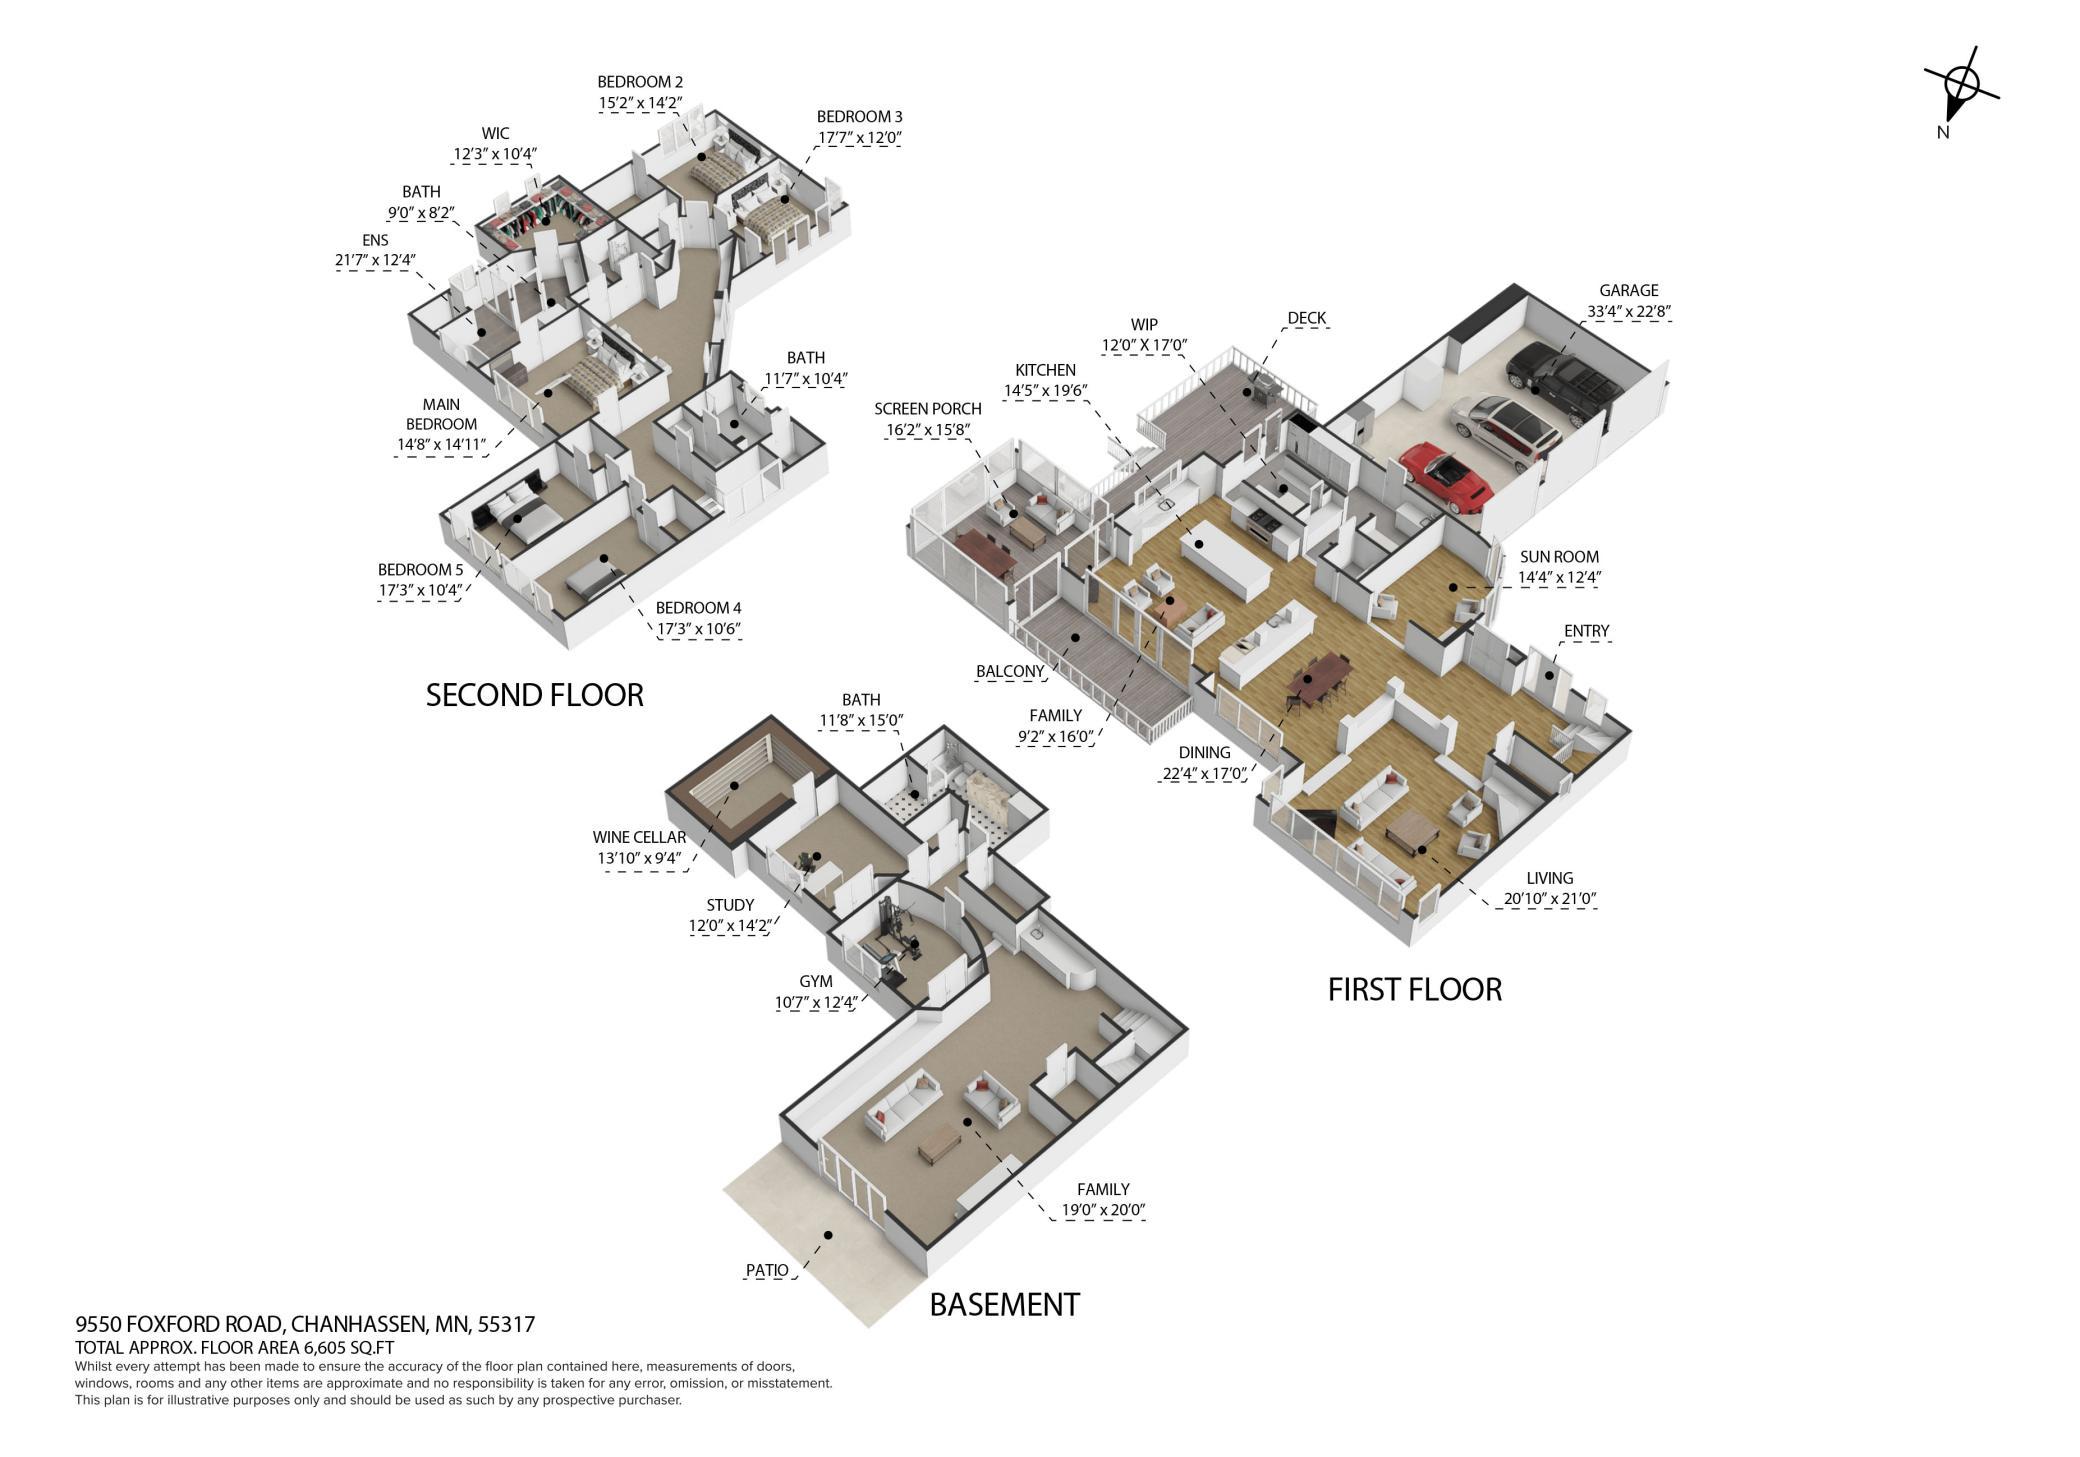
9550 Foxford Road, Chanhassen, MN 55317

$2,990,000
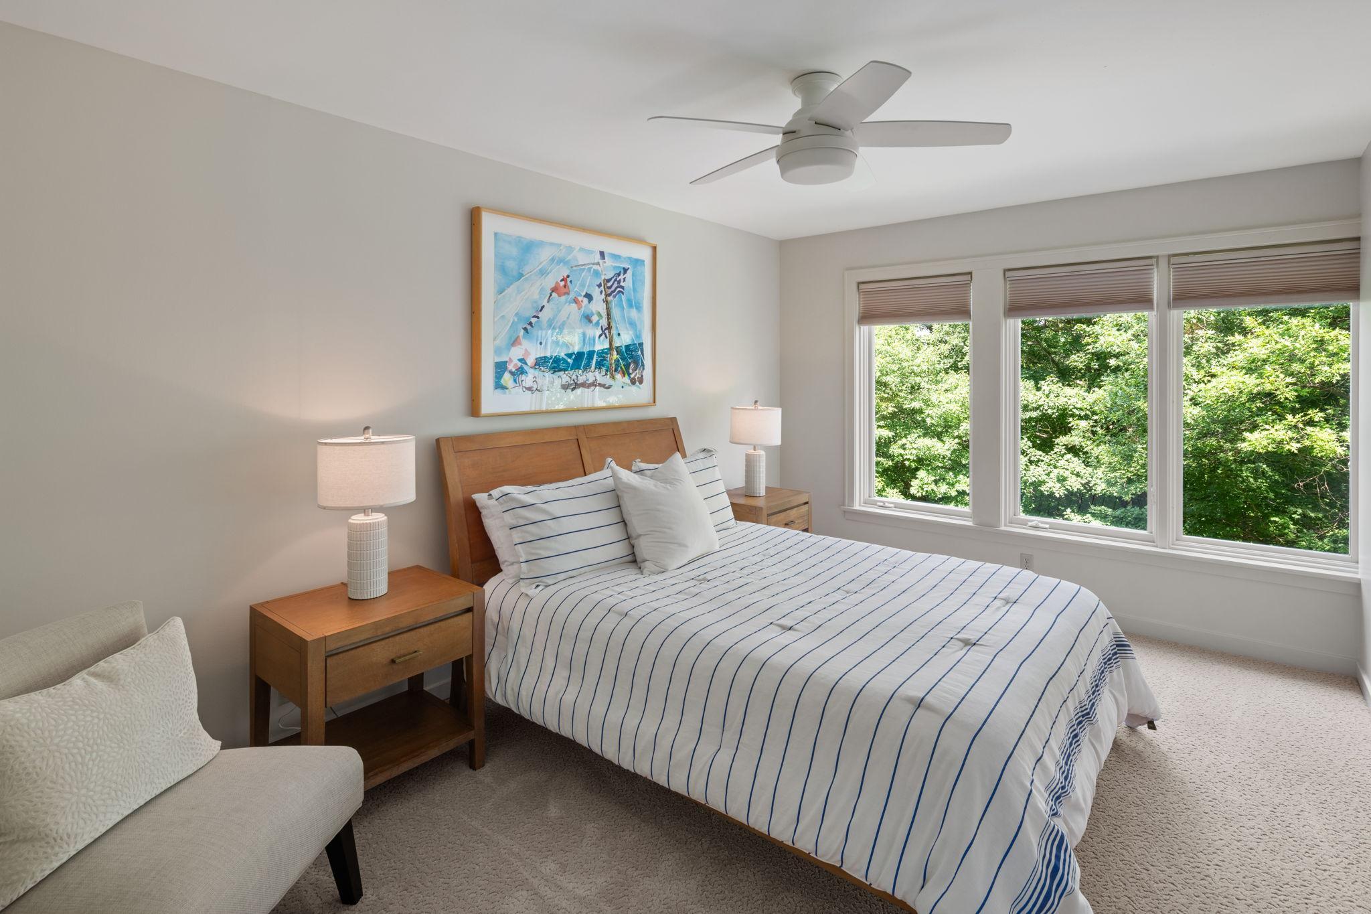
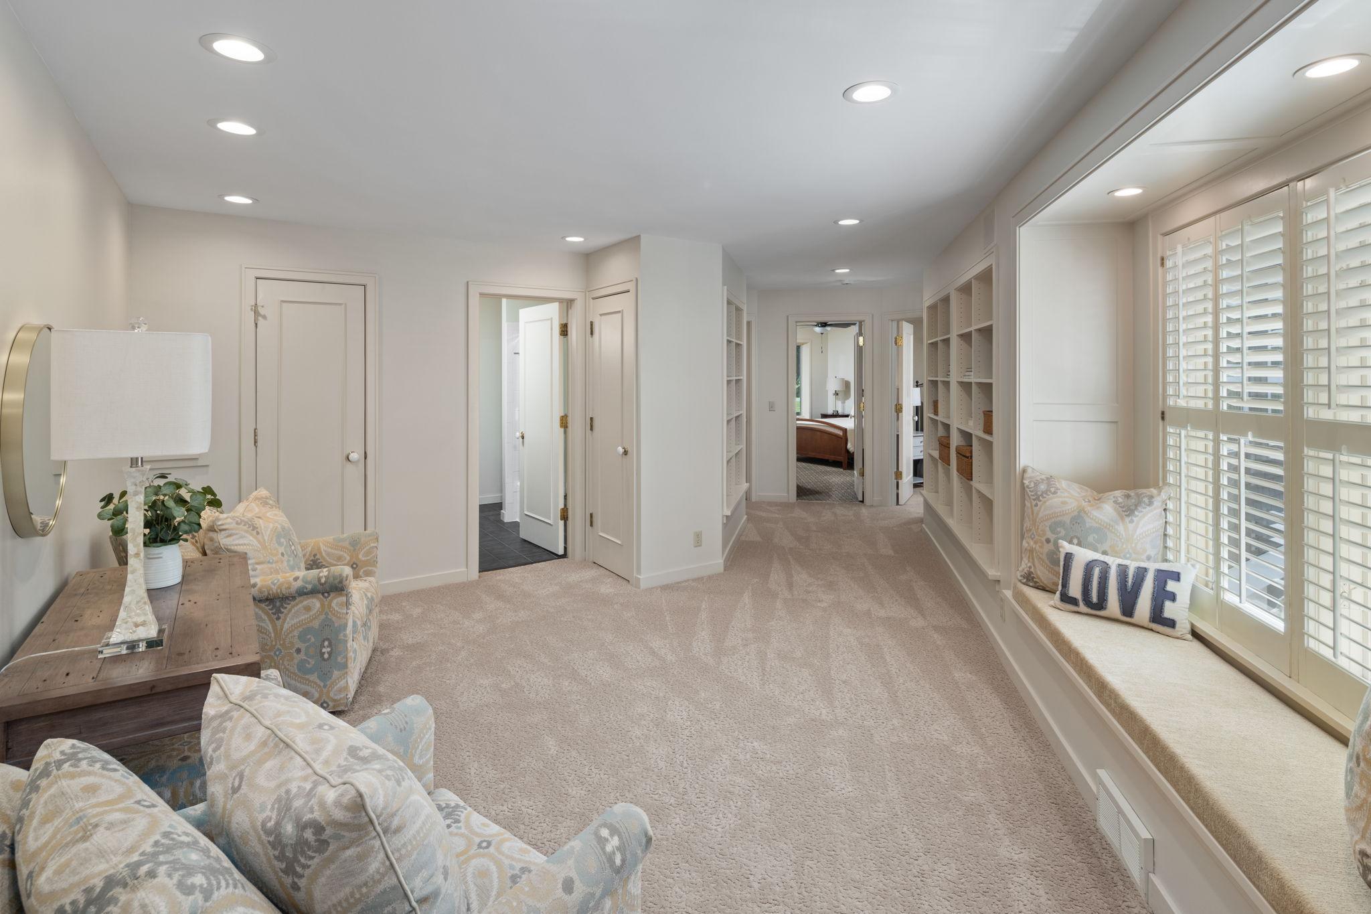
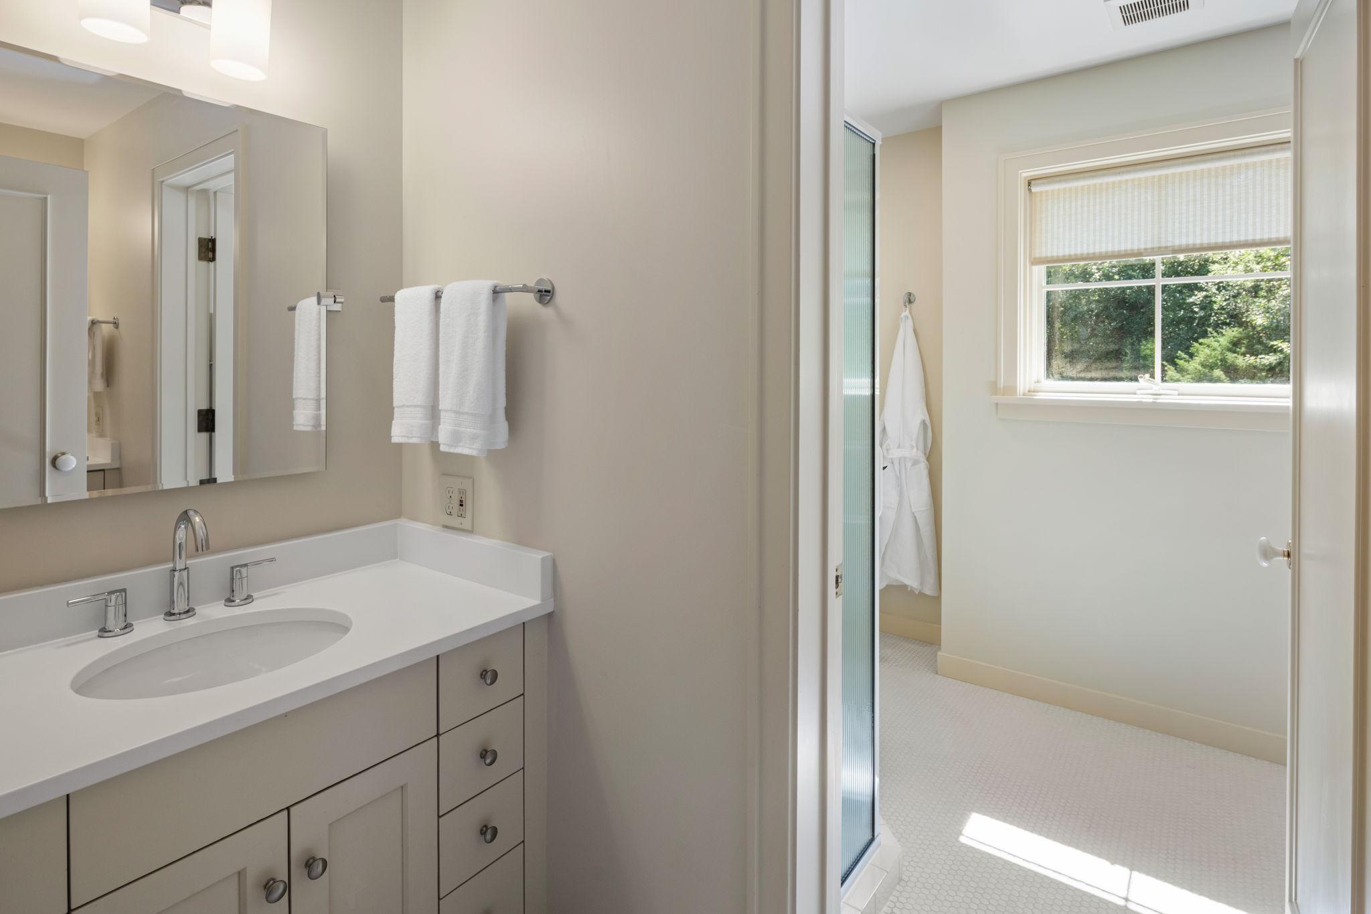
Property Type: Residential Bedrooms: 7 Baths: 5 Square Footage: 6,605 Lot Size (sq. ft.): 142,441 Status: Active
Current Price: $2,990,000 List Date: 5/01/2026 Last Modified: 5/17/2026

Overview

Description

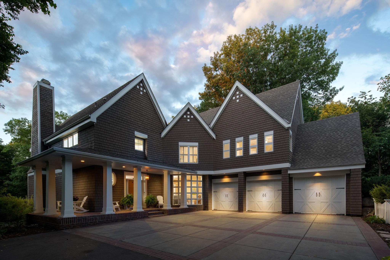
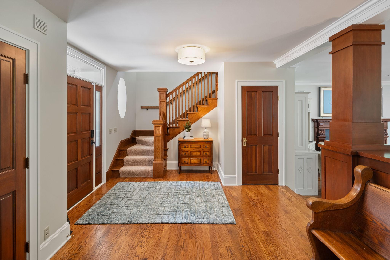
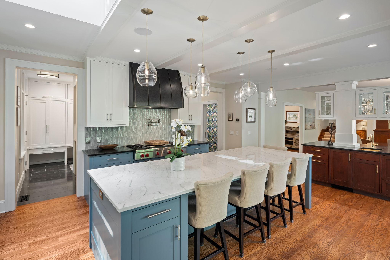
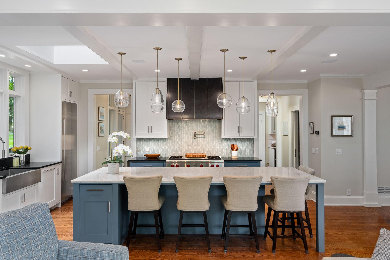
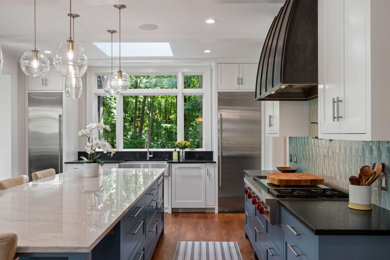
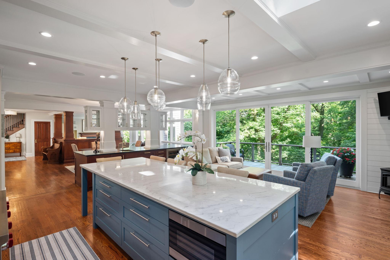
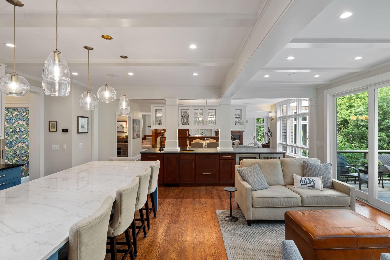
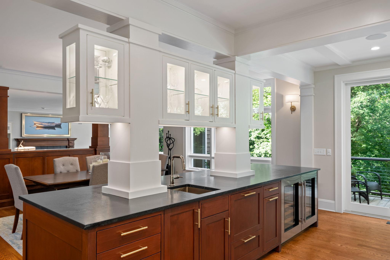
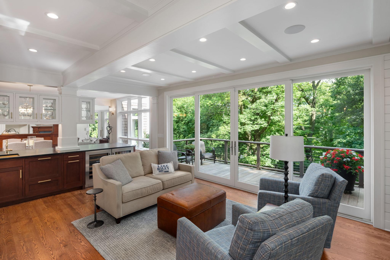
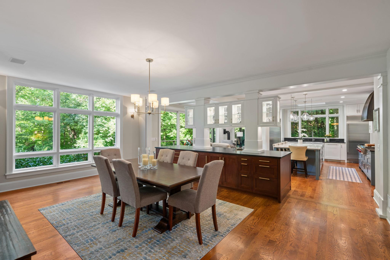
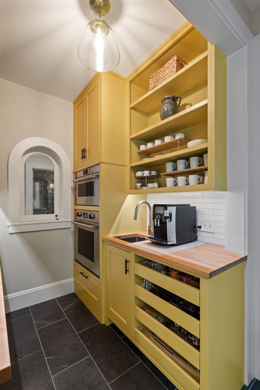
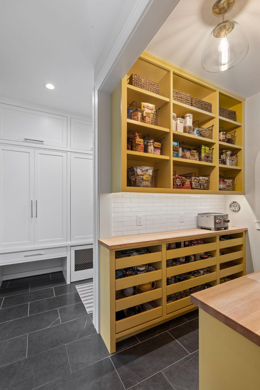
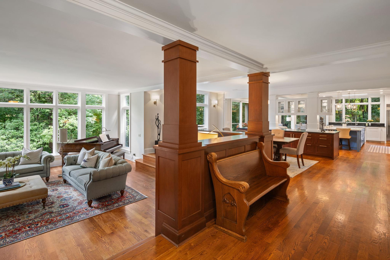
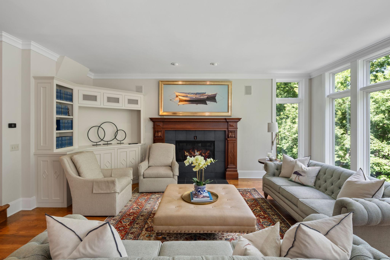
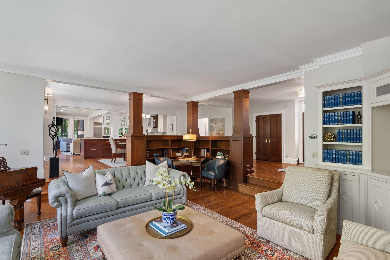
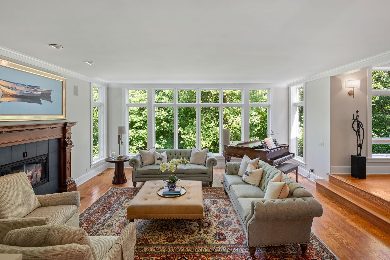
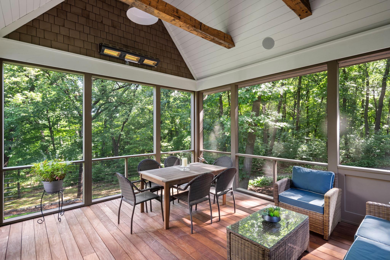
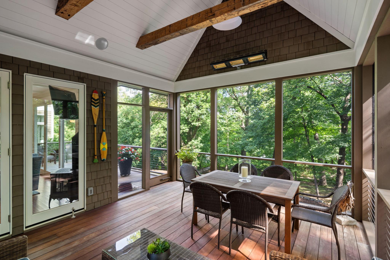
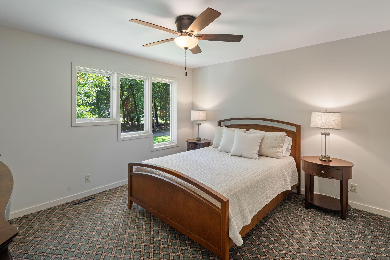
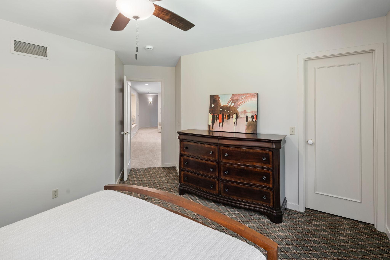
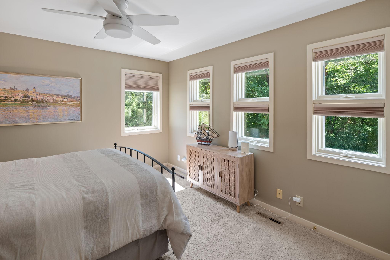
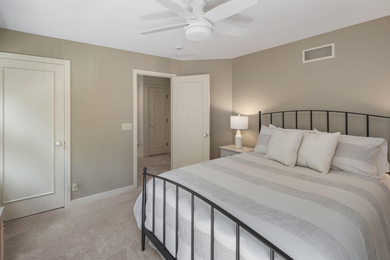
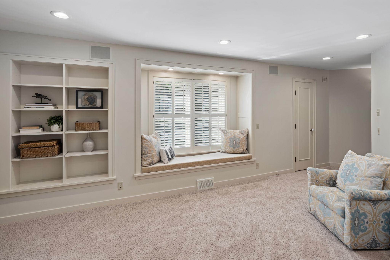
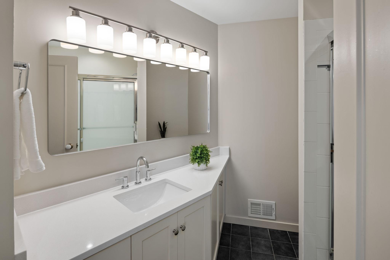
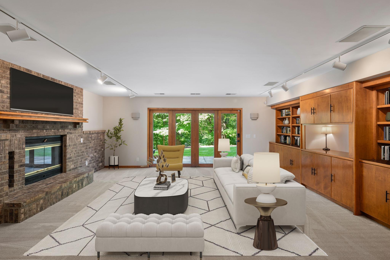
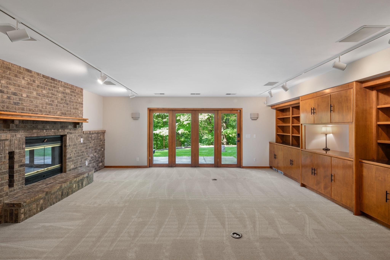
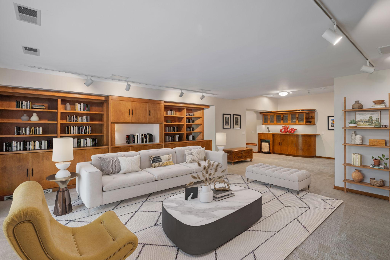
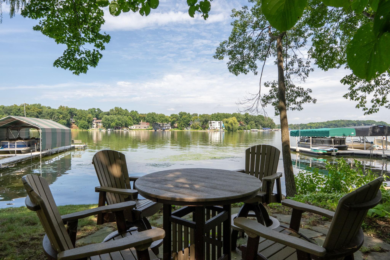
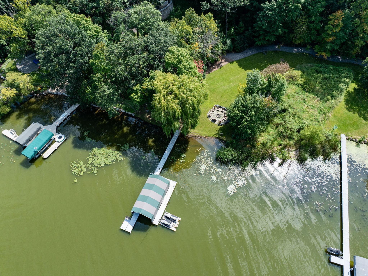
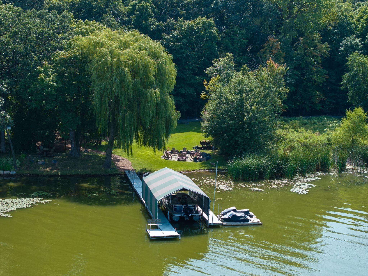
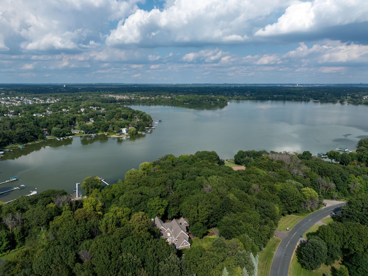
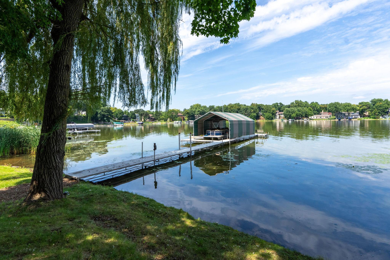
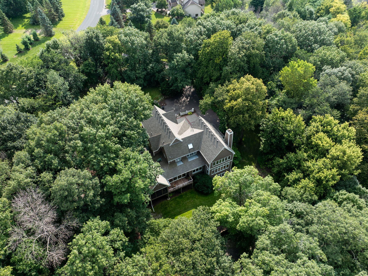
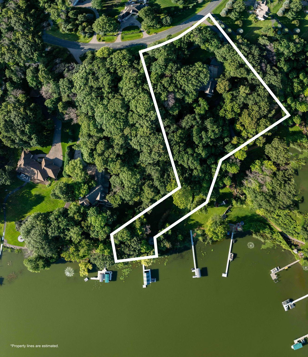
Experience lakefront luxury living in this extraordinary 7-bedroom, 5-bathroom home nestled on 3.27 private acres on Lake Riley. Enjoy the perfect blend of elegance, comfort, and functionality, all with 121 feet of your own private shoreline, perfect for endless summer fun. The heart of this home is the breathtaking chef’s kitchen, fully reimagined in 2020–2021 with a reconfigured interior layout, expanded exterior wall, and the addition of a covered porch that seamlessly integrates indoor and outdoor living. High-end finishes, expansive countertops, and custom full inset cabinetry, a wine and beverage fridge, bar drawer dishwasher, ice maker and a large walk-in pantry make this a dream space for both everyday living and entertaining. Open to the kitchen, the living and dining areas were also transformed during the remodel, creating a bright, open-concept design centered around panoramic views and connection to nature. Step into the inviting three-season porch with overhead heat ...

Listing Details MLS# 7063373

General Property Information

Assoc Mgmt Co. Phone #
612-720-5478
Association Fee Frequency
Annually
Association Mgmt Co. Name
Lake Riley Woods HomeOwners Association
Common Wall
No
Lot Measurement
Acres
Manufactured Home?
No
Multiple PIDs?
No
New Development
No
Number of Fireplaces
2
Road Btwn WF & Home?
No
Waterfront Frontage
121
Waterfront Present
Yes
Year Built
1989
Yearly/Seasonal
Yearly
Zoning
Residential-Single Family
Bath Full
3
Bath Three Quarters
Yes
Bath Half
Yes
Main Floor Total SqFt
2465
Above Grd Total SqFt
5213
Below Grd Total SqFt
1392
Total SqFt
6605
Total Finished Sqft
5933.00
FireplaceYN
Yes
Lake/Waterfront Name
Riley
Style
(SF) Single Family
Foundation Size
1392
Association Fee
240
Garage Stalls
5
Lot Dimensions
irregular lot, see parcel map
Acres
3.27
Assessment Pending
Yes
Bath Quarter
0

Property Features

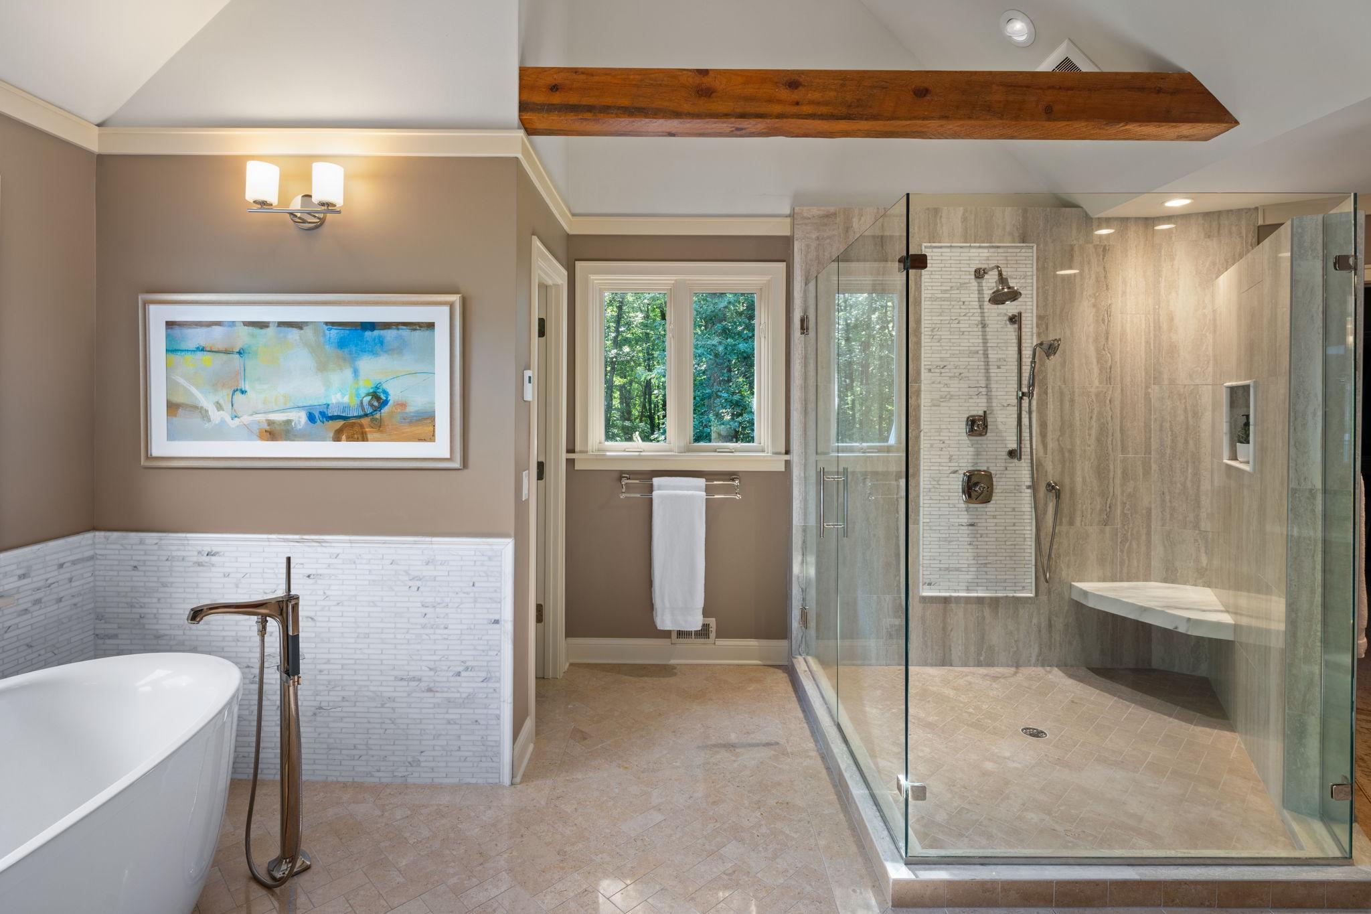
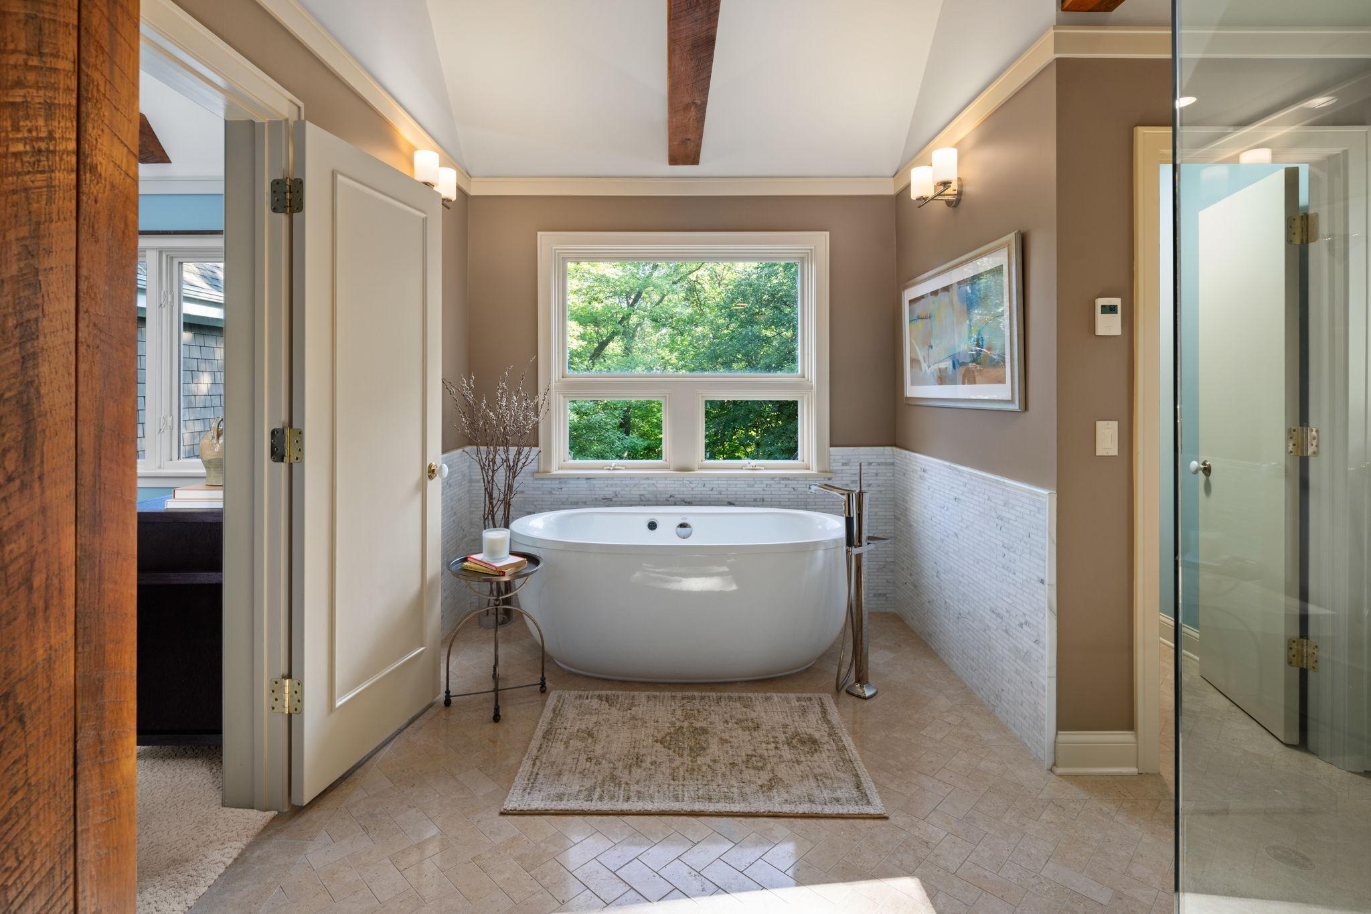
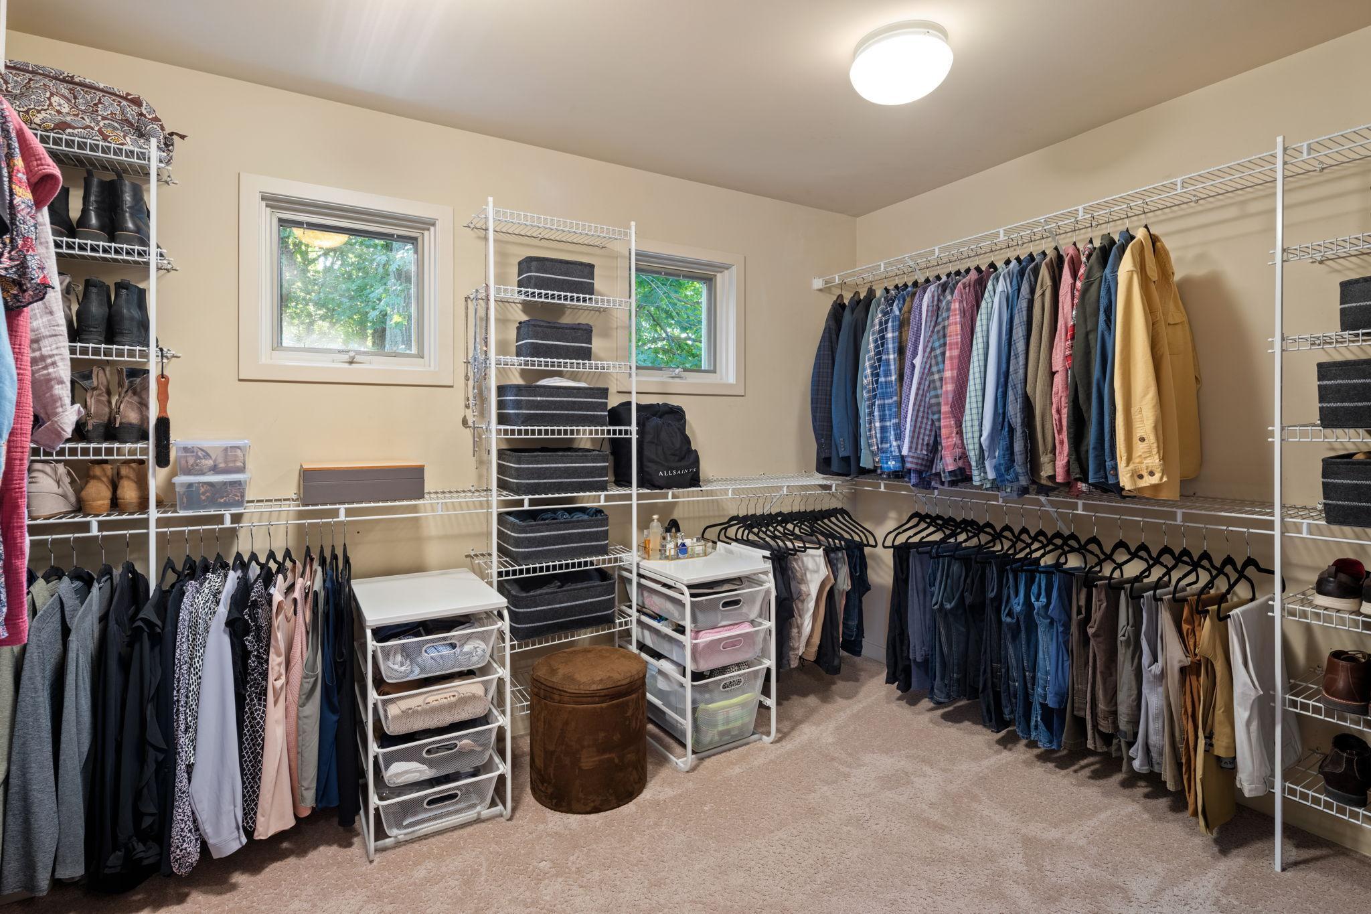
Accessible: None Air Conditioning: Central Air Amenities Unit: Boat Slip; Ceiling Fan(s); Deck; Dock; Hardwood Floors; In-Ground Sprinkler; Kitchen Center Island; Kitchen Window; Natural Woodwork; Panoramic View; Patio; Porch; Primary Bedroom Walk-In Closet; Security System; Skylight; Sun Room; Vaulted Ceiling(s); Walk-In Closet; Washer/Dryer Hookup; Wet Bar Appliances: Air-To-Air Exchanger; Dishwasher; Disposal; Double Oven; Dryer; Freezer; Microwave; Range; Refrigerator; Washer; Water Filtration System; Water Osmosis System; Wine Cooler Association Fee Includes: Beach Access; Dock; Hazard Insurance; Lawn Care; Outside Maintenance; Sanitation; Shared Amenities; Other Basement: Full; Storage Space; Sump Pump Bath Description: Double Sink; Steam Shower; Main Floor 1/2 Bath; Upper Level 3/4 Bath; Upper Level Full Bath; Full Primary; Private Primary; Full Basement; Separate Tub & Shower; Walk-In Shower Stall Construction Materials: Block Construction Status: Previously Owned Dining Room Description: Eat In Kitchen; Separate/Formal Dining Room Exterior: Cedar; Shakes Family Room Characteristics: 2 or More; Family Room; Lower Level; Main Level Fencing: Invisible Fireplace Characteristics: Family Room; Gas Burning; Living Room Foundation: Concrete Block Fuel: Natural Gas Heating: Boiler; Forced Air Laundry: Laundry Room; Main Level; Washer Hookup Lot Description: Accessible Shoreline; Irregular Lot; Tree Coverage - Medium Outbuildings: Additional Garage Parking Characteristics: Multiple Garages; Garage Door Opener; Heated Garage; Insulated Garage; Storage Pool Description: None Property Subtype: Acreage Roof: Age 8 Years or Less; Asphalt Shingles Sewer: Private Sewer Special Search: 4 BR on One Level; Main Floor Laundry; Primary Bdr Suite Stories: Two Water: Private; Well Waterfront View: Lake; Panoramic

Contract Information

Contingency
None
Original List Price
2990000
ListPrice
2990000
Owner is an Agent?
No
Auction?
No

Location Tax and Other Information

House Number
9550
Street Name
Foxford
Street Suffix
Road
Postal City
Chanhassen
County
Carver
State
MN
Zip Code
55317
Complex/Dev/Subdivision
Lake Riley Woods

Assessments

Assessment Balance
35
Tax With Assessments
19738

Building Information

Finished SqFt Above Ground
4541
Finished SqFt Below Ground
1392

More Information

Lake Details

Lake Acres
296
Lake Depth
49

Lease Details

Land Leased
Not Applicable

Miscellaneous Information

Homestead
Yes

Ownership

Fractional Ownership
No

Parking Characteristics

Garage Dimensions
33x23
Garage Square Feet
760
Multiple Garages
Yes
Garage Door Opener
Yes
Heated Garage
Yes
Insulated Garage
Yes
Storage
Yes

Public Survey Info

Range#
23
Section#
25
Township#
116

Office/Member Info

Association
MAAR

Location, Tax and Other Information

AssocFeeYN
Yes
Legal Description
COMMENCING AT THE MOST WESTERLY CORNER OF LOT 3, BLOCK 2, LAKE RILEY WOODS, AS RECORDED, CARVER COUNTY MINNESOTA; THENCE NORTH 65 DEGREES 48 MINUTES 24 SECONDS EAST, ASSUMED BEARING ALONG THE NORTHERLY LINE OF SAID LOT 3, 240.00 FEET TO THE POINT OF BEGINNING; THENCE CONTINUING NORTH 65 DEGREES 48 MINUTES 24 SECONDS EAST ALONG THE NORTHERLY LINE OF LOTS 3 AND 2, SAID BLOCK 2 TO THE EAST LINE OF GOVERNMENT LOT 1, SECTION 25, TOWNSHIP 116, RANGE 23, SAID CARVER COUNTY ALSO A BOUNDARY OF SAID LAKE RILEY WOODS; THENCE NORTHERLY ALONG SAID EAST LINE 93.9 FEET MORE OR LESS TO THE SHORE OF LAKE RILEY, THENCE WESTERLY ALONG SAID SHORE TO A LINE PARALLEL WITH AND 120.00 FEET WEST OF SAID EAST LINE; THENCE SOUTHERLY 61.3 FEET MORE OR LESS ALONG SAID
Listing City
Chanhassen
Map Page
132
Municipality
Chanhassen
School District
Eastern Carver County Schools
School District Phone
952-556-6100
DNR Lake ID#
10000200
DNR Lake Classification
Recreational Development
Zip Plus 4
8681
Property ID Number
254080380
Tax Year
2025
Tax Amount
19703
In Foreclosure?
No
Potential Short Sale?
No
Lender Owned?
No

Directions & Remarks

Public Remarks
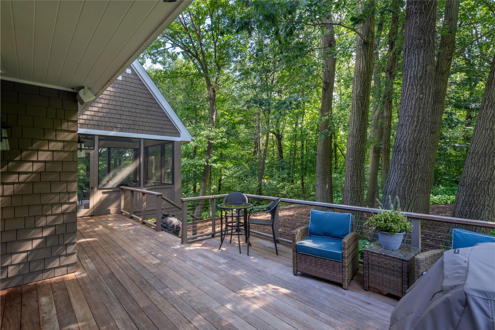
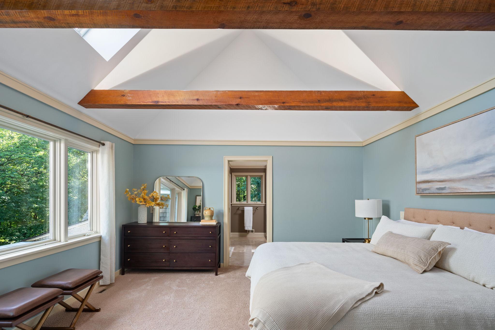
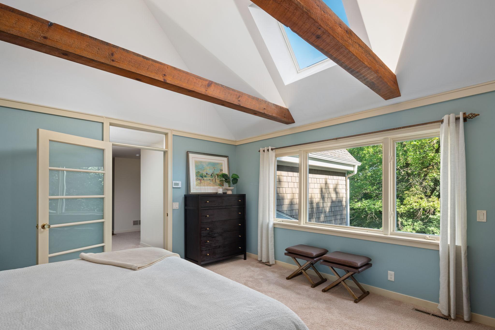
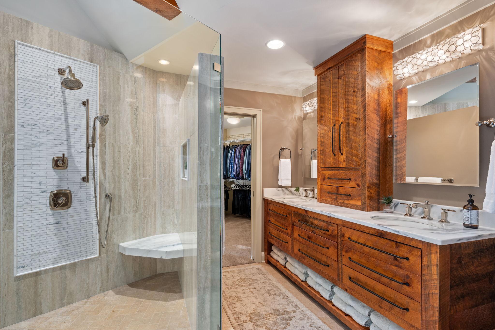
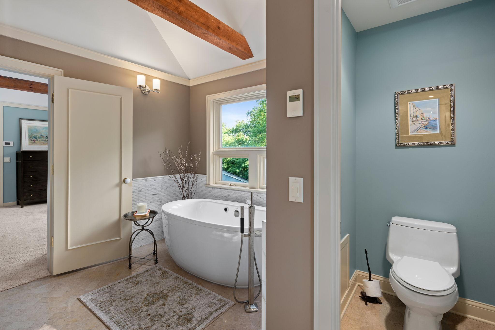
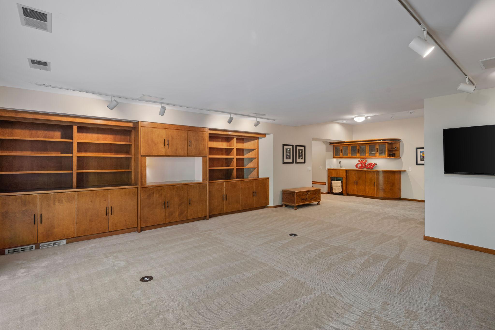
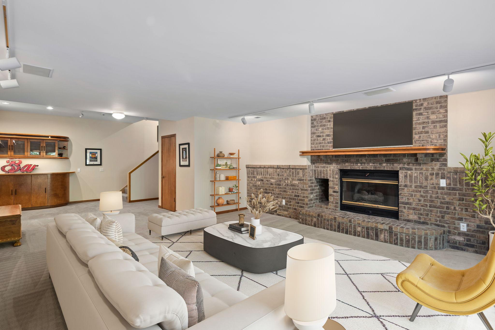
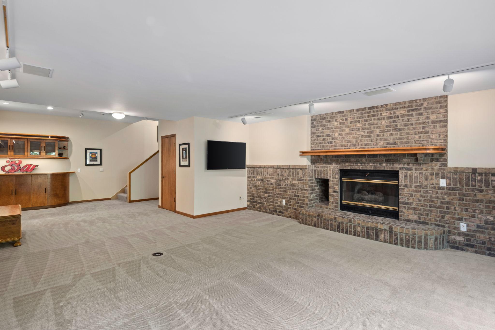
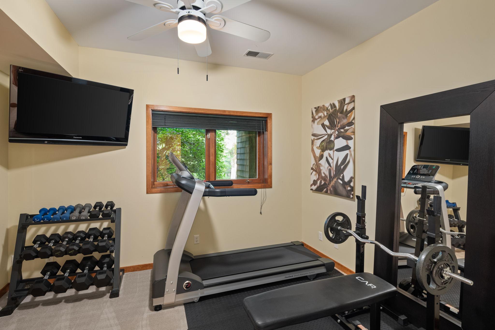
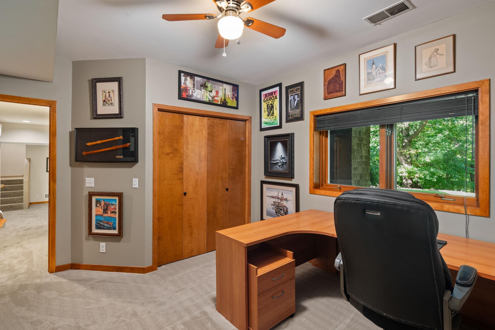
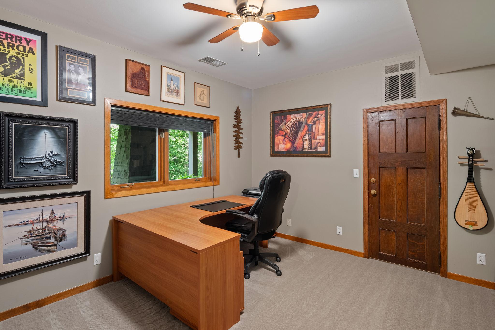
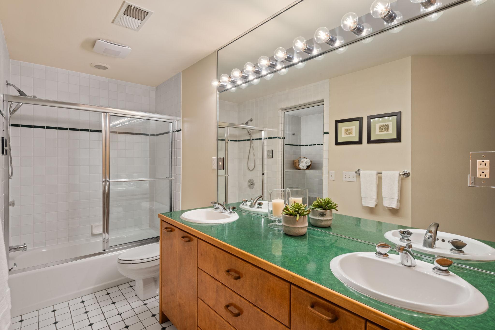
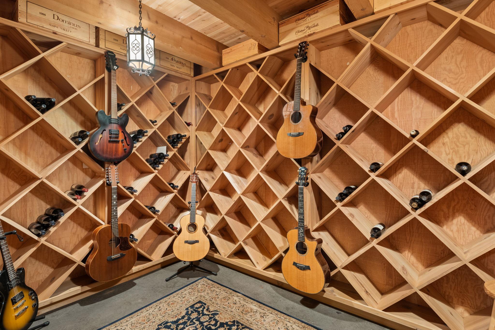
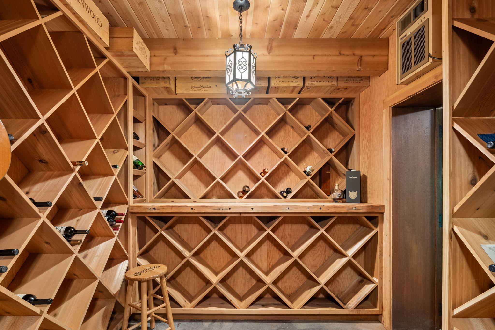
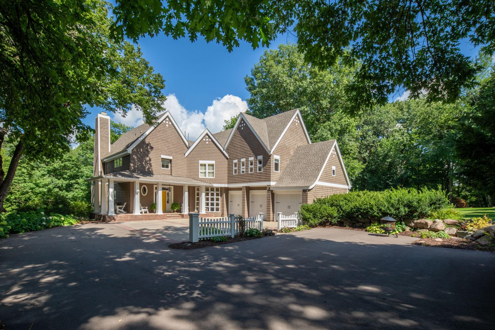
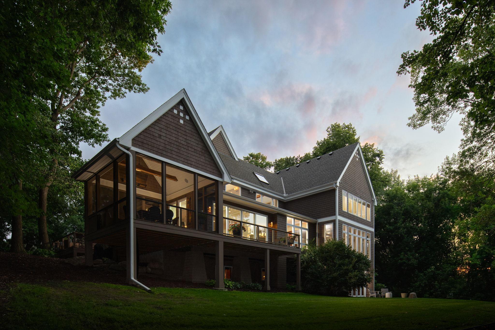
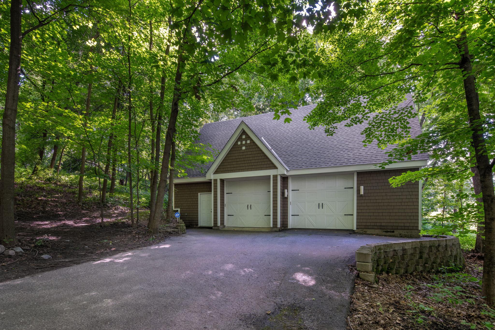
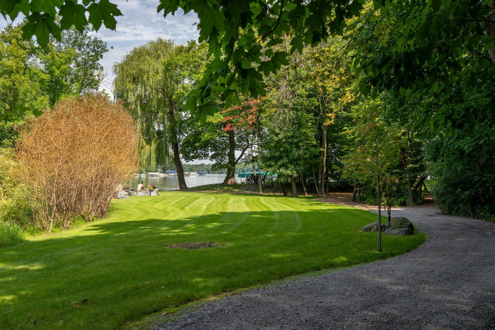
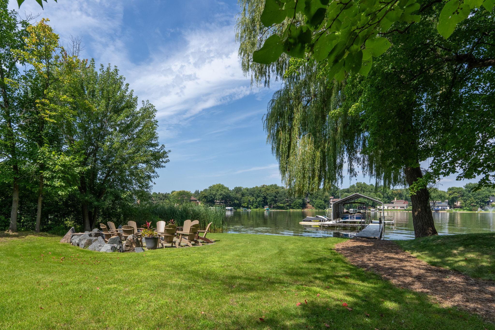
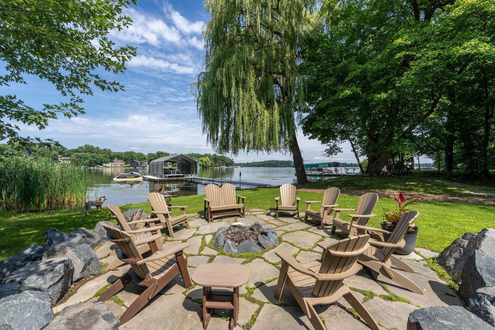
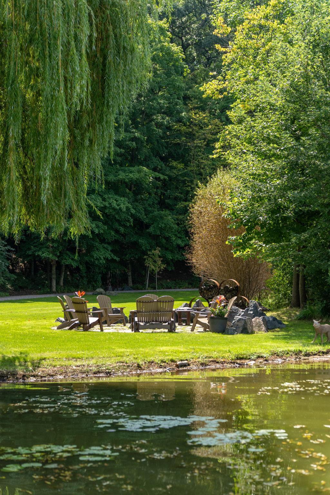
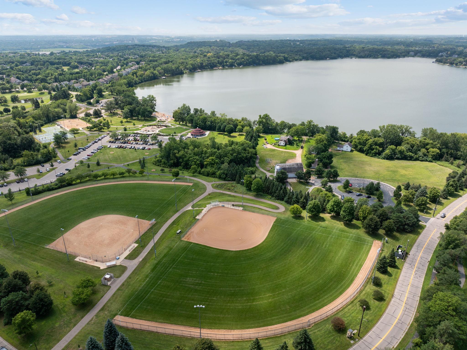
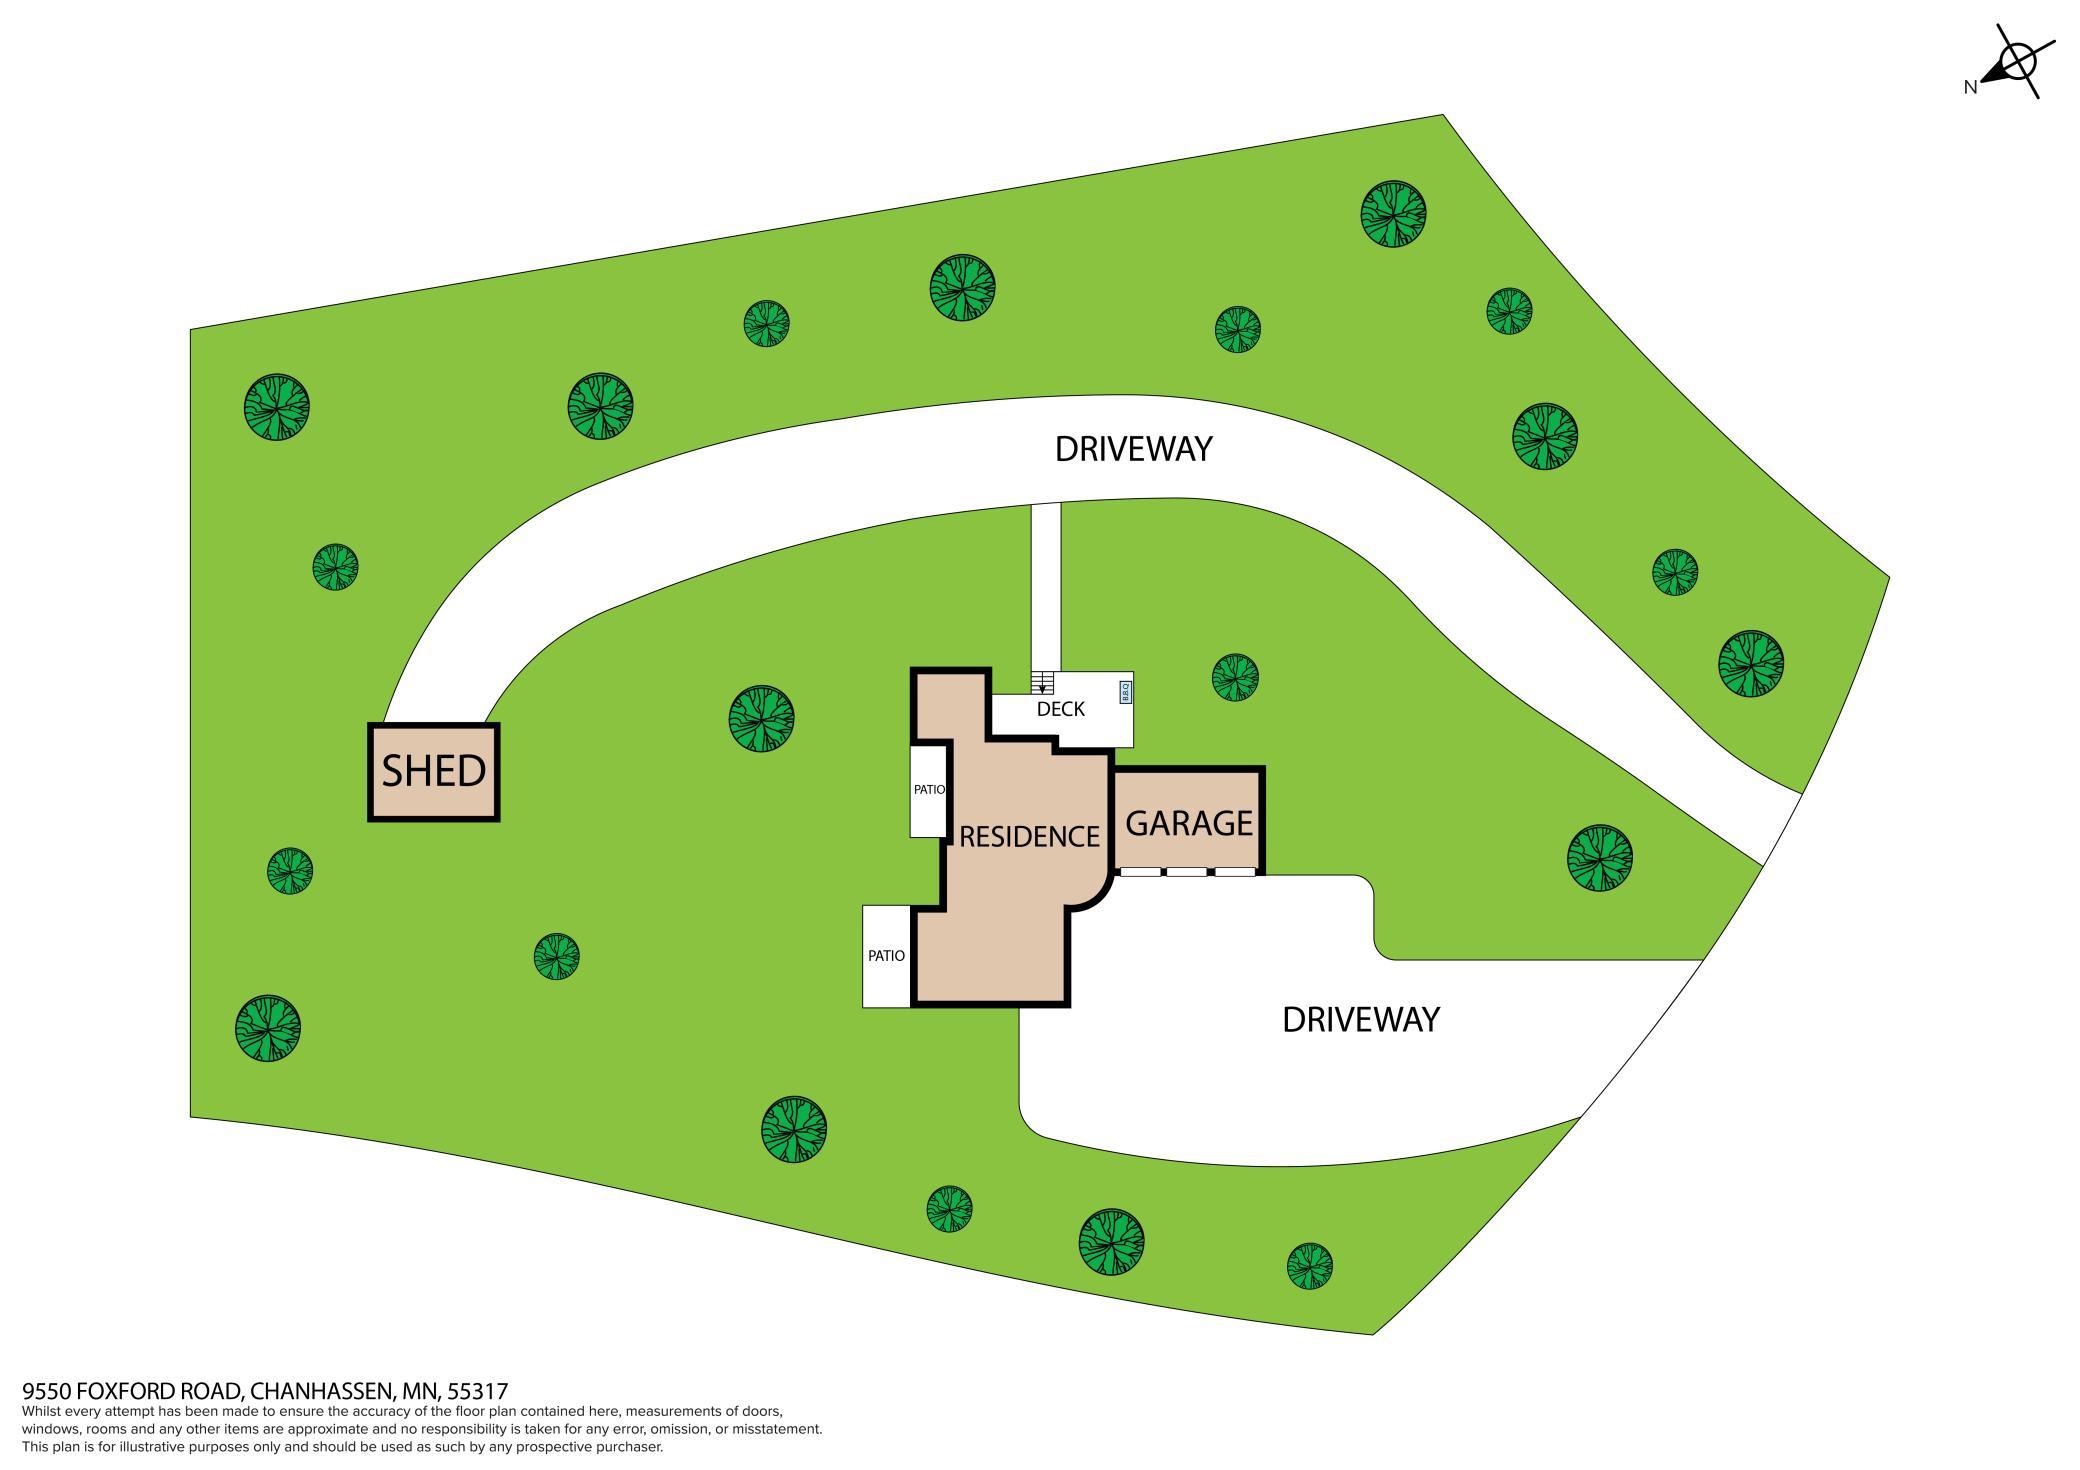
Experience lakefront luxury living in this extraordinary 7-bedroom, 5-bathroom home nestled on 3.27 private acres on Lake Riley. Enjoy the perfect blend of elegance, comfort, and functionality, all with 121 feet of your own private shoreline, perfect for endless summer fun. The heart of this home is the breathtaking chef’s kitchen, fully reimagined in 2020–2021 with a reconfigured interior layout, expanded exterior wall, and the addition of a covered porch that seamlessly integrates indoor and outdoor living. High-end finishes, expansive countertops, and custom full inset cabinetry, a wine and beverage fridge, bar drawer dishwasher, ice maker and a large walk-in pantry make this a dream space for both everyday living and entertaining. Open to the kitchen, the living and dining areas were also transformed during the remodel, creating a bright, open-concept design centered around panoramic views and connection to nature. Step into the inviting three-season porch with overhead heating and speakers or onto the expansive decks, crafted with premium Ipe (Brazilian Walnut) for exceptional beauty and durability—lasting up to 75 years. The luxurious primary suite features a spa-inspired master bath, thoughtfully renovated in 2016, offering a private retreat with modern elegance. Additional amenities include dedicated home offices, a cedar-lined wine cellar off the basement office, and a relaxing steam shower. The lower 2 bedrooms are currently being used as an exercise room and office. Car enthusiasts will appreciate the attached 3-car garage plus an oversized detached 2-car garage with bonus space above, offering endless possibilities for lake toy storage, a workshop, studio, or guest quarters. Follow your private road down to the water and enjoy an expansive yard, stone patio fire pit, dock with a covered boat lift, and everything that Lake Riley has to offer! All of this is just minutes from three premier golf courses—including Bear Path Country Club—making it the ideal location for recreation and relaxation. With seven spacious bedrooms, five beautiful bathrooms, and multiple gathering spaces, this home was designed for both everyday living and unforgettable entertaining. Whether taking the boat out for a day on the water, hosting on the lakeside patios, enjoying cozy evenings by the firepit, or exploring the wooded acreage, this property offers the best of Minnesota lake life with modern luxury at every turn.
Directions
From Pioneer Trail, turn onto Foxford Rd.

Accessible

None
Yes

Air Conditioning

Central Air
Yes

Amenities Unit

Boat Slip
Yes
Ceiling Fan(s)
Yes
Deck
Yes
Dock
Yes
Hardwood Floors
Yes
In-Ground Sprinkler
Yes
Kitchen Center Island
Yes
Kitchen Window
Yes
Natural Woodwork
Yes
Panoramic View
Yes
Patio
Yes
Porch
Yes
Primary Bedroom Walk-In Closet
Yes
Security System
Yes
Skylight
Yes
Sun Room
Yes
Vaulted Ceiling(s)
Yes
Walk-In Closet
Yes
Washer/Dryer Hookup
Yes
Wet Bar
Yes

Appliances

Air-To-Air Exchanger
Yes
Dishwasher
Yes
Disposal
Yes
Double Oven
Yes
Dryer
Yes
Freezer
Yes
Microwave
Yes
Range
Yes
Refrigerator
Yes
Washer
Yes
Water Filtration System
Yes
Water Osmosis System
Yes
Wine Cooler
Yes

Association Fee Includes

Beach Access
Yes
Dock
Yes
Hazard Insurance
Yes
Lawn Care
Yes
Outside Maintenance
Yes
Sanitation
Yes
Shared Amenities
Yes
Other
Yes

Basement

Full
Yes
Storage Space
Yes
Sump Pump
Yes

Bath Description

Double Sink
Yes
Steam Shower
Yes
Main Floor 1/2 Bath
Yes
Upper Level 3/4 Bath
Yes
Upper Level Full Bath
Yes
Full Primary
Yes
Private Primary
Yes
Basement
Yes
Full Basement
Yes
Separate Tub & Shower
Yes
Walk-In Shower Stall
Yes

Construction Materials

Block
Yes

Construction Status

Previously Owned
Yes

Dining Room Description

Eat In Kitchen
Yes
Separate/Formal Dining Room
Yes

Exterior

Cedar
Yes
Shakes
Yes

Family Room Characteristics

2 or More
Yes
Family Room
Yes
Lower Level
Yes
Main Level
Yes

Fencing

Invisible
Yes

Fireplace Characteristics

Family Room
Yes
Gas Burning
Yes
Living Room
Yes

Foundation

Concrete Block
Yes

Fuel

Natural Gas
Yes

Heating

Boiler
Yes
Forced Air
Yes

Insurance Fee

Insurance Fee
0

Lake/Waterfront

Lake Front
Yes

Laundry

Laundry Room
Yes
Main Level
Yes
Washer Hookup
Yes

Lot Description

Accessible Shoreline
Yes
Irregular Lot
Yes
Tree Coverage - Medium
Yes

Outbuildings

Additional Garage
Yes

Patio, Porch and Deck Features

Deck
Yes
Enclosed
Yes
Front Porch
Yes
Patio
Yes
Screened
Yes
Wrap Around
Yes

Pool Description

None
Yes

Property Subtype

Acreage
Yes

Roof

Age 8 Years or Less
Yes
Asphalt Shingles
Yes

Sewer

Private Sewer
Yes

Special Search

4 BR on One Level
Yes
Main Floor Laundry
Yes
Primary Bdr Suite
Yes

Stories

Two
Yes

Water

Private
Yes
Well
Yes

Waterfront View

Lake
Yes
Panoramic
Yes

Room Information

Room Name Dimensions Level
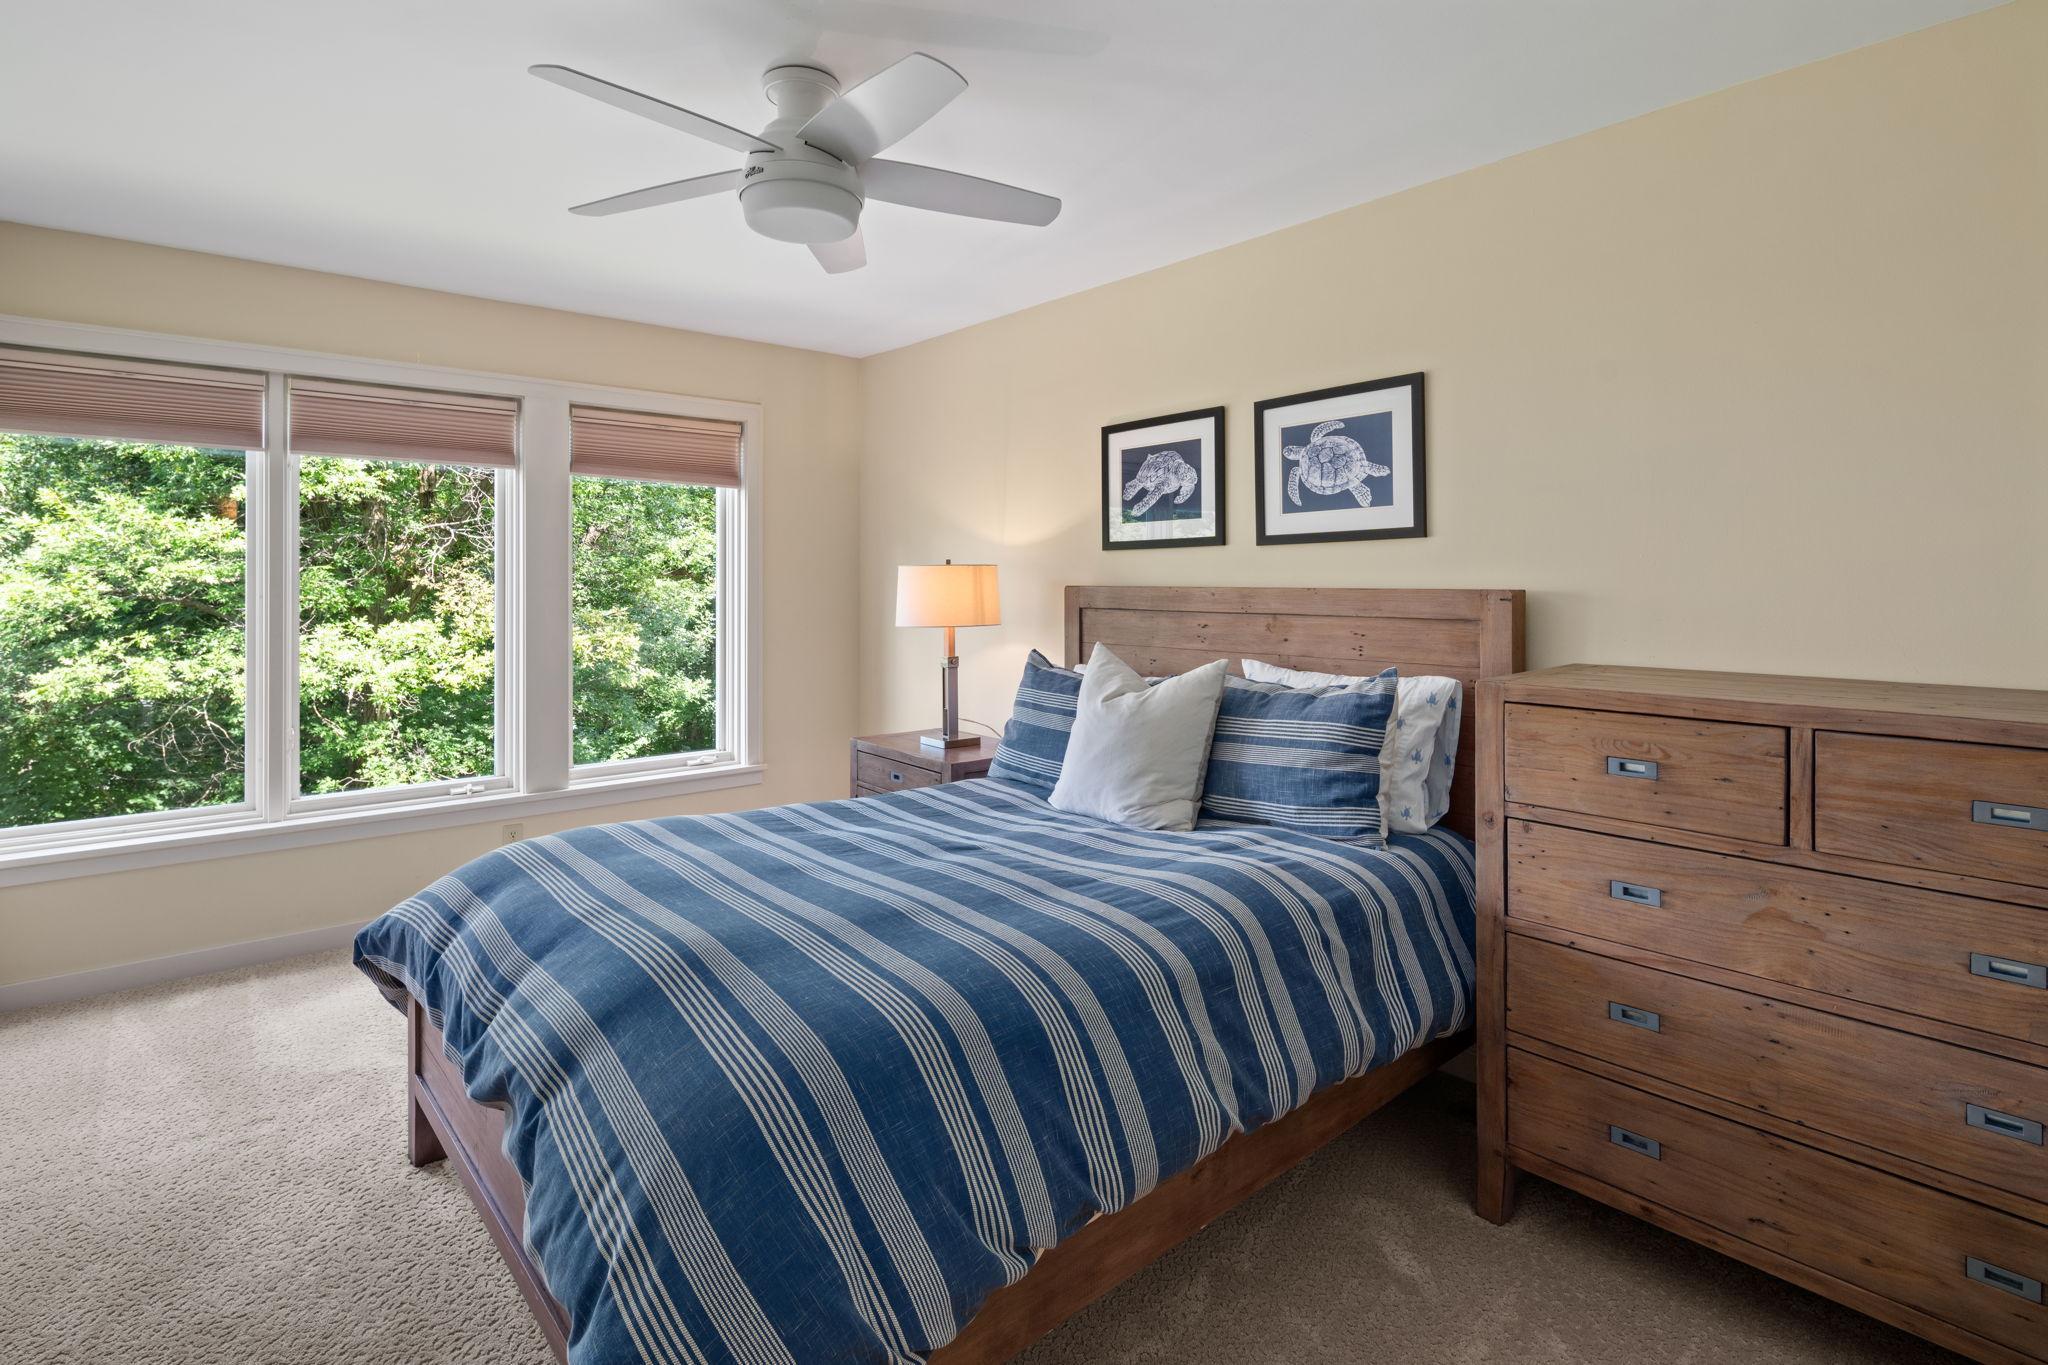
Dining Room 22x17 Main
Family Room 9x16 Main
Family Room 19x20 Lower
Fifth (5th) Bedroom 18x12 Upper
First (1st) Bedroom 17x11 Upper
Fourth (4th) Bedroom 15x14 Upper
Kitchen 14x20 Main
Living Room 21x21 Main
Office 12x14 Lower
Office 14x12 Main
Pantry (Walk-In) 12x17 Main
Second (2nd) Bedroom 17x10 Upper
Sixth (6th) Bedroom 11x12 Lower
Third (3rd) Bedroom 15x15 Upper
IDX
Listing Office: Fox Realty
Last Updated: May - 17 - 2026
The data relating to real estate for sale on this web site comes in part from the Broker Reciprocity SM Program of the Regional Multiple Listing Service of Minnesota, Inc. The information provided is deemed reliable but not guaranteed. Properties subject to prior sale, change or withdrawal. ©2024 Regional Multiple Listing Service of Minnesota, Inc All rights reserved.

Starts in :

00
Days
00
Hours
00
Minutes
00
Seconds
