
Refine Your Search

Change the location, price range, bedrooms, or bathrooms below.

956 Mississippi River Boulevard S, Saint Paul, MN 55116

$2,850,000
Property Type: Residential Bedrooms: 4 Baths: 5 Square Footage: 4,079 Lot Size (sq. ft.): 6,060 Status: Active
Current Price: $2,850,000 List Date: 6/30/2025 Last Modified: 9/19/2026

Overview

Description

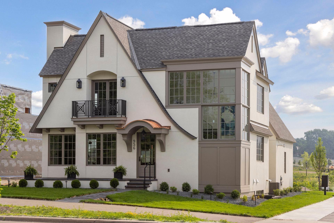
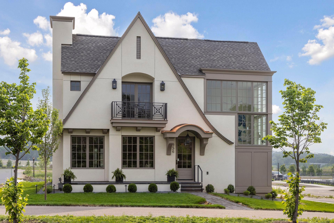
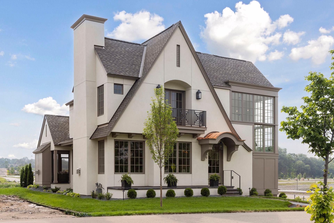
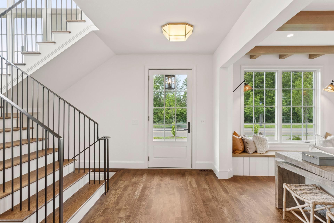
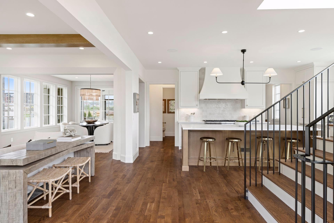
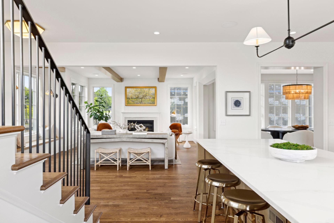
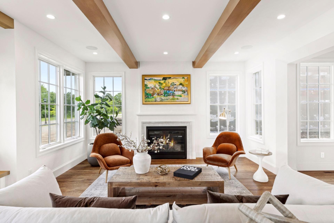
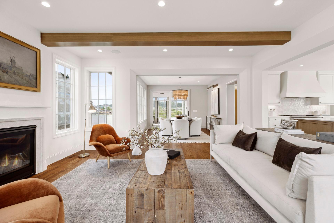
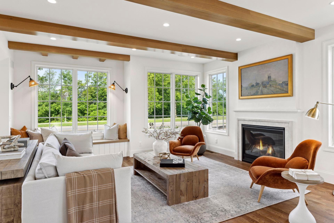
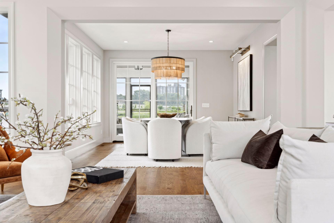
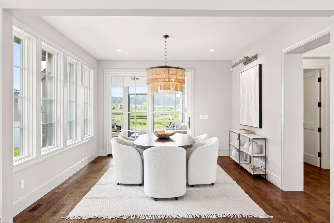
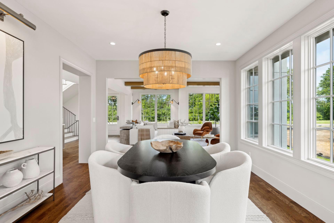
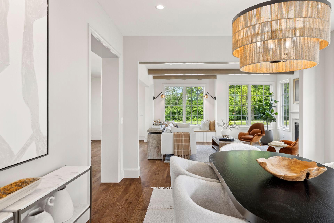
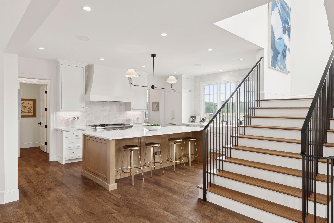
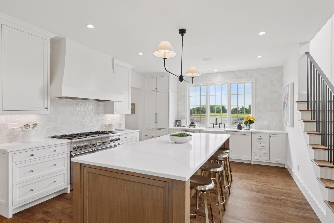
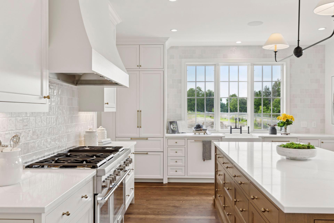
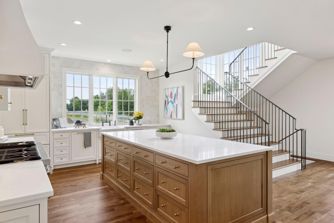
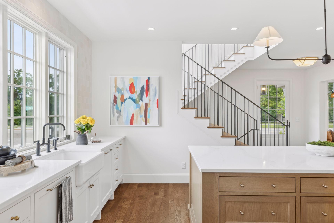
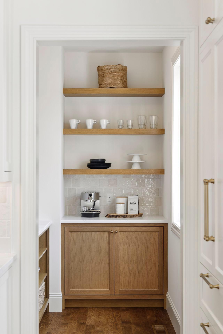
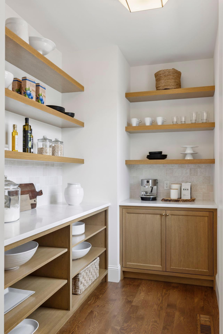
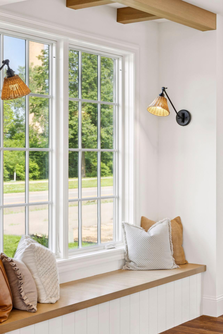
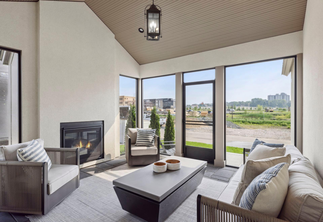
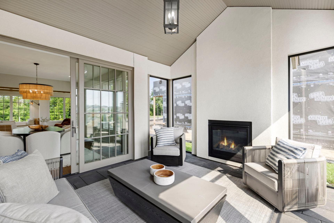
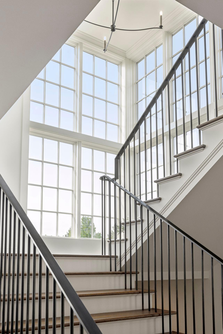
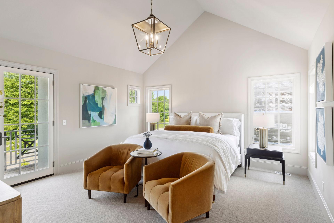
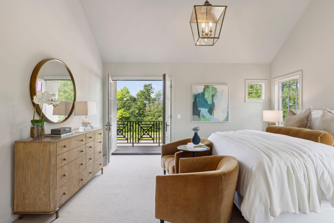
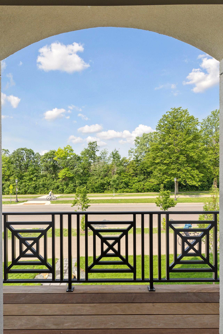
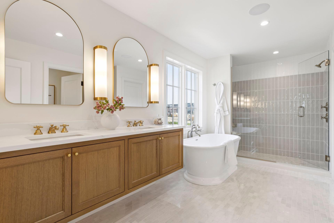
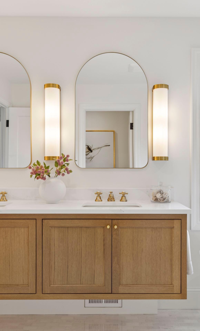
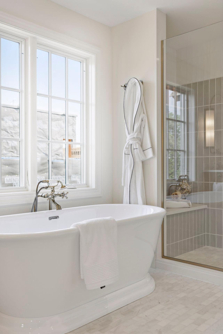
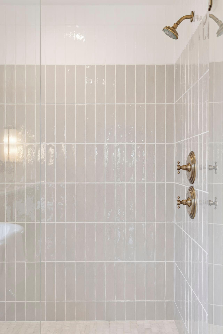
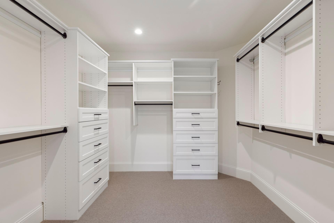
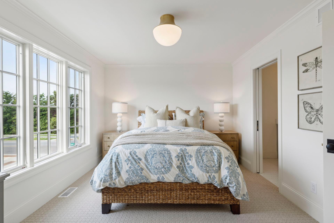
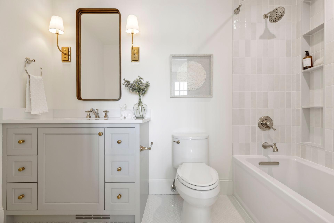
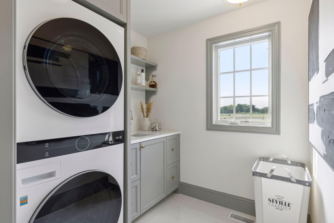
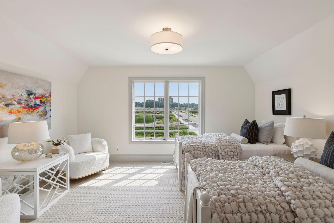
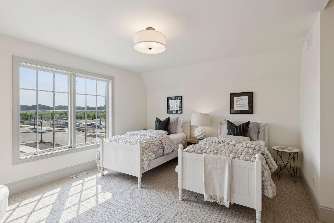
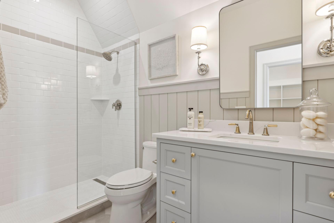
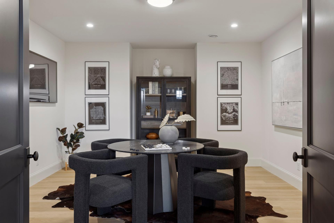
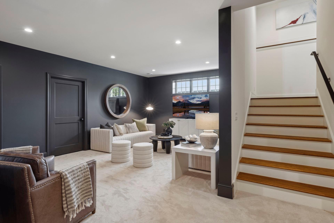
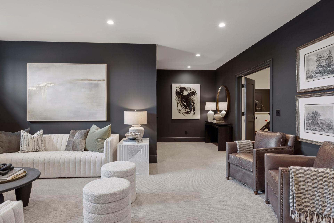
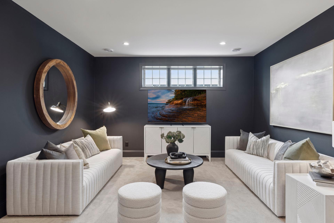
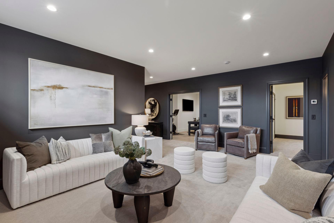
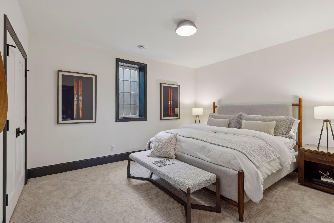
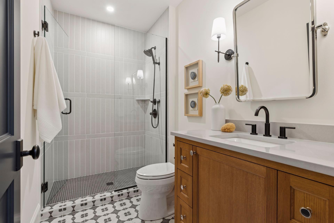
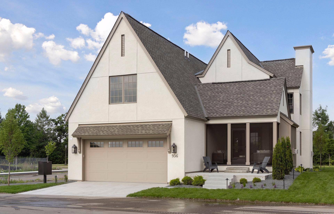
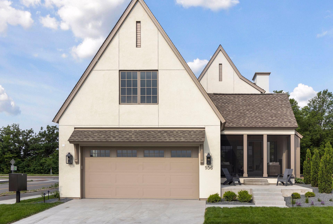
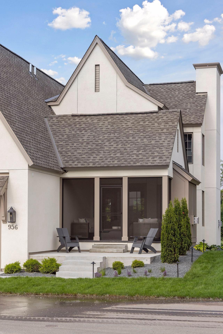
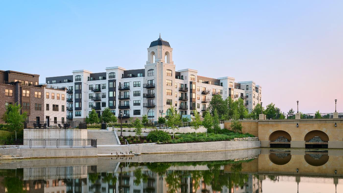
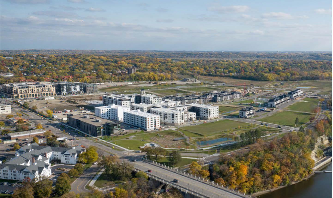
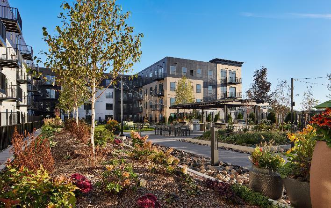

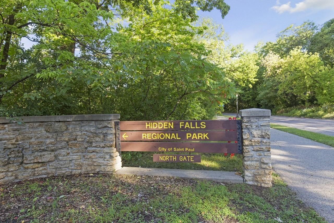
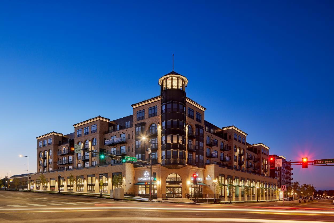
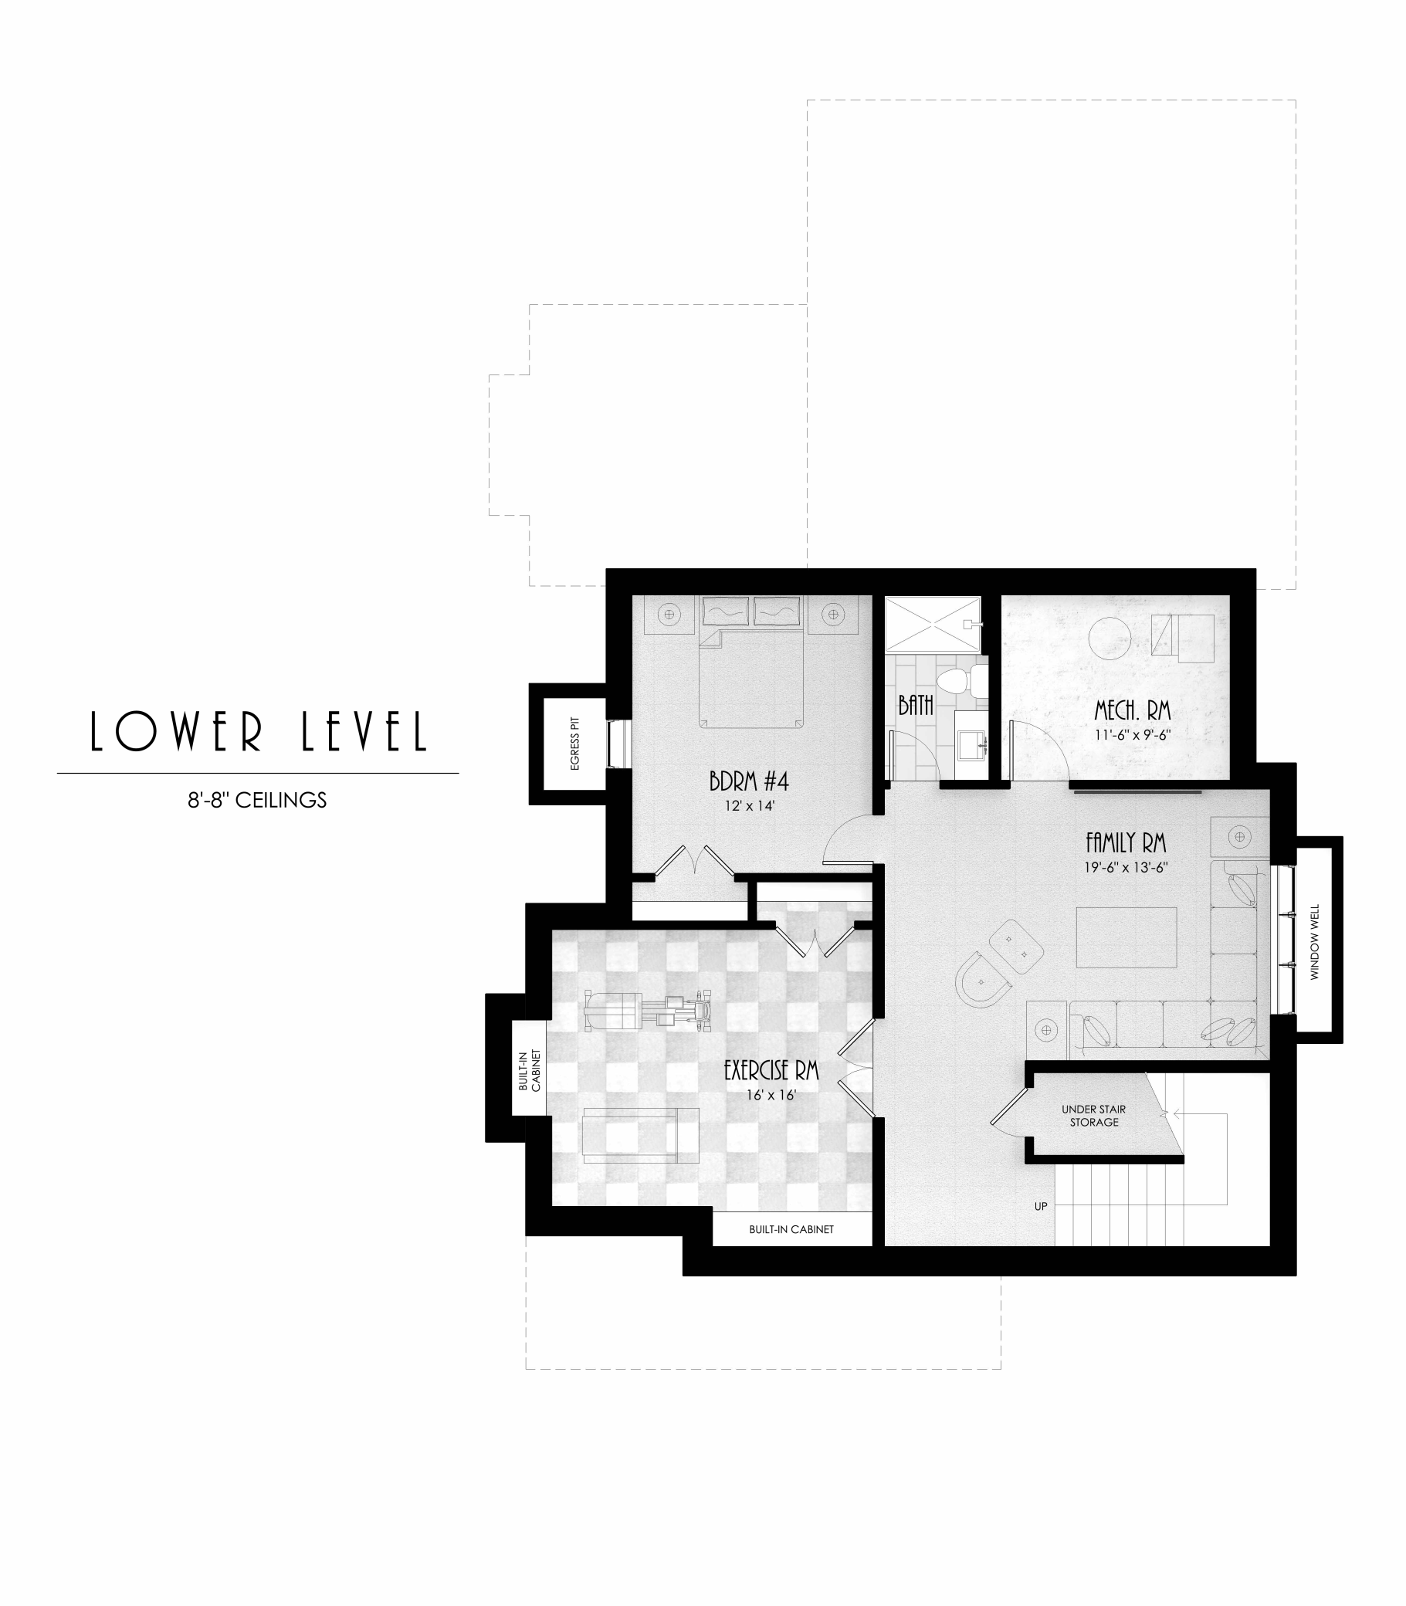
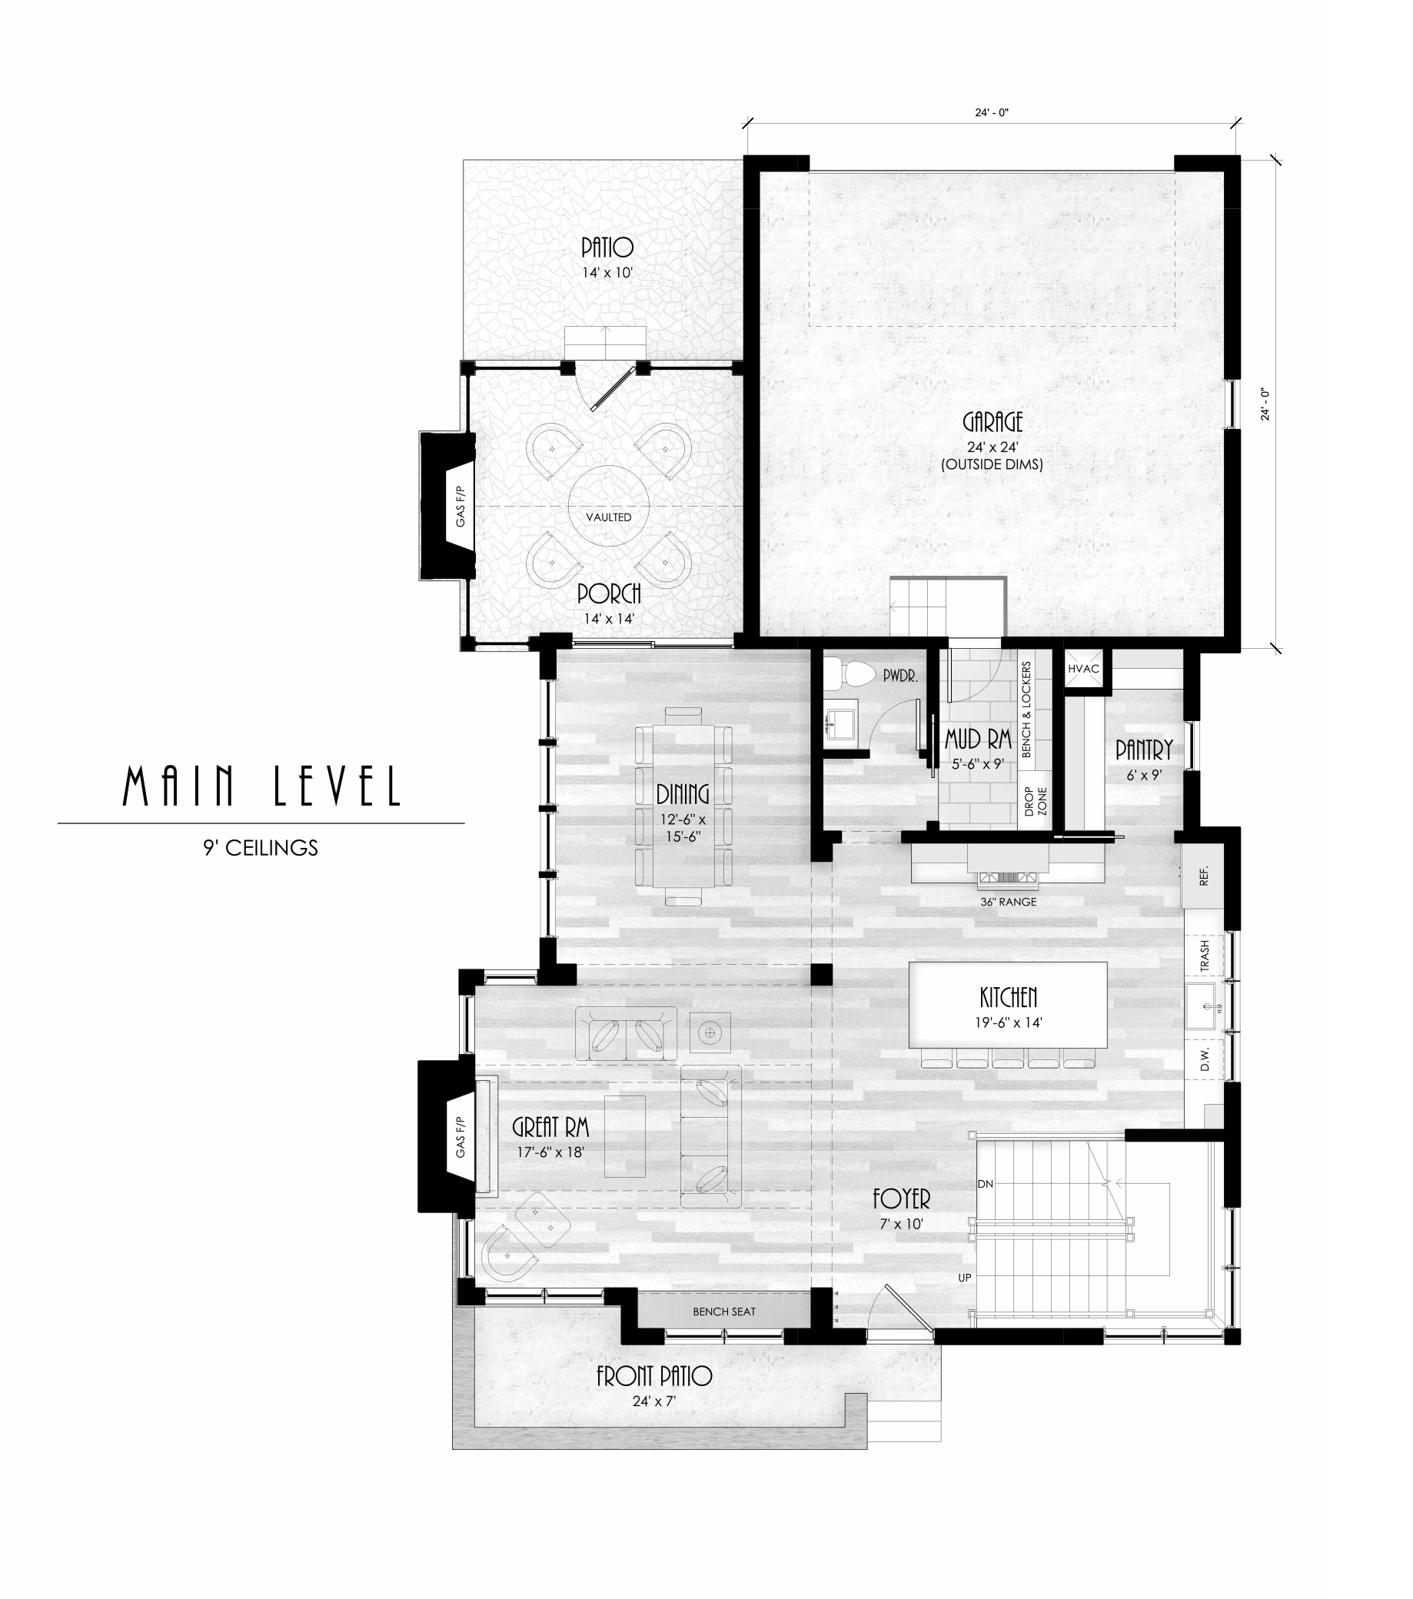
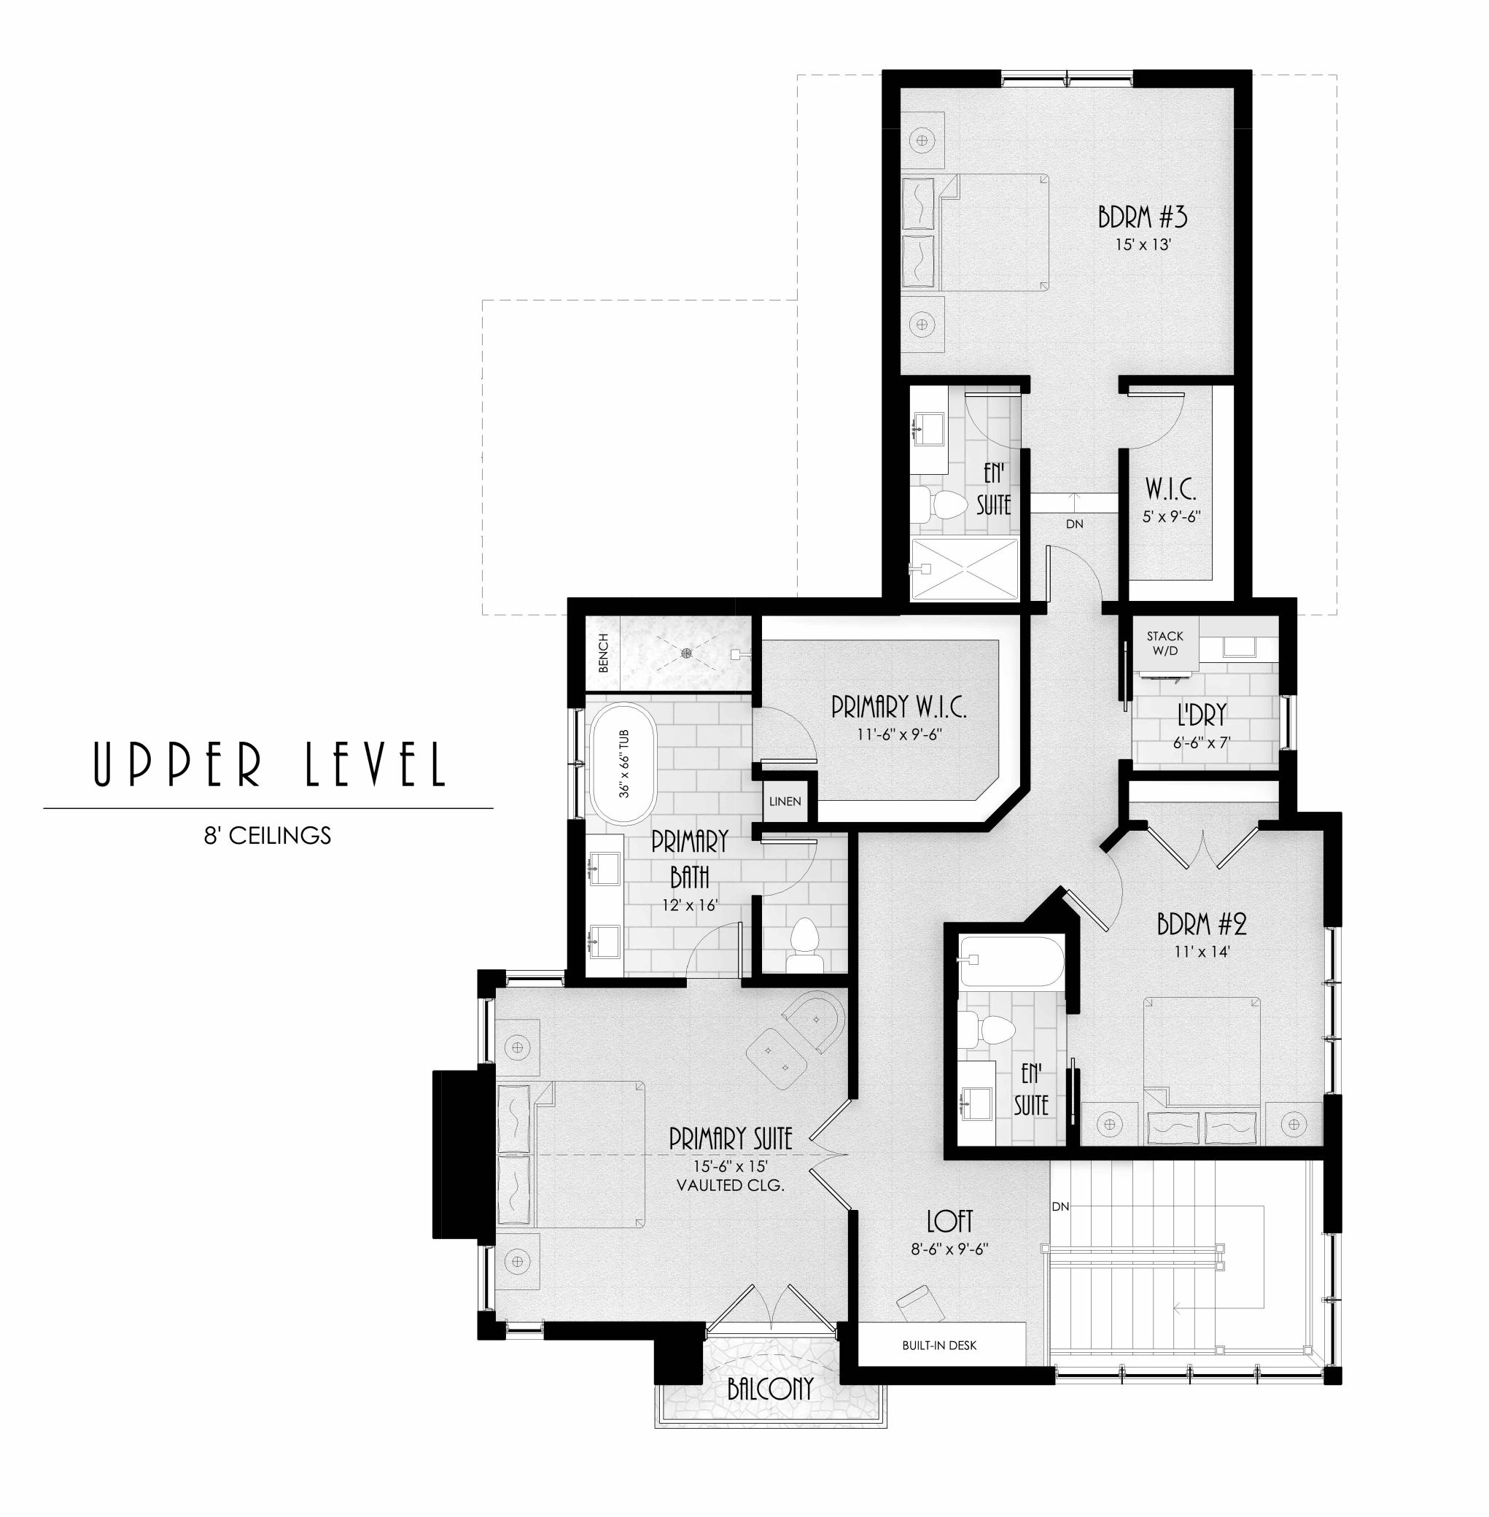
Stunning Modern Tudor in Highland Bridge just completed in June 2025! This custom 4 bed, 5 bath Modern Tudor—built by acclaimed Detail Homes and thoughtfully designed by David Charlez Designs—sits proudly on a coveted corner lot in Saint Paul’s most exciting new neighborhood: Highland Bridge. Here, timeless charm meets modern sophistication in one unforgettable home. Inside, you're greeted by an open-concept layout drenched in natural light, thanks to oversized windows throughout. The gourmet kitchen is a chef’s dream, featuring sleek finishes and a separate walk-in pantry. Step out to the lovely back porch—perfect for morning coffee or evening wine. Upstairs, the spacious owner’s suite is a true sanctuary, complete with a Juliet balcony, large walk-in closet, and a spa-inspired en-suite bath. The finished lower level adds even more living space, with a full exercise room, generous family room, additional bedroom, and bath. Highland Bridge is more than a community—it’s ...

Open Houses

Listing Details MLS# 6745648

General Property Information

Assoc Mgmt Co. Phone #
651-276-8555
Association Fee Frequency
Annually
Association Mgmt Co. Name
TBD
Common Wall
No
Lot Measurement
Square Feet
Manufactured Home?
No
Multiple PIDs?
No
New Development
Yes
Number of Fireplaces
2
Projected Completion Date
2025-06-01
Road Btwn WF & Home?
Yes
Waterfront YN
No
Year Built
2025
Yearly/Seasonal
Yearly
Zoning
Residential-Single Family
Bath Full
2
Bath Three Quarters
2
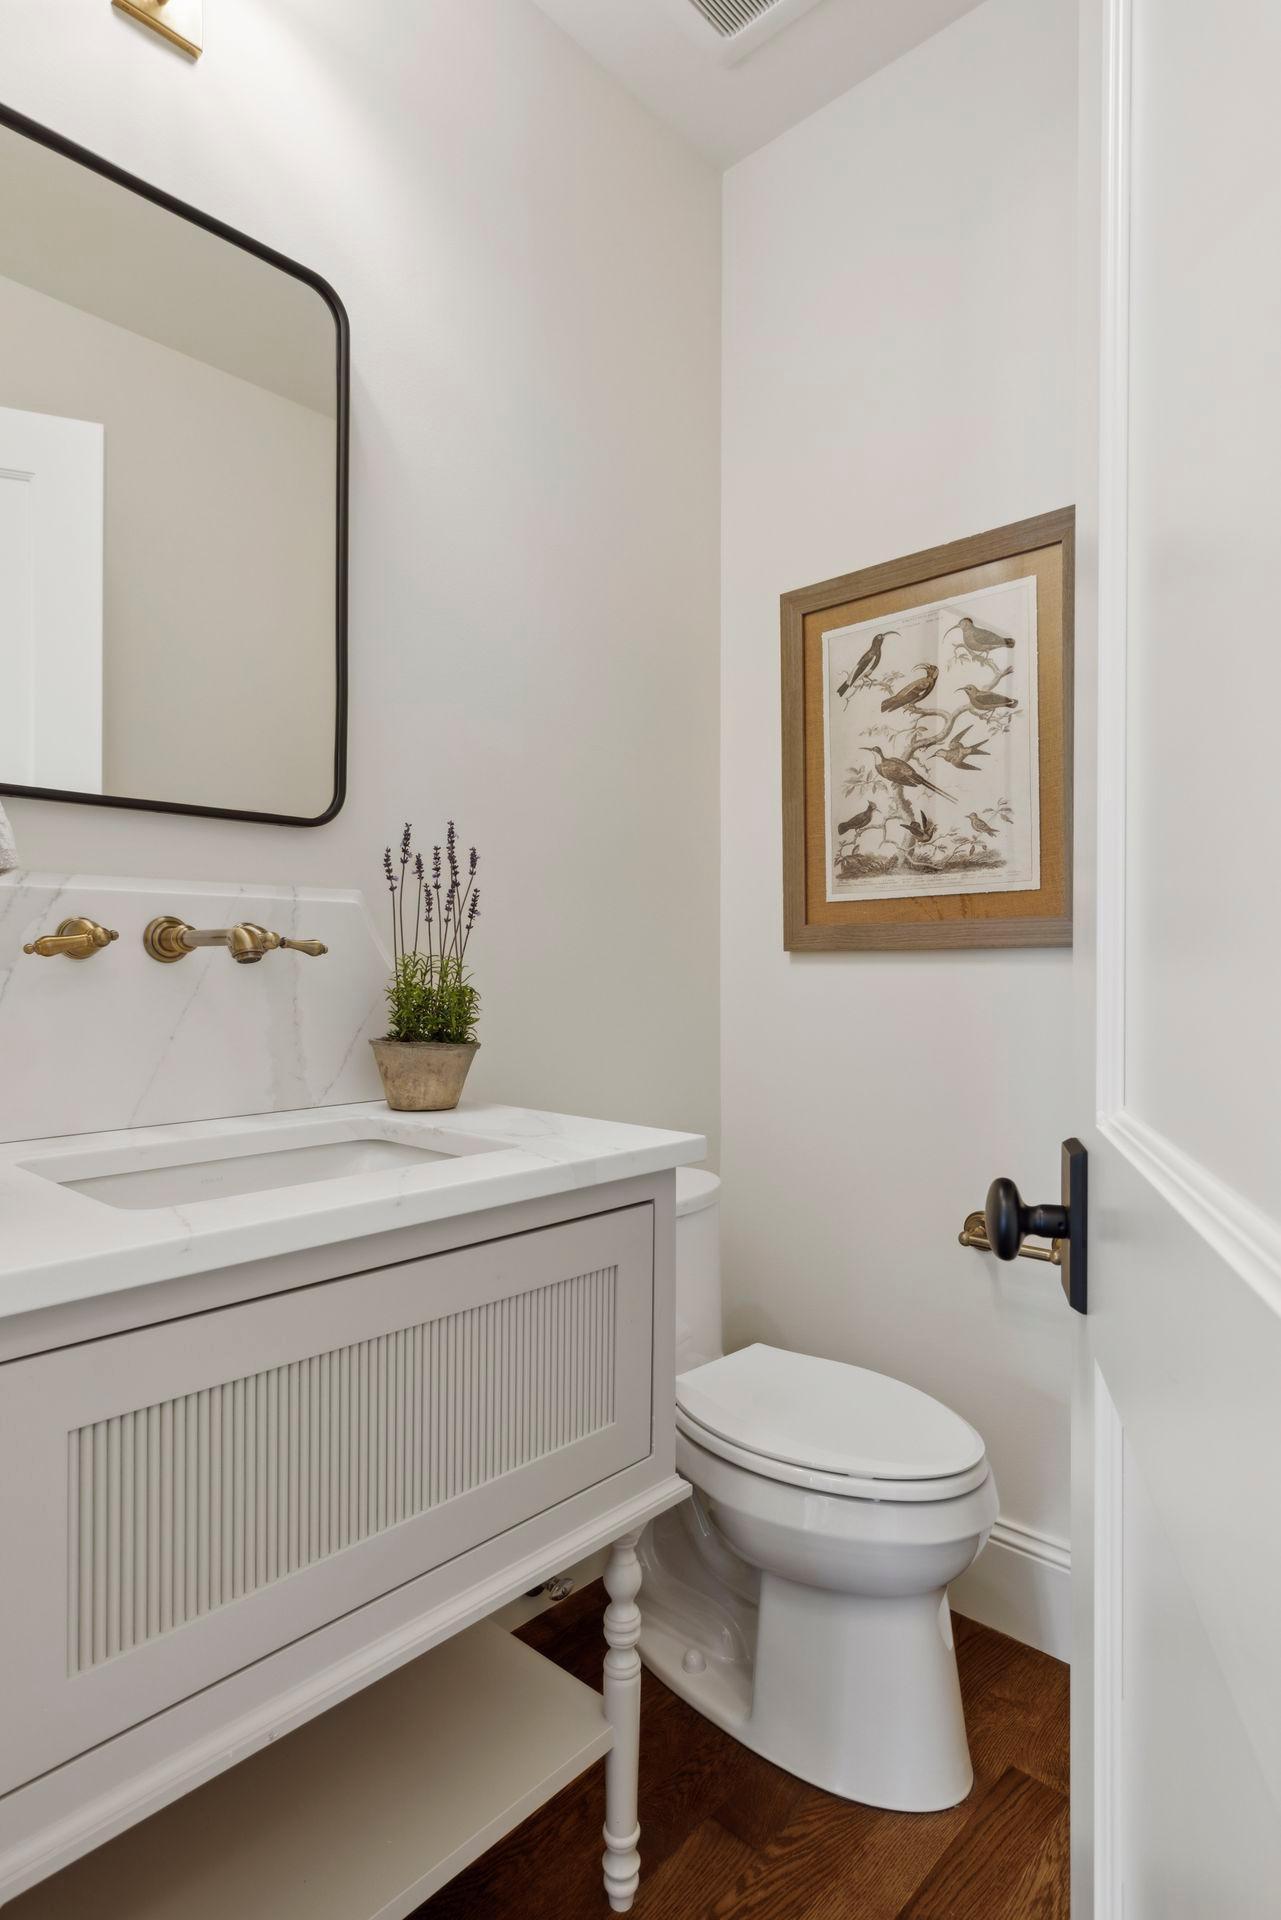
Bath Half
Yes
Main Floor Total SqFt
1403
Above Grd Total SqFt
2866
Below Grd Total SqFt
1213
Total SqFt
4079
Lot Size SqFt
6060
Total Finished Sqft
4079.00
FireplaceYN
Yes
Lake/Waterfront Name
Mississippi River
Style
(SF) Single Family
Foundation Size
1213
Association Fee
1317
Garage Stalls
2
Lot Dimensions
60x101
Assessment Pending
Yes

Property Features

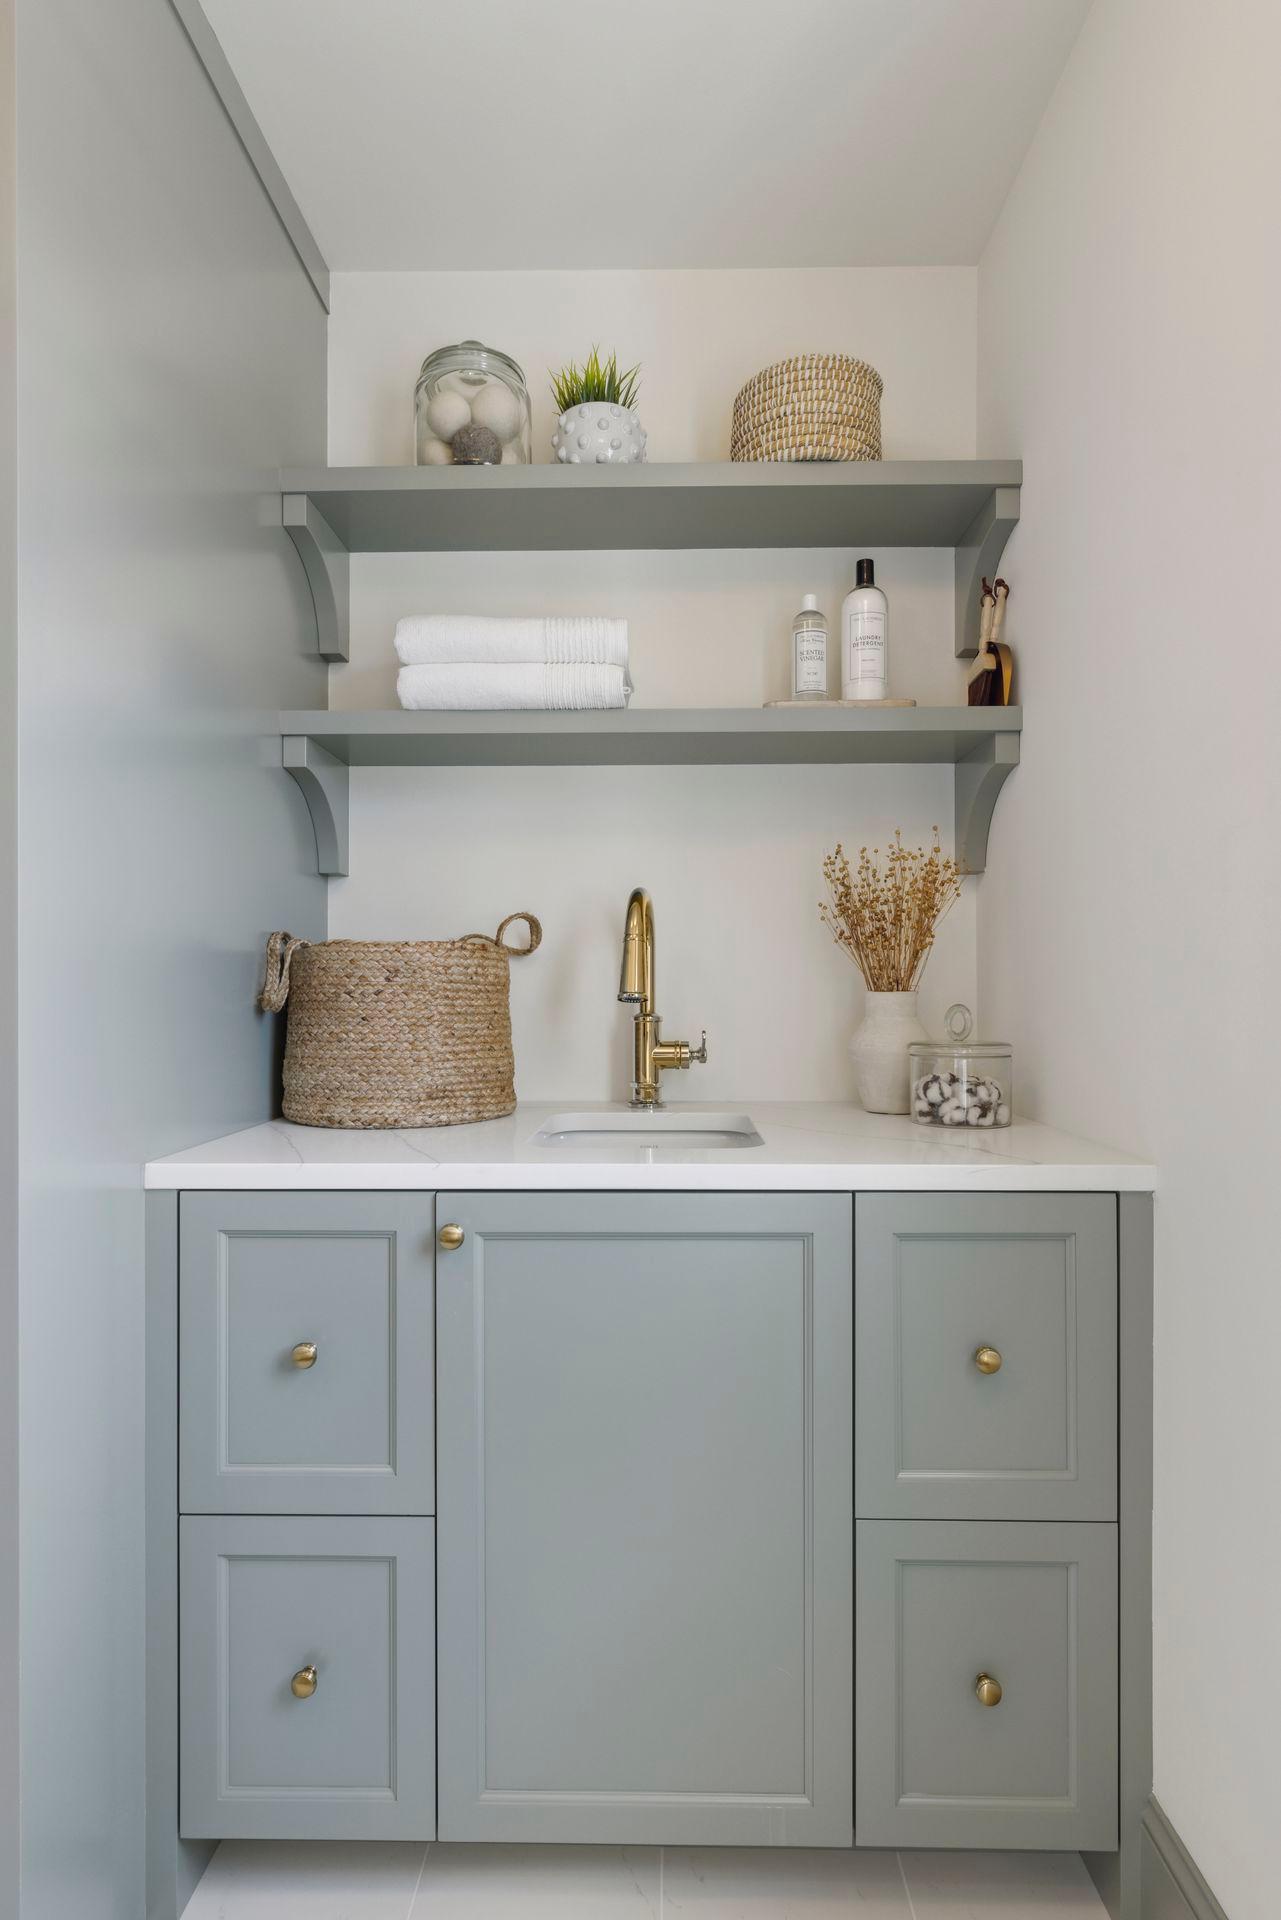
Accessible: None Air Conditioning: Central Air Amenities Unit: Balcony; Exercise Room; French Doors; Hardwood Floors; Kitchen Center Island; Kitchen Window; Patio; Porch; Primary Bedroom Walk-In Closet; Vaulted Ceiling(s); Walk-In Closet Appliances: Dishwasher; Dryer; Microwave; Range; Refrigerator; Washer Association Fee Includes: Shared Amenities; Other Basement: Egress Windows; Full Bath Description: Double Sink; Main Floor 1/2 Bath; Upper Level 3/4 Bath; Upper Level Full Bath; Full Primary; Private Primary; 3/4 Basement; Bathroom Ensuite; Separate Tub & Shower; Walk-In Shower Stall Construction Status: Completed New Construction Dining Room Description: Breakfast Bar; Eat In Kitchen; Separate/Formal Dining Room Exterior: Cement Board; Stucco Family Room Characteristics: 2 or More; Family Room; Great Room; Lower Level; Main Level Fireplace Characteristics: Gas Burning; Living Room; Other Fuel: Natural Gas Heating: Forced Air Laundry: Laundry Room; Sink; Upper Level Lock Box Type: Supra Lot Description: Corner Lot Parking Characteristics: Garage Door Opener; Tuckunder Garage Roof: Age 8 Years or Less Sewer: City Sewer/Connected Special Search: 2nd Floor Laundry; 3 BR on One Level; Primary Bdr Suite Stories: Two Water: City Water/Connected Waterfront Type: River View Waterfront View: River

Contract Information

Maximum Price
3500000
Minimum Price
1800000
Contingency
None
Original List Price
2850000
ListPrice
2850000
Owner is an Agent?
No
Auction?
No

Location Tax and Other Information

House Number
956
Street Name
Mississippi River
Street Suffix
Boulevard
Street Direction Suffix
S
Postal City
Saint Paul
County
Ramsey
State
MN
Zip Code
55116
Complex/Dev/Subdivision
Highland Bridge

Assessments

Assessment Balance
2736.32
Tax With Assessments
12208

Builder Information

Builder ID
DETAIL HOMES INC
Builder License Number
650636
Builder Name
DETAIL HOMES INC

More Information

Building Information

Finished SqFt Above Ground
2866
Finished SqFt Below Ground
1213

Lease Details

Land Leased
Not Applicable

Miscellaneous Information

Community Name
Highland Bridge
Homestead
No

Ownership

Fractional Ownership
No

Parking Characteristics

Garage Dimensions
24x24
Garage Square Feet
576

Unit Details

Total Units Available
13
Total Units Sold
7

Room Information

Room Name Dimensions Level
Living Room 18x17 Main
Dining Room 12x16 Main
Family Room 19x13 Lower
Kitchen 19x14 Main
First (1st) Bedroom 16x15 Upper
Second (2nd) Bedroom 15x13 Upper
Third (3rd) Bedroom 11x14 Upper
Fourth (4th) Bedroom 12x14 Lower
Exercise Room 17x16 Lower
Porch 14x14 Main
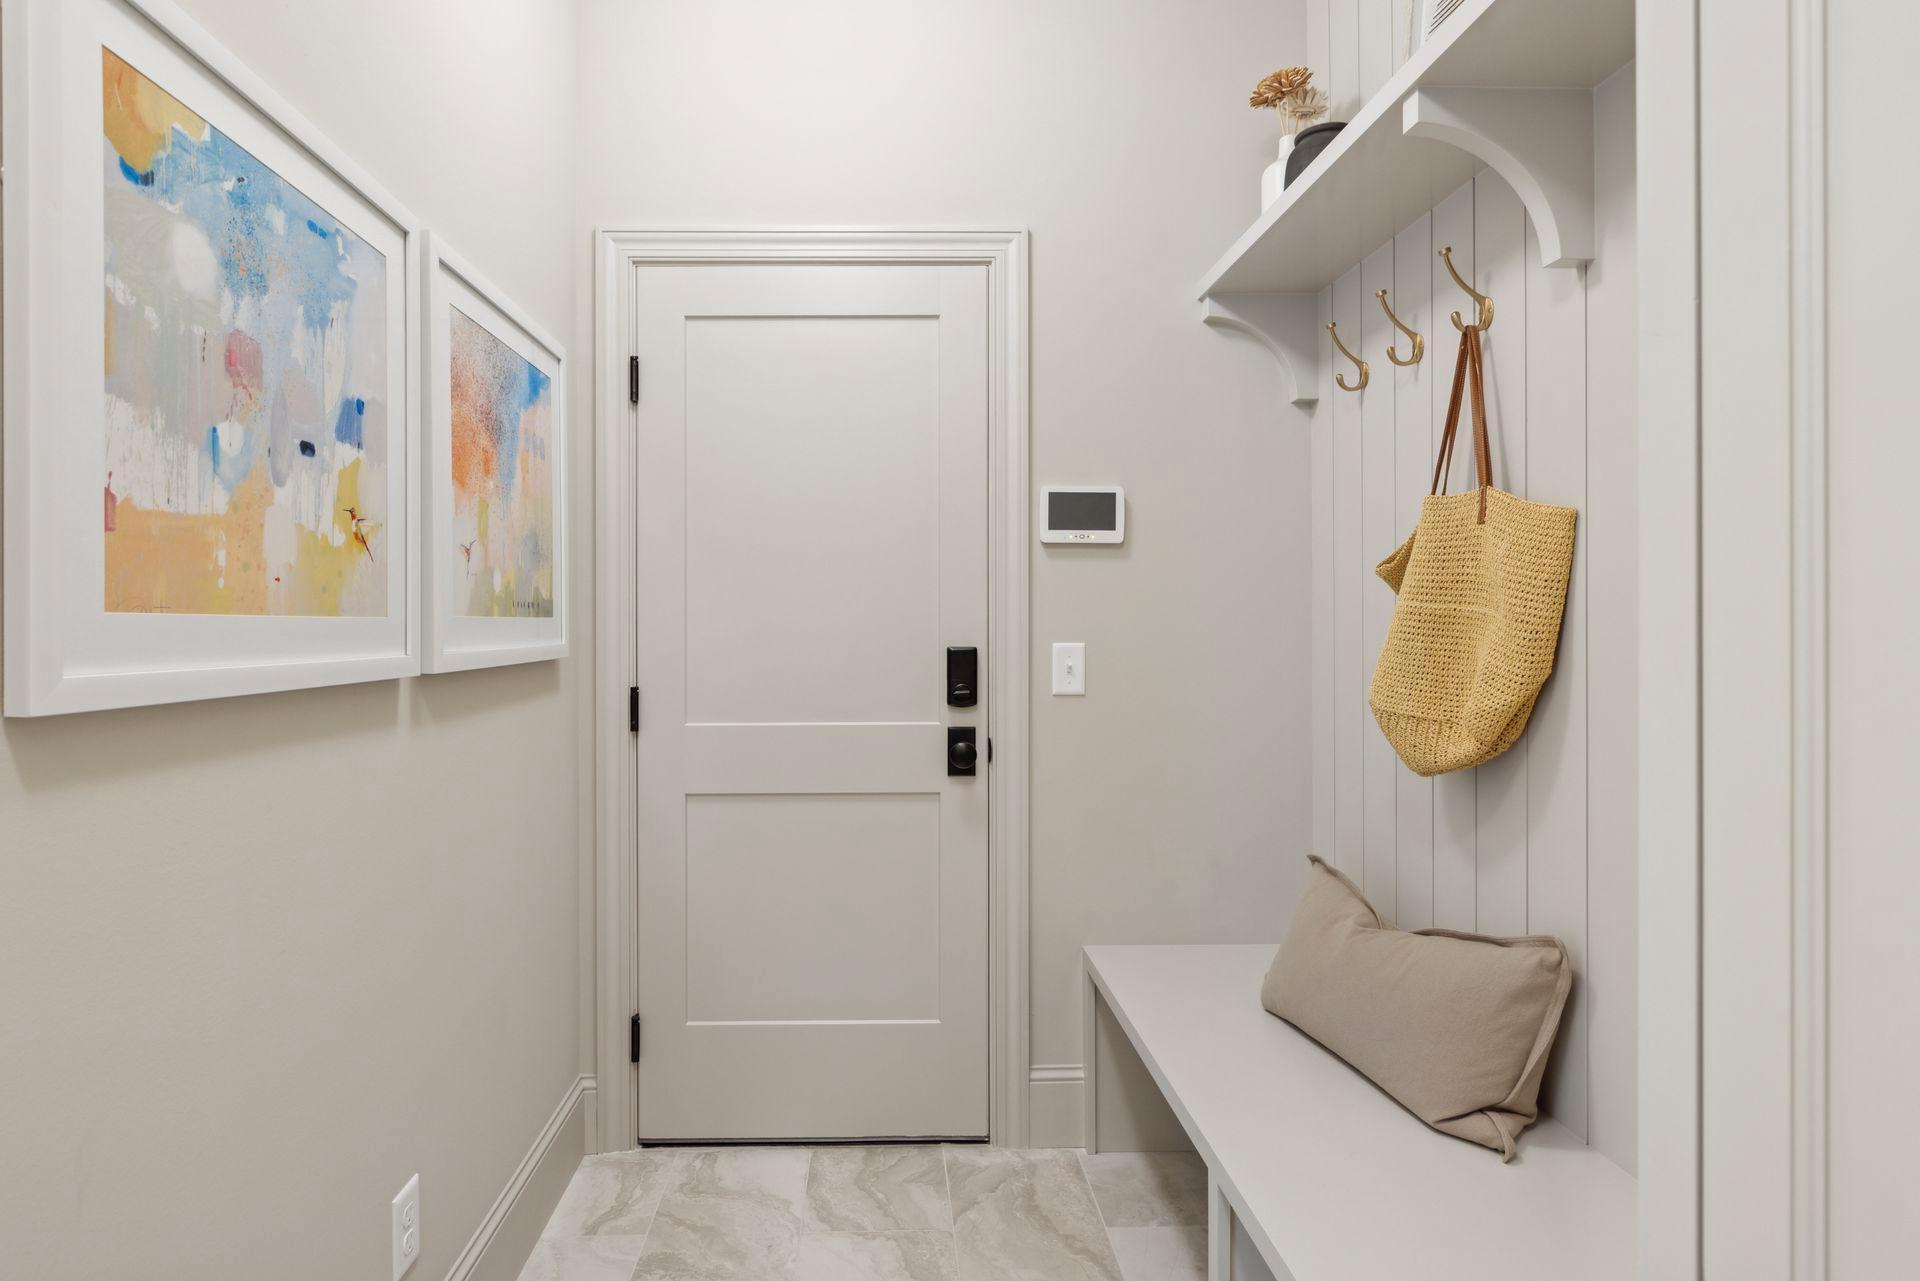
Mud Room 8x9 Main

Documents

IDX
Listing Office: Coldwell Banker Realty
Last Updated: September - 19 - 2026
The data relating to real estate for sale on this web site comes in part from the Broker Reciprocity SM Program of the Regional Multiple Listing Service of Minnesota, Inc. The information provided is deemed reliable but not guaranteed. Properties subject to prior sale, change or withdrawal. ©2026 Regional Multiple Listing Service of Minnesota, Inc All rights reserved.

Starts in :

00
Days
00
Hours
00
Minutes
00
Seconds
