Refine Your Search

Change the location, price range, bedrooms, or bathrooms below.

Cragun's Hillside #705 6 Cronobles Court, Brainerd, MN 56401

$2,685,000
Property Type: Residential Bedrooms: 6 Baths: 6 Square Footage: 4,073 Lot Size (sq. ft.): 3,060 Status: Active
Current Price: $2,685,000 List Date: 8/19/2026 Last Modified: 9/24/2026

Overview

Description

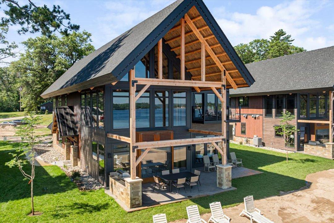
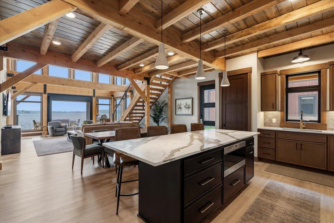
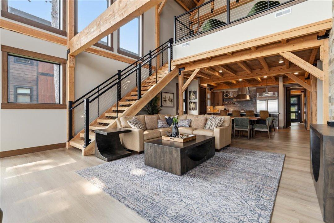
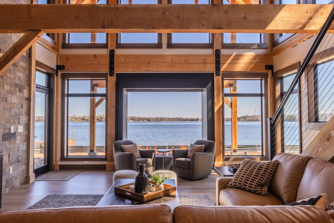
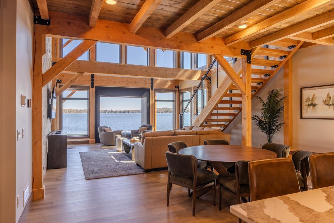
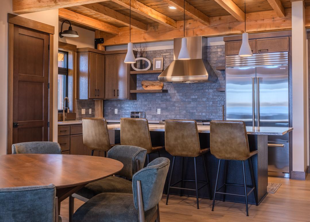
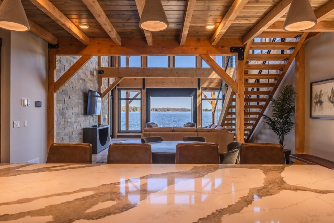
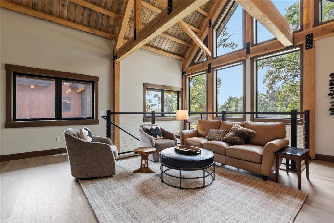
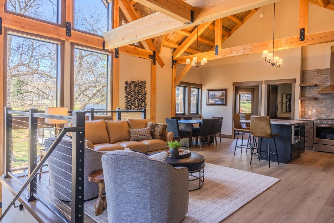
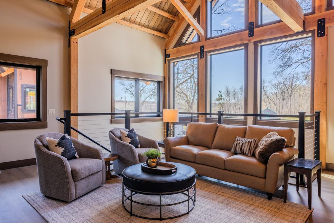
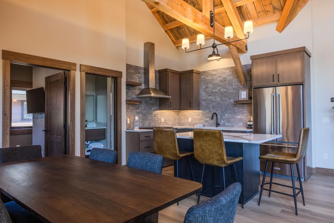
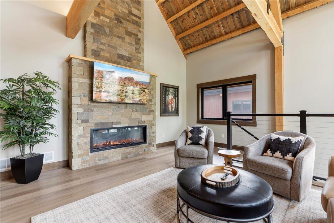
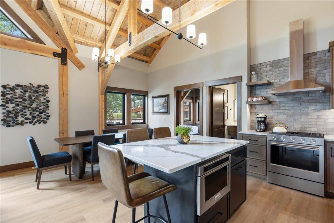
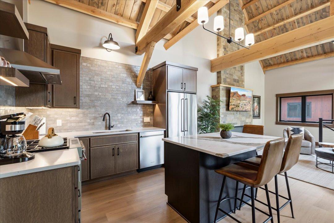
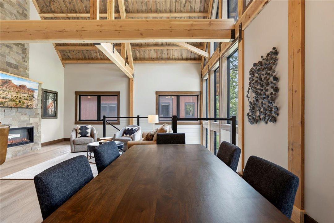
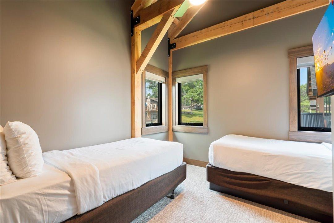
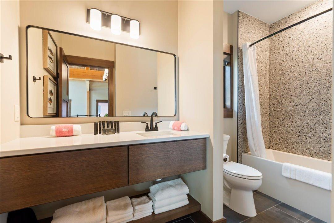
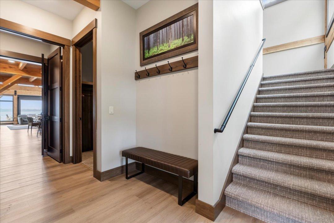
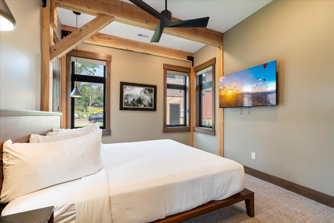
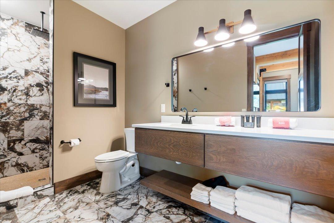
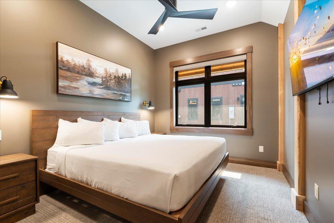
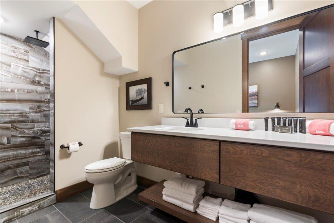
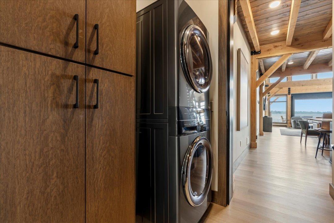
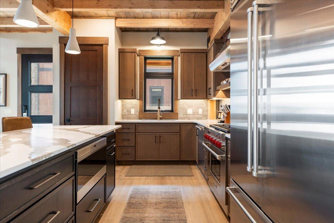
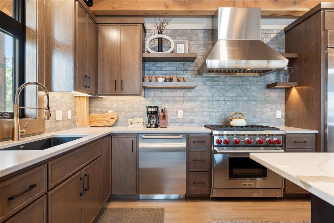
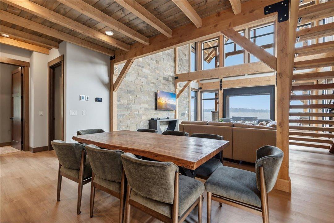
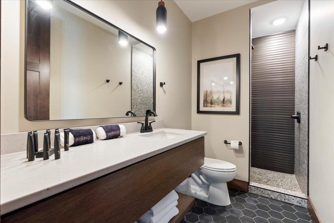
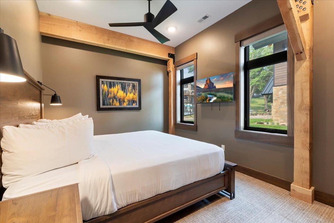
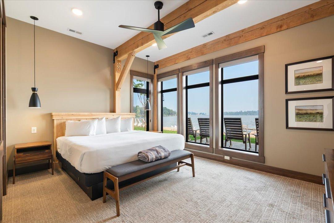
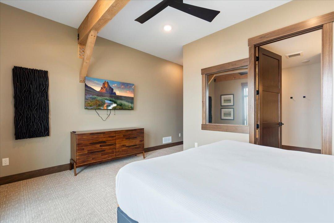
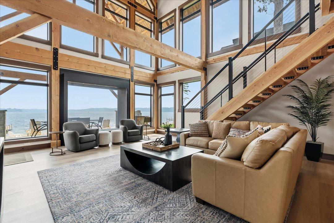
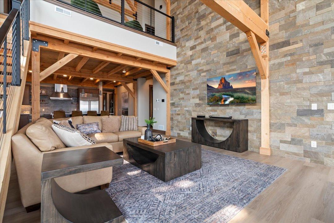
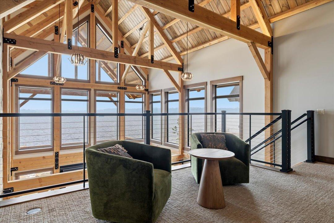
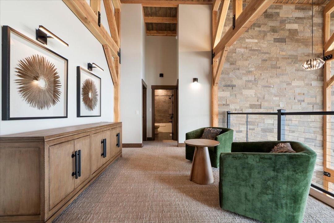
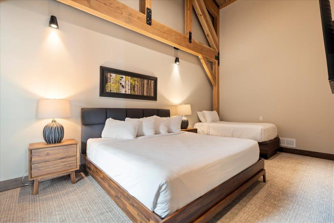
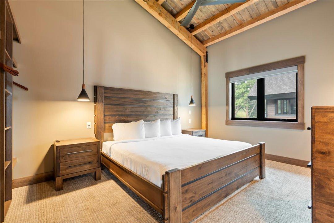
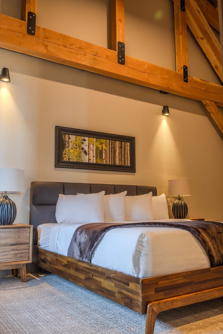
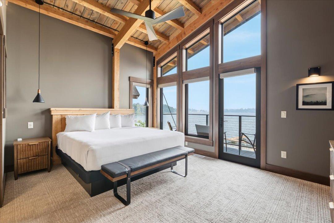
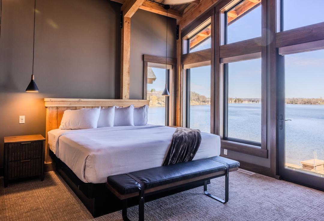
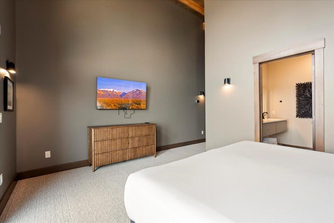
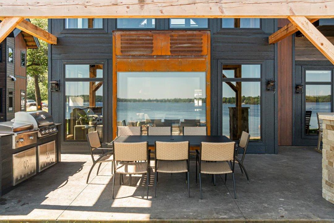
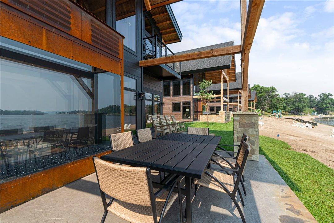
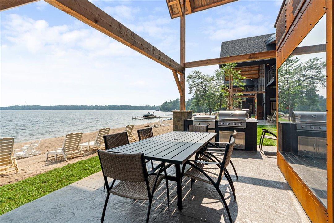
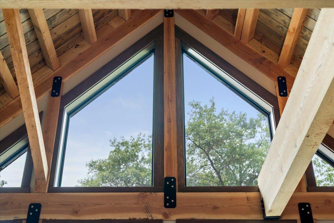
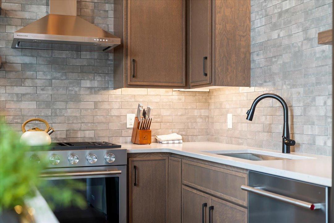
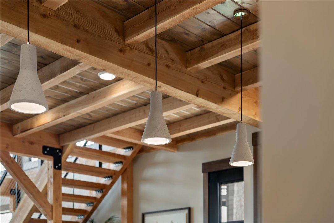
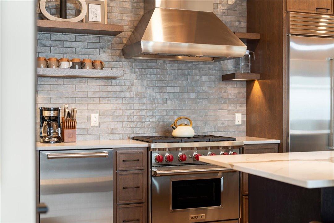
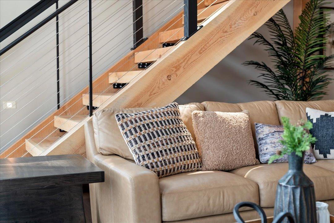
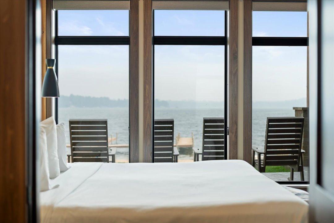
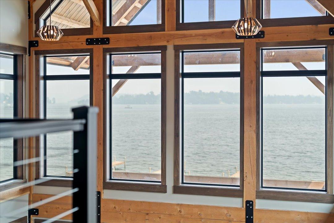
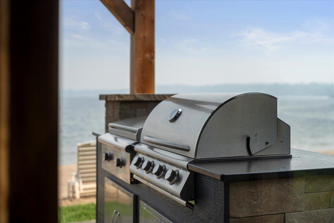
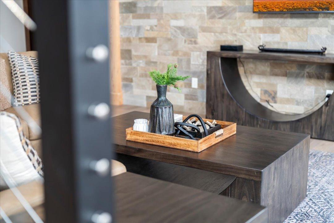
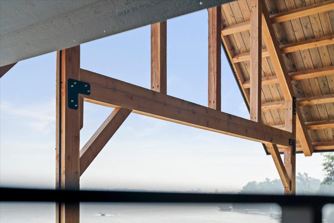
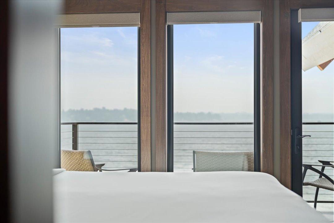
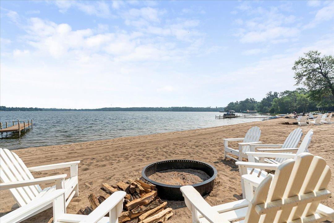
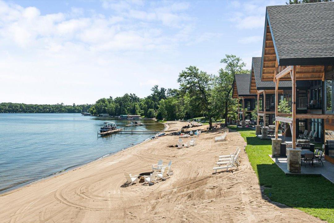
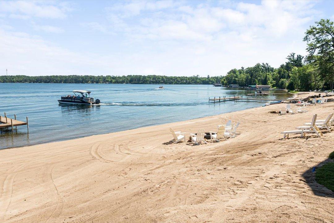
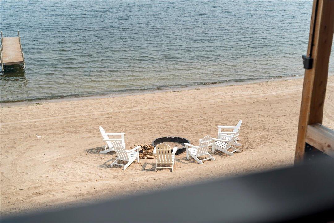
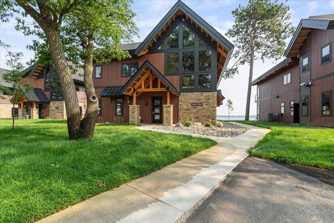
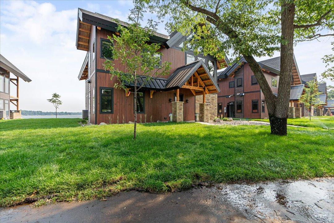
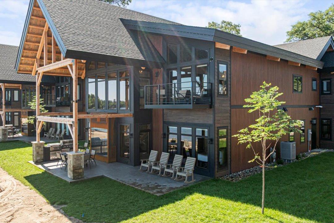
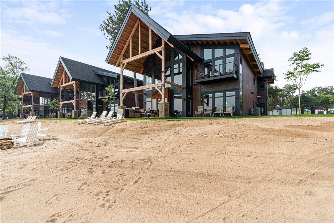
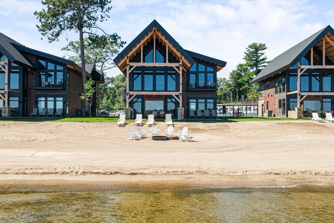
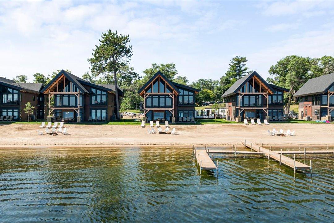
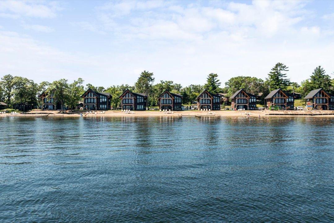
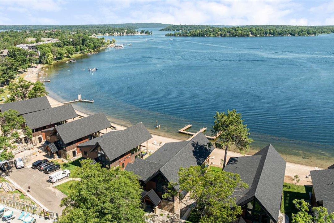
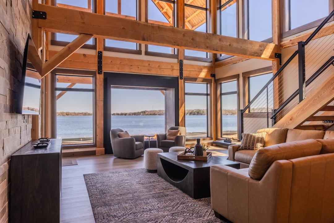
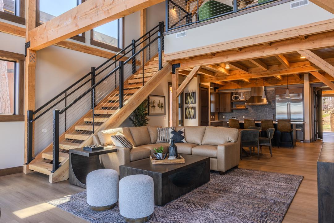
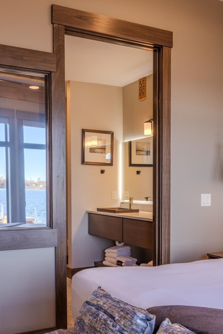
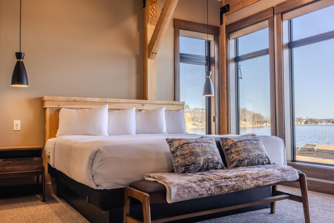
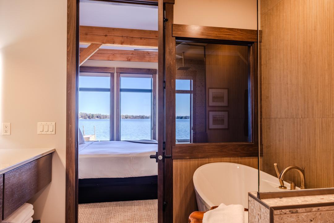
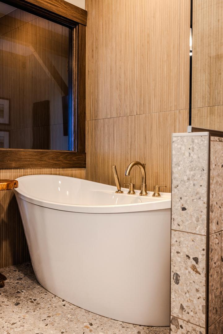
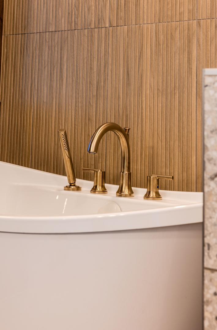
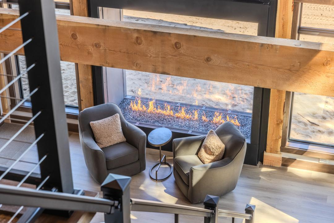
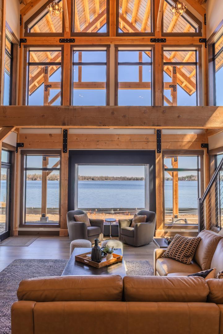
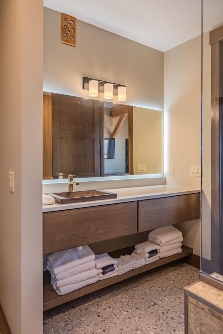
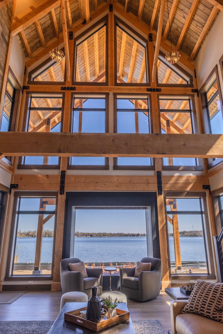
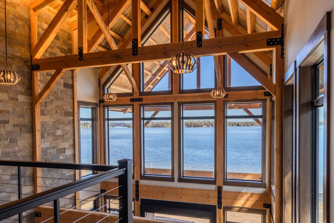
Only 3 out 5 Hillside Units Remain. (2 - 6 Bdrm, 1 - 4 Bdrm) 701 and 703 are SOLD. Introducing the next release in the South Beach Collection at Cragun's Resort — a to-be-built 6-bedroom, 6-bath walkout cabin breaking ground this Fall on the resort's South shoreline on Gull Lake. The beachside cabins are currently underway on the main resort property, with select units complete and others delivering into next year. Now the Hillside cabins open — extending South Beach's lakeside elegance across three full levels, pairing high-end finishes with warm Northwoods character and immediate access to sand, water, and premier resort amenities. Built by W. Gohman Construction in collaboration with TWM Architecture, The Hearth Room, and Evolution Resort Real Estate, the South Beach Cabins blend modern craftsmanship with the nearly 100-year South Beach legacy. This 6-bedroom, 6-bath lock-off cabin is designed for unforgettable lake life and effortless hosting — with the flexibility to live a ...

Listing Details MLS# 7130249

General Property Information

Assoc Mgmt Co. Phone #
218-825-2700
Association Fee Frequency
Monthly
Association Mgmt Co. Name
Craguns Resort
Common Wall
No
Lot Measurement
Square Feet
Manufactured Home?
No
Multiple PIDs?
No
New Development
Yes
Number of Fireplaces
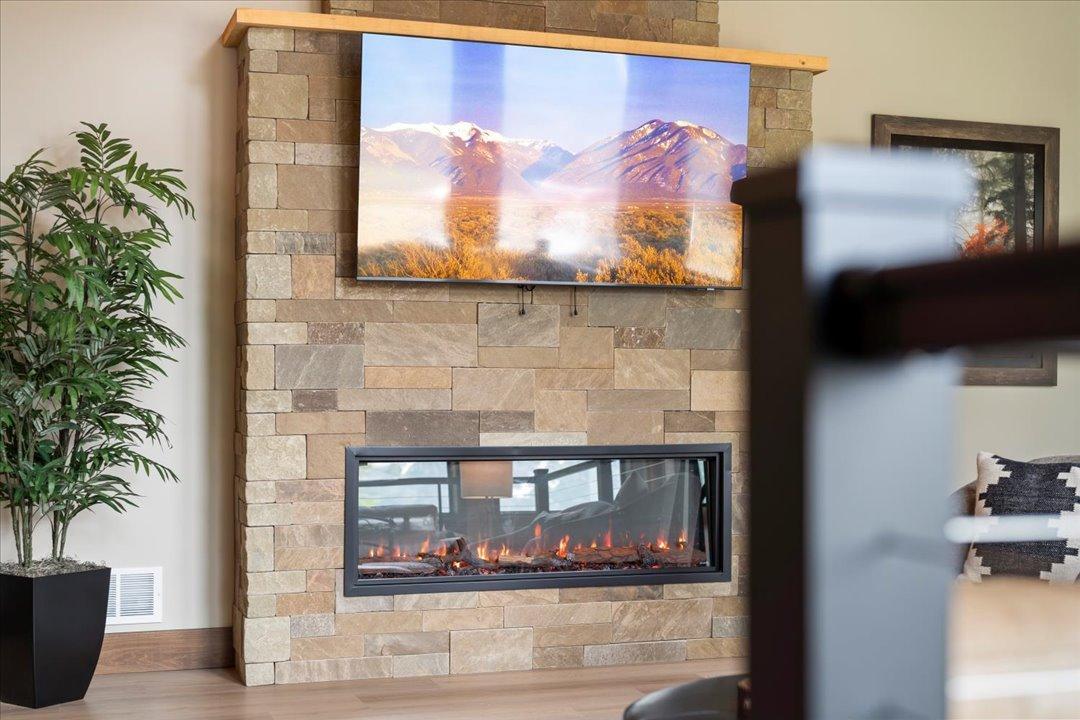
2
Projected Completion Date
2027-07-15
Road Btwn WF & Home?
No
Waterfront YN
No
Year Built
2026
Yearly/Seasonal
Yearly
Zoning
Business/Commercial, Other, Shoreline
Bath Full
2
Bath Three Quarters
4
Main Floor Total SqFt
1473
Above Grd Total SqFt
2600
Below Grd Total SqFt
1473
Total SqFt
4073
Lot Size SqFt
3060
Total Finished Sqft
4073.00
FireplaceYN
Yes
Lake/Waterfront Name
Gull
Style
(SF) Single Family
Foundation Size
1473
Association Fee
450
Lot Dimensions
45x68
Assessment Pending
No

Property Features

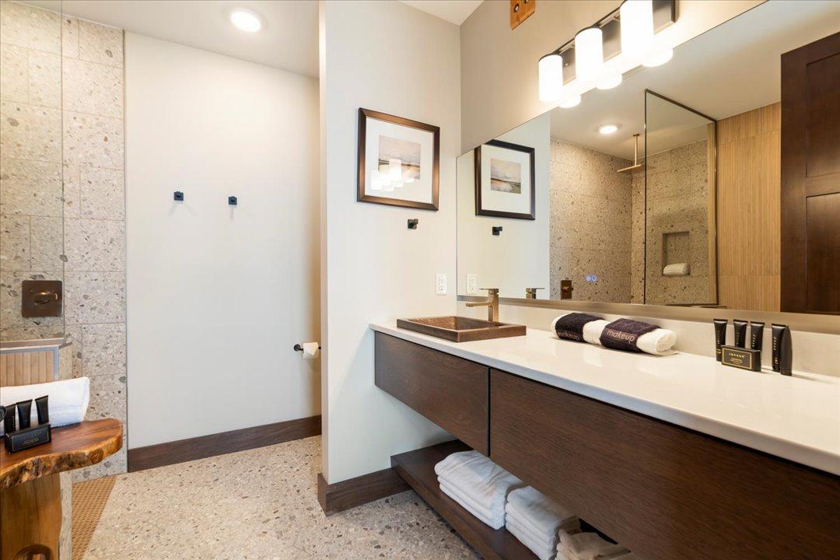
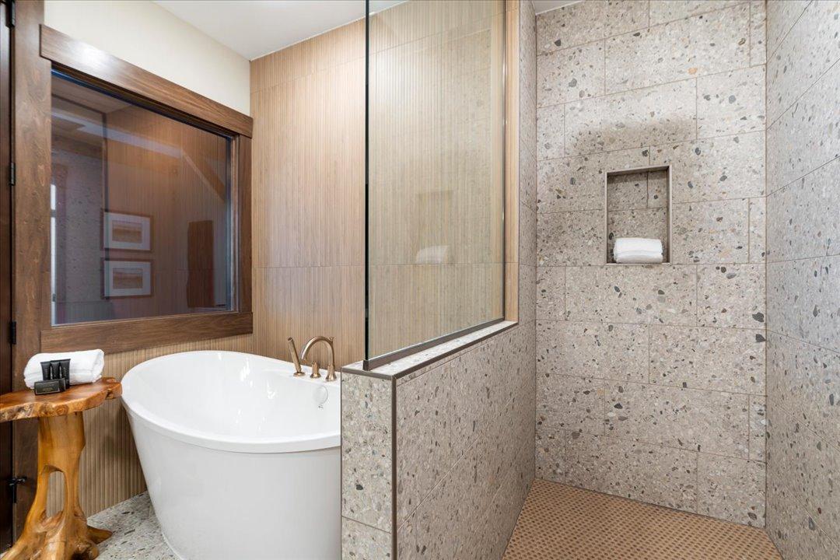
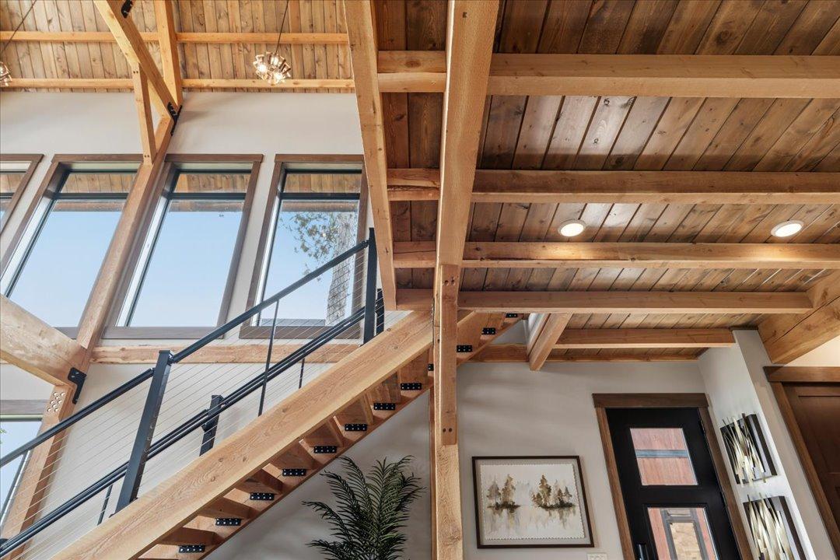
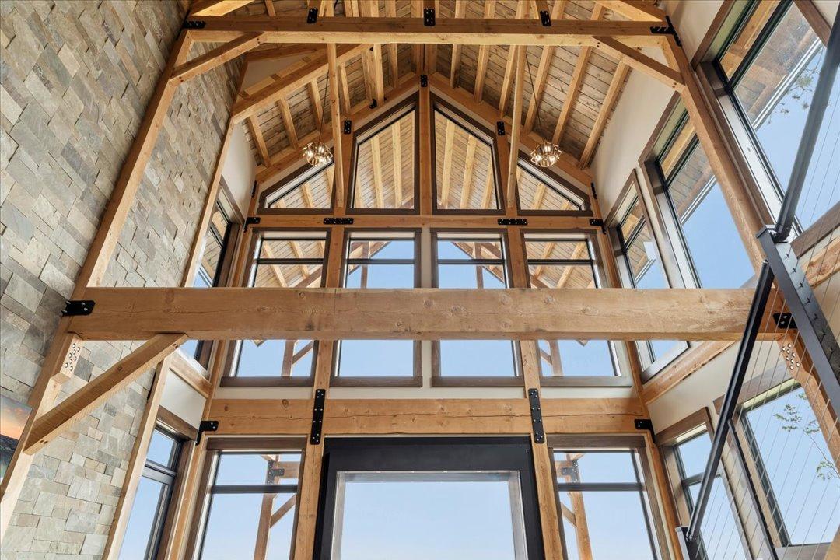
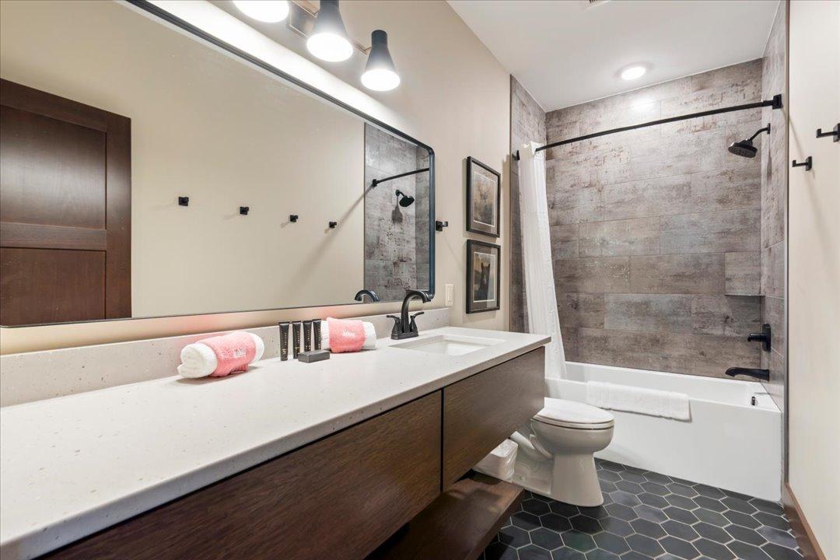
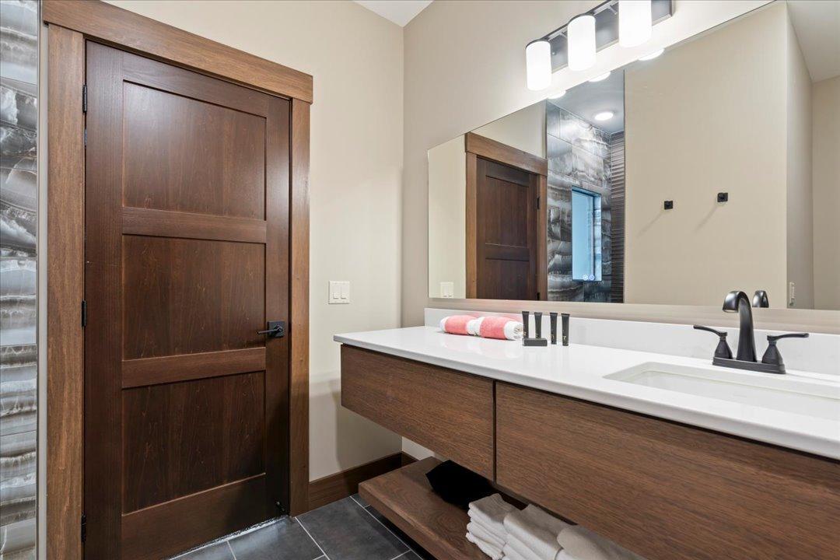
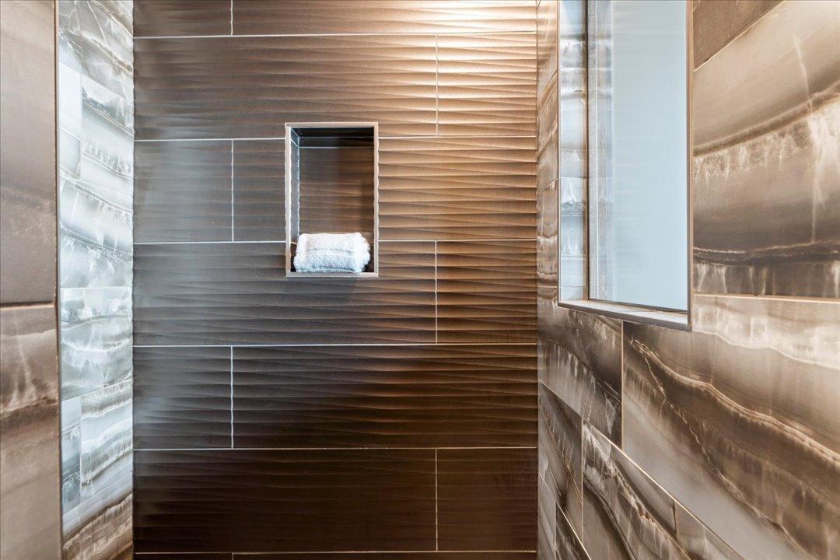
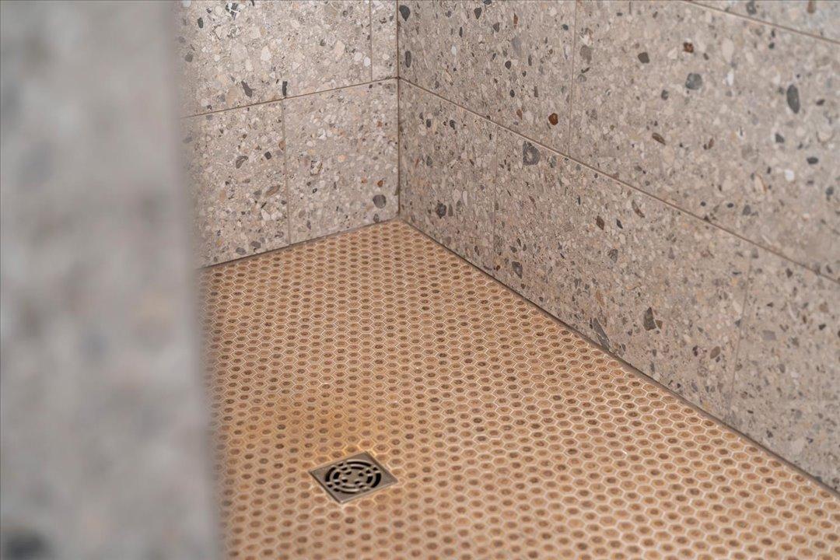
Accessible: None Air Conditioning: Central Air; Zoned Amenities Unit: Balcony; Ceiling Fan(s); In-Ground Sprinkler; Kitchen Center Island; Kitchen Window; Main Floor Primary Bedroom; Natural Woodwork; Panoramic View; Patio; Vaulted Ceiling(s); Washer/Dryer Hookup; Other Appliances: Dishwasher; Dryer; Microwave; Range; Refrigerator; Washer; Other Association Fee Includes: Beach Access; Controlled Access; Lawn Care; Professional Mgmt; Sanitation; Security Staff; Shared Amenities; Snow Removal; Water; Other Basement: Full; Tile Shower Bath Description: Double Sink; Main Floor 3/4 Bath; Main Floor Full Bath; Upper Level 3/4 Bath; Upper Level Full Bath; Full Primary; Private Primary; Two Primary Baths; 3/4 Basement; Full Basement; Two Basement Baths; Bathroom Ensuite; Separate Tub & Shower; Walk-In Shower Stall Construction Materials: Concrete; Frame; Stone; Timber/Post & Beam Construction Status: To Be Built/Floor Plan Dining Room Description: Eat In Kitchen; Kitchen/Dining Room; Living/Dining Room Electric: Circuit Breakers Elevation Highpoint to Waterfront Slope: Gradual Exterior: Brick/Stone; Engineered Wood; Metal Family Room Characteristics: 2 Story/High/Vaulted Ceilings; Family Room; Loft; Main Level Fireplace Characteristics: 2-Sided; Electric; Family Room; Gas Burning; Other Foundation: Insulating Concrete Forms Fuel: Electric; Natural Gas Heating: Forced Air Lake Details: Excellent Sand; Hard Laundry: Laundry Closet; Lower Level Lot Description: Accessible Shoreline; Underground Utilities Parking Characteristics: Paved Lot; Uncovered/Open Pool Description: Indoor; Shared Road Frontage: Paved Streets Road Responsibility: Association Maintained Road Roof: Age 8 Years or Less; Asphalt Shingles; Metal Sellers Terms: Cash; Other Sewer: City Sewer/Connected Special Search: Main Floor Bedroom; Main Floor Primary; Primary Bdr Suite Stories: Two Water: Drilled; Shared System; Well Waterfront Type: Lake View Waterfront View: Lake; Panoramic; North; East

Contract Information

Maximum Price
2999999
Minimum Price
1973000
Contingency
None
Original List Price
2685000
ListPrice
2685000
Owner is an Agent?
No
Lot Price
700000
Auction?
No

Location Tax and Other Information

House Number
Cragun's Hillside #705 6
Street Name
Cronobles
Street Suffix
Court
Postal City
Brainerd
County
Cass
State
MN
Zip Code
56401
Complex/Dev/Subdivision
South Beach 2 Craguns Resort

Basement

Foundation Dimensions
36x36x16x5x20x43

Builder Information

Builder ID
BC010932
Builder License Number
BC010932
Builder Name
W GOHMAN CONSTRUCTION CO

More Information

Building Information

Availability Dt for Closing
2026-09-15
Finished SqFt Above Ground
2600
Finished SqFt Below Ground
1473

Elevation Highpoint to Waterfront Feet

Elevation Highpoint Waterfront Feet
15-26

Insurance Fee

Insurance Fee Frequency
Other

Lake Details

Lake Acres
10010
Lake Chain Acreage
13497
Lake Chain Name
Gull
Lake Depth
80

Lease Details

Land Leased
Not Applicable

Miscellaneous Information

Community Name
South Beach 2 at Craguns Resort
Homestead
No

Ownership

Fractional Ownership
No

Unit Details

Total Units Available
25
Total Units Sold
12

Room Information

Room Name Dimensions Level
Bathroom 5x11 Main
Bathroom 5x11 Upper
Bathroom 6x12 Basement
Family Room 13x20 Basement
Fifth (5th) Bedroom 16x16 Basement
First (1st) Bedroom 12x16 Main
Fourth (4th) Bedroom 12x16 Upper
Great Room 26x20 Main
Kitchen 15x20 Main
Kitchen 20x13 Basement
Loft 20x21 Upper
Primary Bath 8x11 Main
Primary Bath 8x11 Upper
Primary Bath 7x7 Basement
Second (2nd) Bedroom 11x14 Main
Sixth (6th) Bedroom 14x12 Basement
Third (3rd) Bedroom 12x16 Upper

Documents

IDX
Listing Office: eXp Realty
Last Updated: September - 24 - 2026
The data relating to real estate for sale on this web site comes in part from the Broker Reciprocity SM Program of the Regional Multiple Listing Service of Minnesota, Inc. The information provided is deemed reliable but not guaranteed. Properties subject to prior sale, change or withdrawal. ©2026 Regional Multiple Listing Service of Minnesota, Inc All rights reserved.

Starts in :

00
Days
00
Hours
00
Minutes
00
Seconds
