Refine Your Search

Change the location, price range, bedrooms, or bathrooms below.

N1211 Eastside, Birchwood, WI 54817

$5,899,999
Property Type: Residential Bedrooms: 6 Baths: 8 Square Footage: 10,500 Lot Size (sq. ft.): 820,670 Status: Active
Current Price: $5,899,999 List Date: 8/29/2025 Last Modified: 8/27/2026

Overview

Description

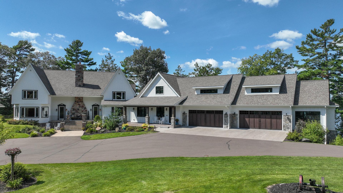
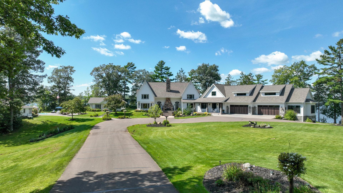
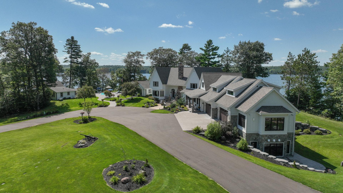
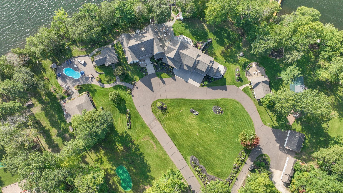
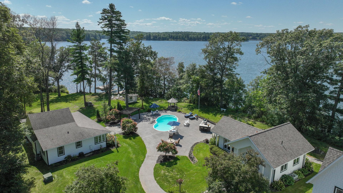
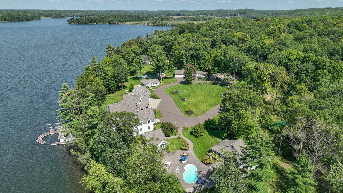
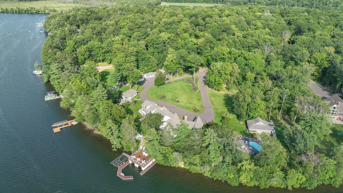
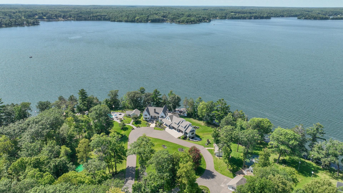
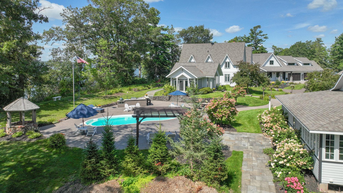
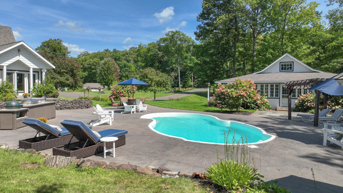
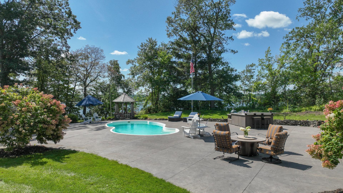
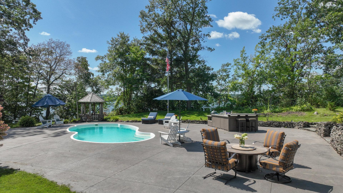

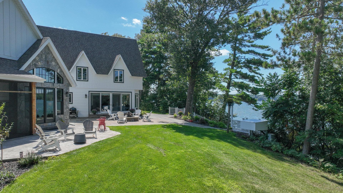
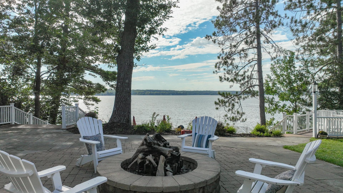
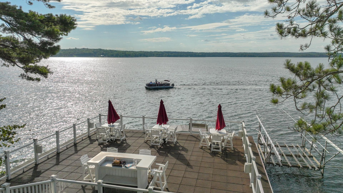
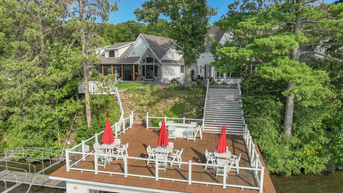
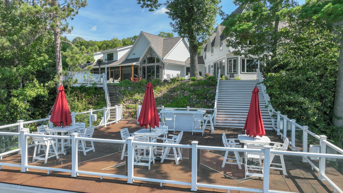

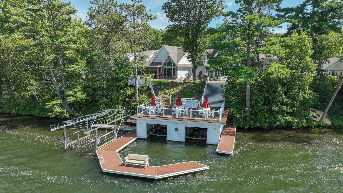
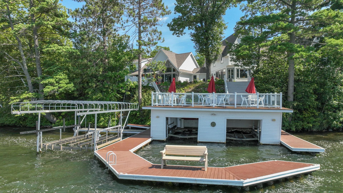
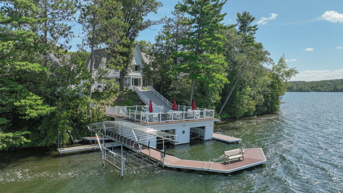
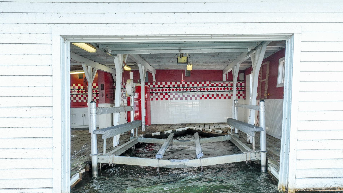
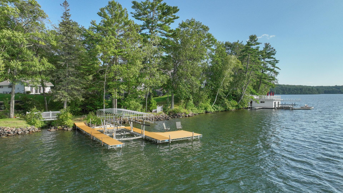
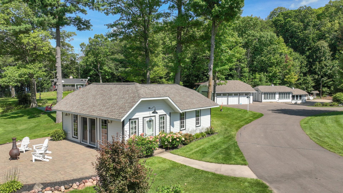


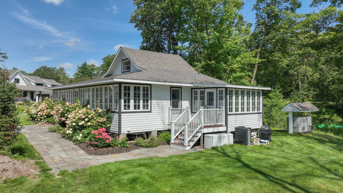
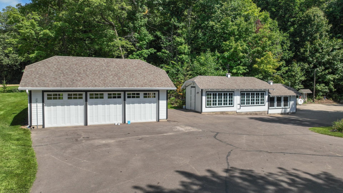
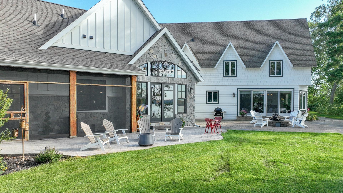
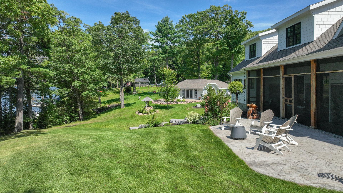
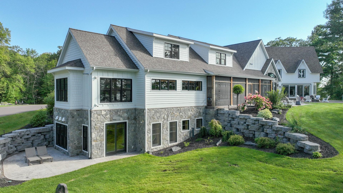
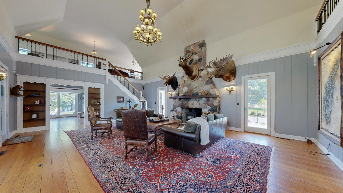
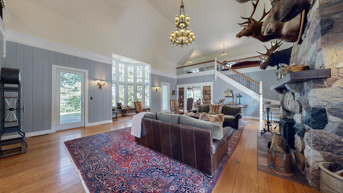
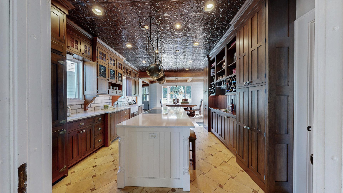
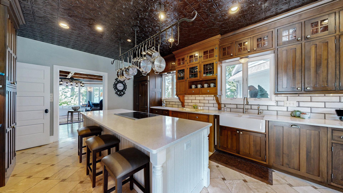
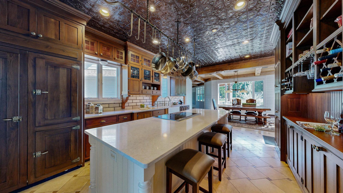
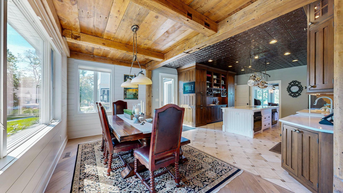

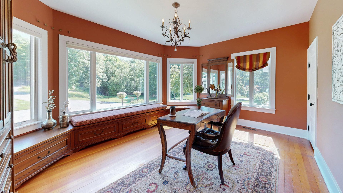
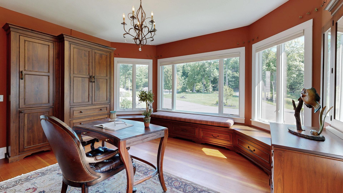

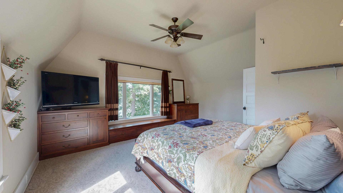
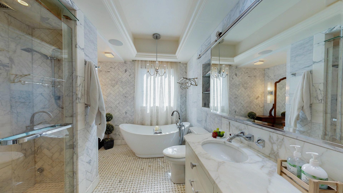
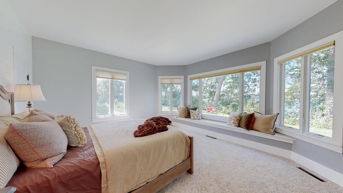
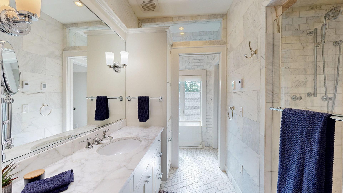
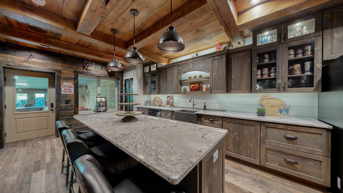
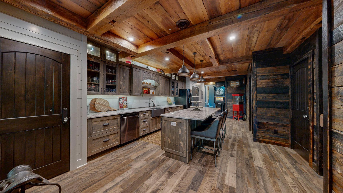
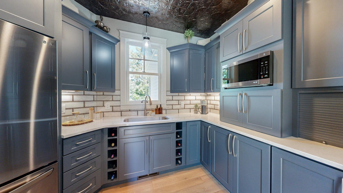
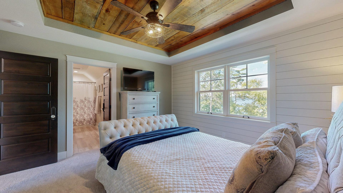
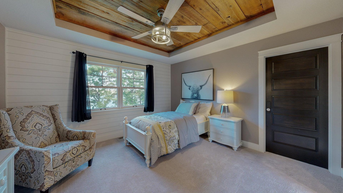
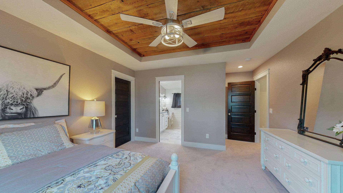
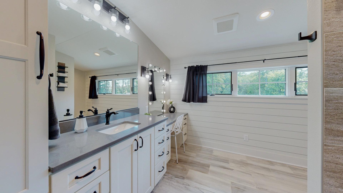
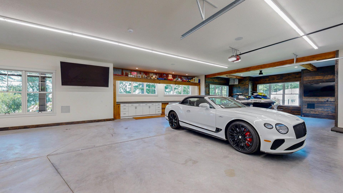
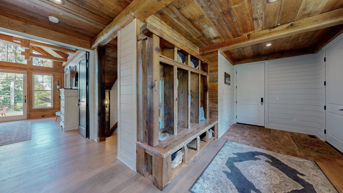
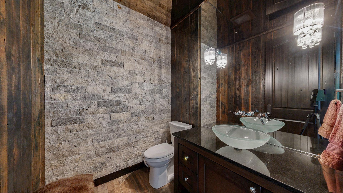
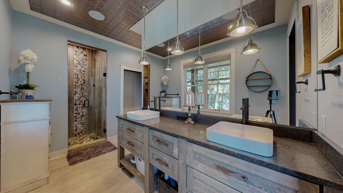
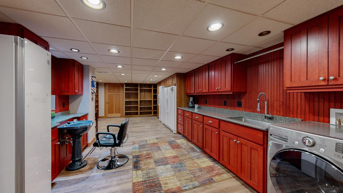
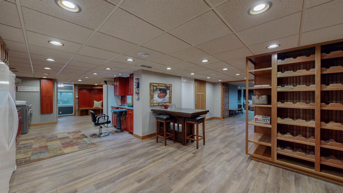
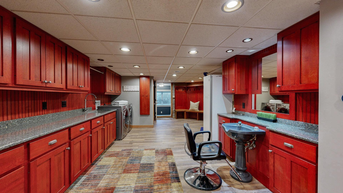
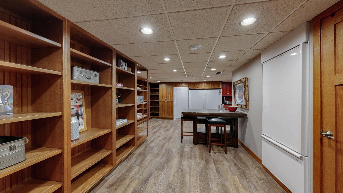
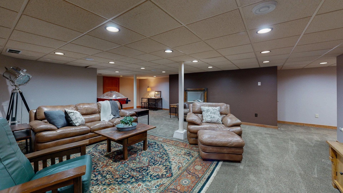
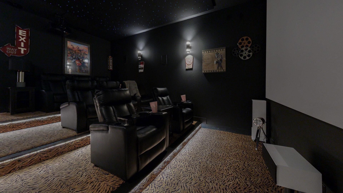
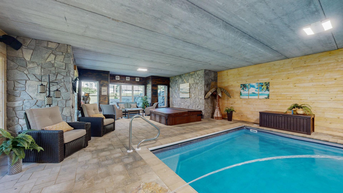
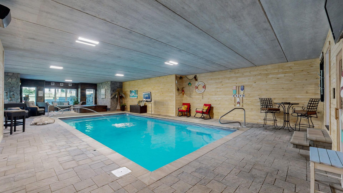
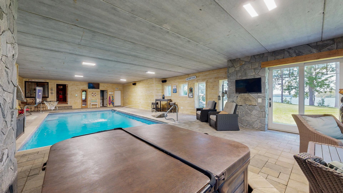
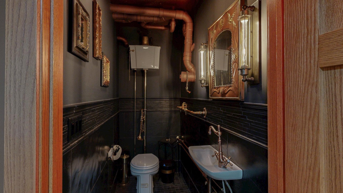

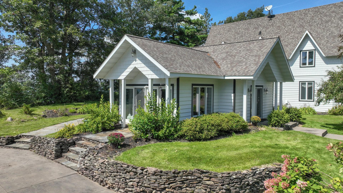
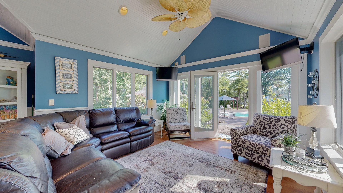
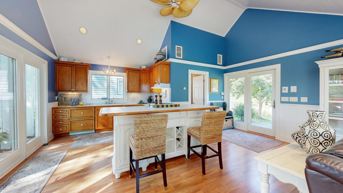
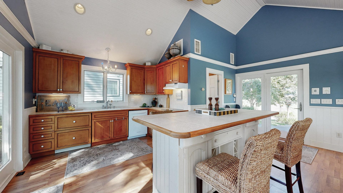
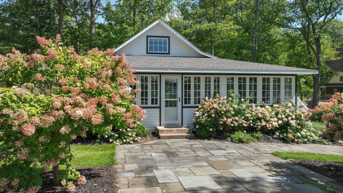
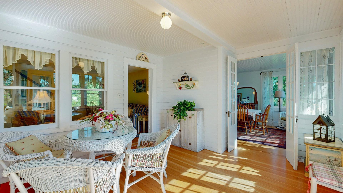
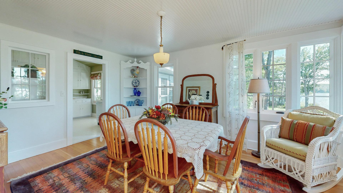
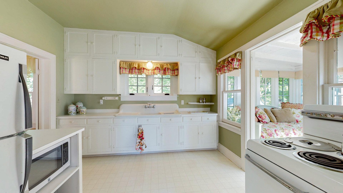
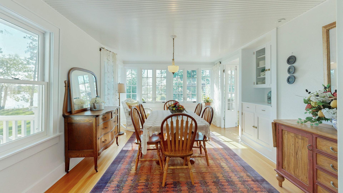
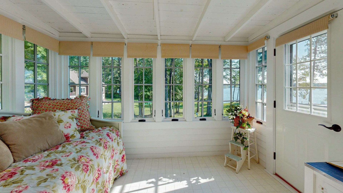
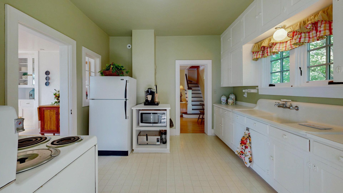
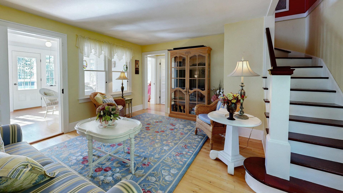
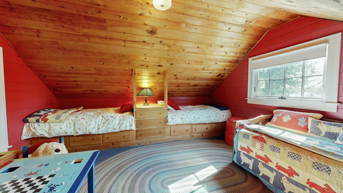

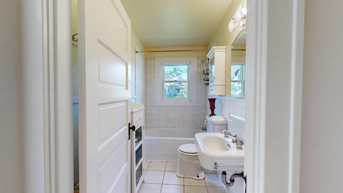
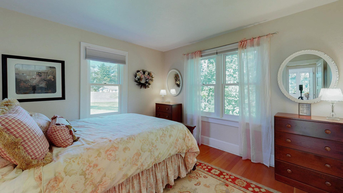
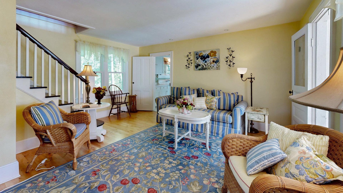
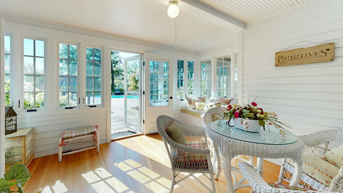
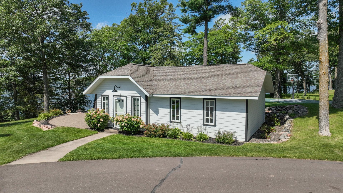

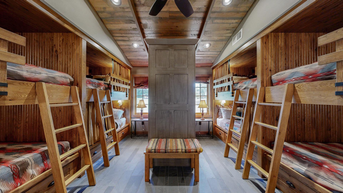
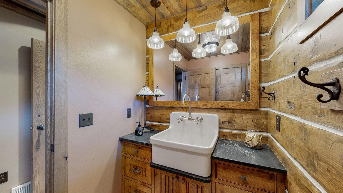
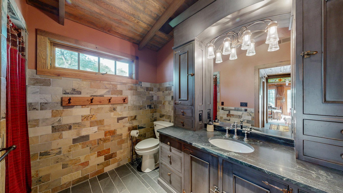
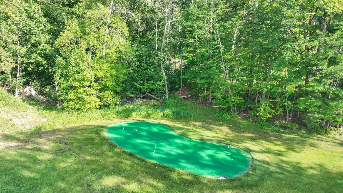
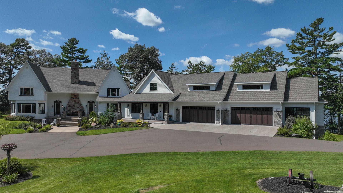
A rare opportunity to own one of the Northwoods’ most iconic historic estates, originally built in 1935 with a major addition added in May 2021, and thoughtfully updated to blend timeless character with modern luxury. Set on nearly 18 private acres with just under 680 feet of shoreline on one of Wisconsin’s premiere lakes, with a gorgeous meandering driveway to this lakeside retreat. The main home features a gourmet kitchen w/ butler's pantry, formal dining, great room with wood-burning fireplace, and two private wings with four en-suite bedrooms. In the lower level, there is a stunning kitchen, pantry, theater, pool, and more. Structures include two guest homes, a pool house that could be used for most guest spaces, two expansive outbuildings (one heated with office space framed in), an in-ground pool, a sport court, boathouse with party deck, putting green, and workout facility. Being sold mostly furnished. Pre-qualified buyers only. Recent pricing updates make this home a great ...

Listing Details MLS# 6780382

General Property Information

Common Wall
No
Lot Measurement
Acres
Manufactured Home?
No
Multiple PIDs?
Yes
New Development
No
Number of Fireplaces
Yes
Road Btwn WF & Home?
No
Waterfront Frontage
676
Waterfront YN
Yes
Year Built
1935
Yearly/Seasonal
Yearly
Zoning
Shoreline
Bath Full
6
Bath Half
2
Main Floor Total SqFt
5250
Above Grd Total SqFt
5250
Below Grd Total SqFt
5250
Total SqFt
10500
Total Finished Sqft
10377.00
FireplaceYN
Yes
Lake/Waterfront Name
Long Lake (600083348)
Style
(SF) Single Family
Foundation Size
5250
Garage Stalls
5
Lot Dimensions
1735x1221
Acres
18.84
Assessment Pending
No

Property Features

Accessible: Other Air Conditioning: Central Air; Geothermal Amenities Unit: Balcony; Deck; Dock; Exercise Room; French Doors; Hardwood Floors; Hot Tub; Kitchen Center Island; Kitchen Window; Main Floor Primary Bedroom; Patio; Porch; Primary Bedroom Walk-In Closet; Sauna; Sun Room; Tile Floors; Vaulted Ceiling(s); Walk-In Closet; Washer/Dryer Hookup; Wet Bar Appliances: Dishwasher; Dryer; Microwave; Range; Refrigerator; Washer; Other Basement: Full Bath Description: Double Sink; Sauna; Steam Shower; Main Floor Full Bath; Upper Level Full Bath; Full Primary; Full Basement; Bathroom Ensuite; Separate Tub & Shower; Walk-In Shower Stall Construction Status: Previously Owned Dining Room Description: Informal Dining Room Electric: Circuit Breakers Elevation Highpoint to Waterfront Slope: Level Exterior: Brick/Stone; Cement Board Family Room Characteristics: 2 Story/High/Vaulted Ceilings; Family Room; Lower Level; Main Level Fencing: None Fireplace Characteristics: Wood Burning Foundation: Concrete Block Fuel: Electric; Propane Heating: Forced Air; Geothermal Internet Options: Fiber Optic Lake Details: Sand Laundry: Lower Level; Main Level; Upper Level Lot Description: Island/Peninsula; Tree Coverage - Light; Tree Coverage - Medium Outbuildings: Bunk House; Guest House; Pole Building; Workshop; Other Parking Characteristics: Finished Garage; Multiple Garages; Garage Door Opener; Heated Garage; Insulated Garage; RV Access/Parking; Storage Pool Description: Below Ground; Indoor Sewer: Private Sewer; Septic System Compliant - Yes Special Search: 2nd Floor Laundry; Main Floor Bedroom; Main Floor Laundry; Main Floor Primary; Primary Bdr Suite Stories: One and One Half Topography: Gently Rolling; Wooded; Level; Walkout Water: Drilled Waterfront Type: Lake Front Waterfront View: Lake

Contract Information

Contingency
None
Original List Price
9950000
ListPrice
5899999
Owner is an Agent?
No
Auction?
No

Location Tax and Other Information

House Number
N1211
Street Name
Eastside
Postal City
Birchwood
County
Washburn
State
WI
Zip Code
54817

Additional Parcels Information

Property ID #2
17448
Property ID #3
17464,36957

Assessments

Tax With Assessments
33394.98

More Information

Building Information

Finished SqFt Above Ground
5250
Finished SqFt Below Ground
5127

Elevation Highpoint to Waterfront Feet

Elevation Highpoint Waterfront Feet
4-10

Lake Details

Lake Acres
3478
Lake Depth
74

Lease Details

Land Leased
Not Applicable

Miscellaneous Information

Homestead
Yes

Ownership

Fractional Ownership
No

Parking Characteristics

Garage Square Feet
1200

Room Information

Room Name Dimensions Level
Athletic Court 30x64 Lower
Four Season Porch 20x16 Main
Bathroom 13x6 Upper
Bathroom 12x9 Upper
Bathroom 9x10 Lower
Bathroom 10x13 Upper
Bathroom 12x9 Main
Bathroom 15x24 Main
Media Room 14x22 Lower
Bar/Wet Bar Room 8x6 Upper
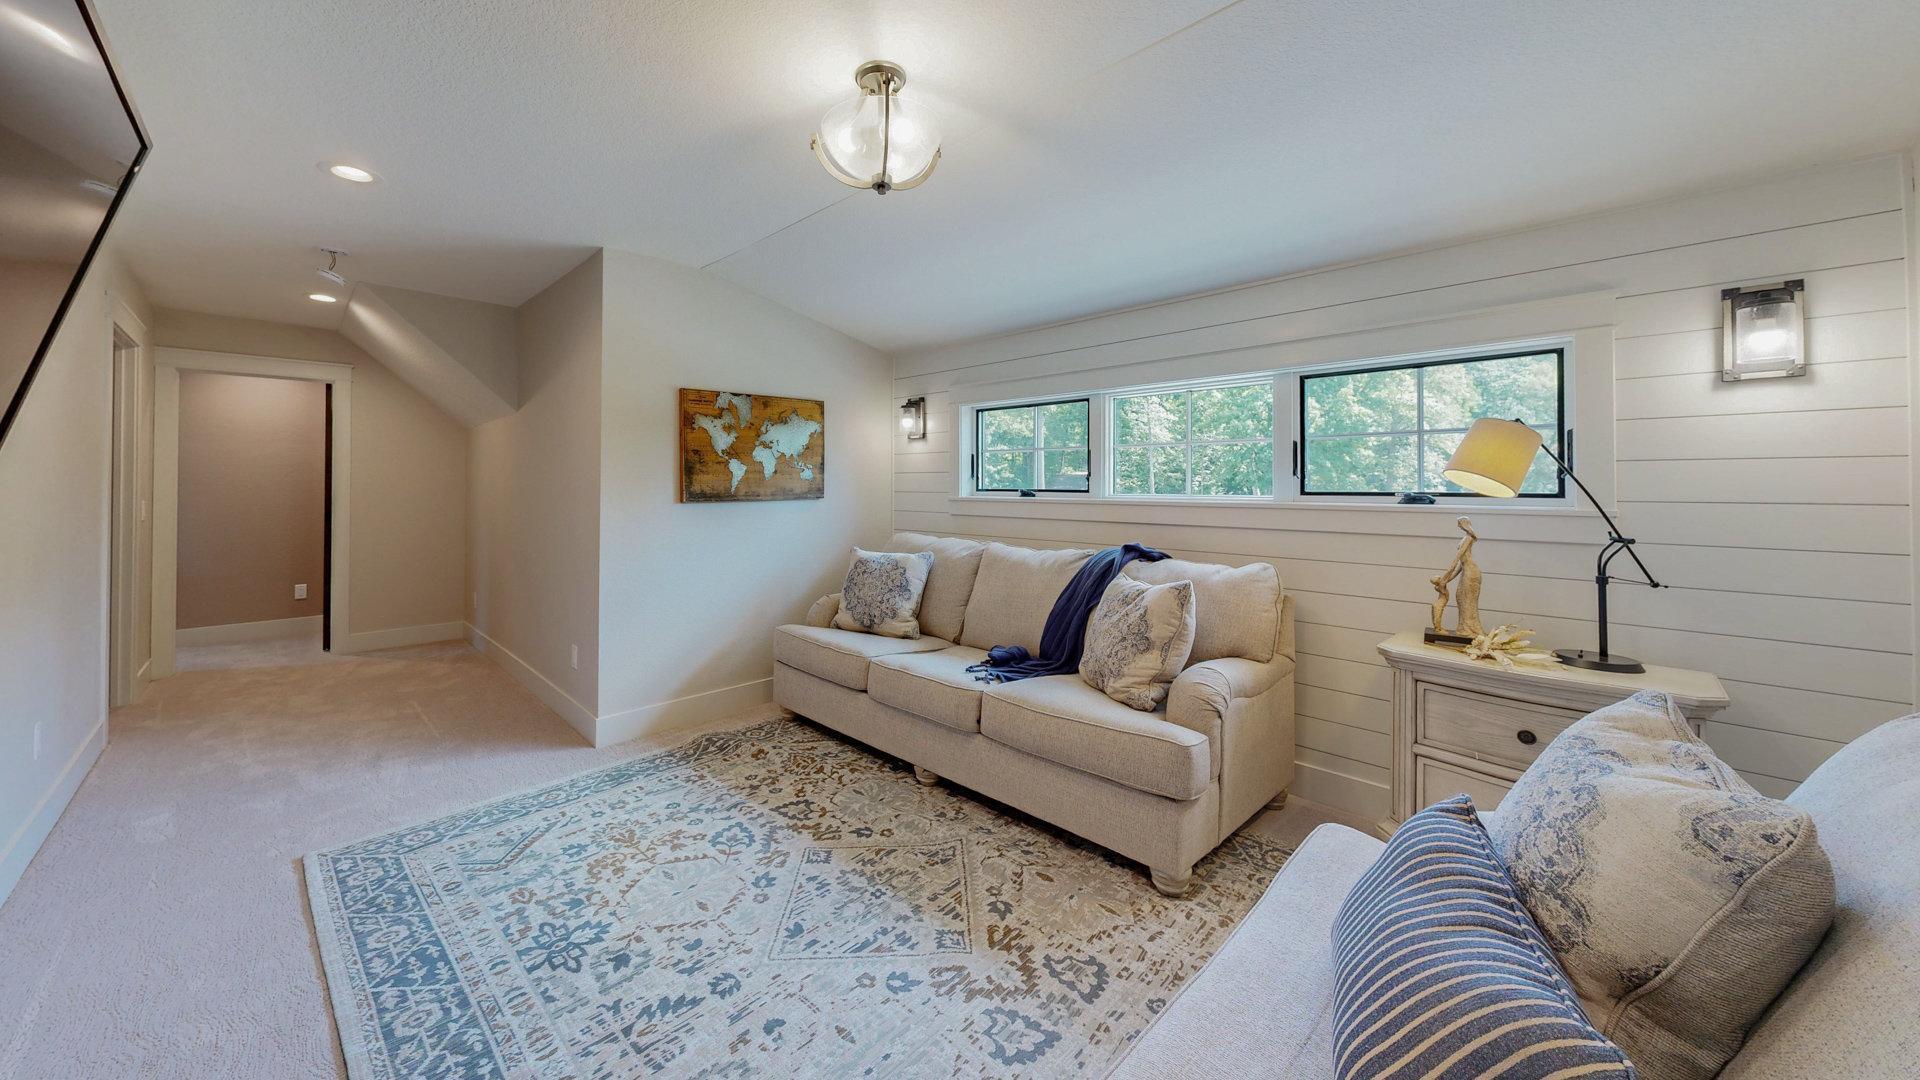
Sitting Room 37x12 Upper
Pantry (Walk-In) 35x28 Lower
Pantry (Walk-In) 9x9 Main
Second Kitchen 28x15 Lower
Sixth (6th) Bedroom 17x15 Upper
Kitchen 20x17 Main
Living Room 29x30 Main
Game Room 40x34 Lower
Office 14x17 Main
Recreation Room 44x16 Upper
Dining Room 16x9 Main
Second (2nd) Bedroom 13x14 Upper
First (1st) Bedroom 17x15 Main
Foyer 34x10 Main
Fifth (5th) Bedroom 14x17 Upper
Fourth (4th) Bedroom 17x16 Main
Third (3rd) Bedroom 13x13 Upper

Documents

IDX
Listing Office: Elite Realty Group, LLC
Last Updated: August - 27 - 2026
The data relating to real estate for sale on this web site comes in part from the Broker Reciprocity SM Program of the Regional Multiple Listing Service of Minnesota, Inc. The information provided is deemed reliable but not guaranteed. Properties subject to prior sale, change or withdrawal. ©2026 Regional Multiple Listing Service of Minnesota, Inc All rights reserved.

Starts in :

00
Days
00
Hours
00
Minutes
00
Seconds
